
124 Helen Drive, Rossford, OH 43460
Local realty services provided by:ERA Geyer Noakes Realty Group
Upcoming open houses
- Sun, Oct 0412:00 am - 02:00 pm
Listed by: kari gladney
Office: serenity realty llc.
MLS#:10014020
Source:OH_TBR
Price summary
- Price:$183,500
- Price per sq. ft.:$160.4
About this home
Welcome to 124 Helen Drive! Full of charm, character and possibilities! This 3-bedroom, 1.5-bath Rossford home has the kind of spaces that make a house feel like home. The front sunroom is the perfect spot for your morning coffee, a good book, a few too many plants. Inside, you'll find plenty of natural light, a dedicated dining area and a comfortable floor plan ready for your personal touch. The seller is offering a $3,000 flooring credit at closing! Skip living with someone else's flooring choices and pick something that fits YOUR style. Add in central air and a convenient Rossford location close to schools, shopping, dining and highway access, and 124 Helen is ready for its next chapter.
Contact an agent
Home facts
- Year built:1932
- Subdivision & Development:None
- Listing ID #:10014020
- Added:1 day(s) ago
- Updated:September 30, 2026 at 01:57 PM
Rooms and interior
- Bedrooms:3
- Total bathrooms:2
- Full bathrooms:1
- Half bathrooms:1
- Rooms Total:6
- Flooring:Laminate
- Dining Description:Eat-in Kitchen
- Kitchen Description:Dishwasher, Eat-in Kitchen, Electric Range, Refrigerator
- Basement:Yes
- Basement Description:Full
- Living area:1,144 sq. ft.
Heating and cooling
- Cooling:Central Air
- Heating:Baseboard
Structure and exterior
- Roof:Asphalt
- Year built:1932
- Building area:1,144 sq. ft.
- Lot area:0.14 Acres
- Architectural Style:Traditional
- Construction Materials:Aluminum Siding, Brick
- Exterior Features:Enclosed Porch, Front Porch, Private Yard
- Foundation Description:Block
Schools
- High school:Rossford
- Middle school:None
- Elementary school:Rossford
Utilities
- Water:Public
- Sewer:Public Sewer
Finances and disclosures
- Price:$183,500
- Price per sq. ft.:$160.4
Features and amenities
- Appliances:Dishwasher, Electric Range, Refrigerator
- Laundry features:In Basement, Laundry Chute, Washer Hookup
- Amenities:Open Floorplan, Window Treatments
Parking
- Parking description:Additional Parking, Concrete, Parking Pad
New listings near 124 Helen Drive
- Coming Soon
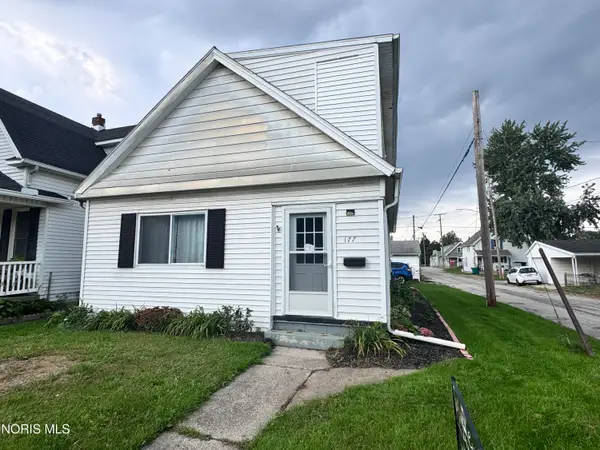 $124,900Coming Soon3 beds 2 baths1,332 sq. ft.
177 Bacon Street, Rossford, OH 43460
MLS# 10014063Listed by: KEY REALTY LTD - Coming Soon
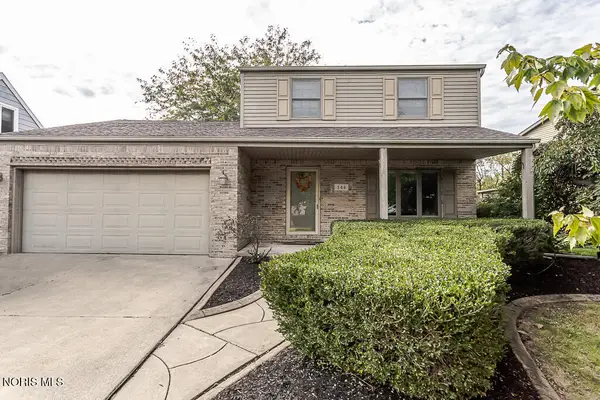 $299,900Coming Soon3 beds 3 baths1,734 sq. ft.
546 Bruns Drive, Rossford, OH 43460
MLS# 10013959Listed by: KEY REALTY LTD - Coming Soon
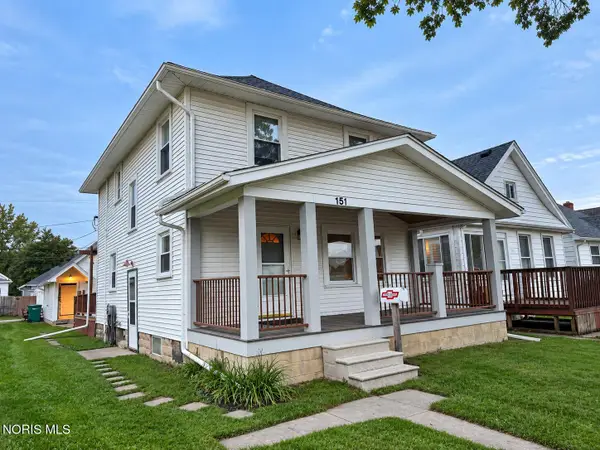 $165,000Coming Soon3 beds 2 baths1,364 sq. ft.
151 Oak Street, Rossford, OH 43460
MLS# 10013889Listed by: BETH ROSE REAL ESTATE & AUCTIO - New
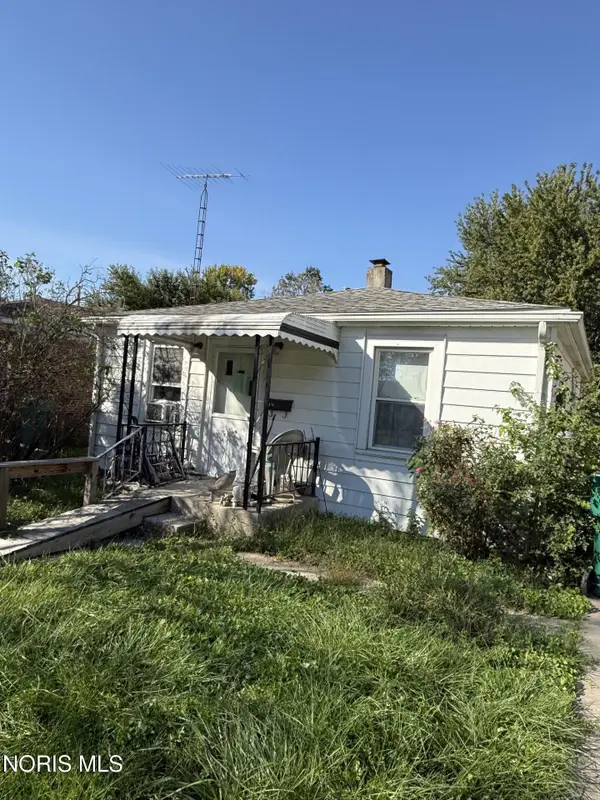 $84,900Active3 beds 1 baths926 sq. ft.
1130 Lewis Street, Rossford, OH 43460
MLS# 10014083Listed by: DISALLE REAL ESTATE CO - New
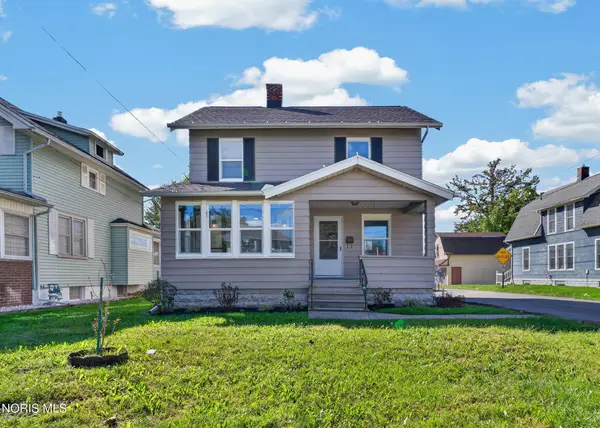 $215,000Active3 beds 1 baths1,352 sq. ft.
147 Eagle Point Road, Rossford, OH 43460
MLS# 10013891Listed by: THE DANBERRY CO - New
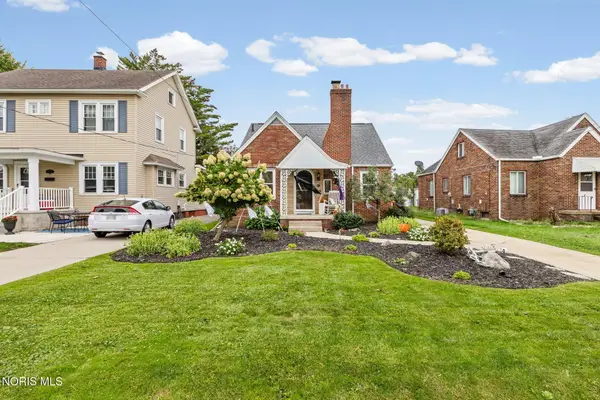 $199,999Active3 beds 1 baths1,309 sq. ft.
405 Eagle Point Road, Rossford, OH 43460
MLS# 10013751Listed by: THE DANBERRY CO - Open Sun, 11:30am to 1pmNew
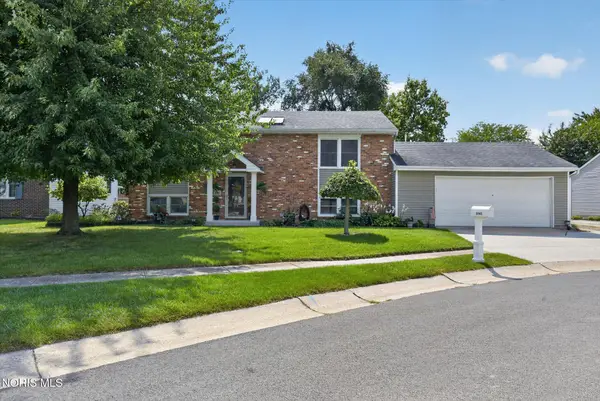 $349,900Active4 beds 2 baths2,160 sq. ft.
1041 E Elm Tree Road, Rossford, OH 43460
MLS# 10013670Listed by: THE DANBERRY CO 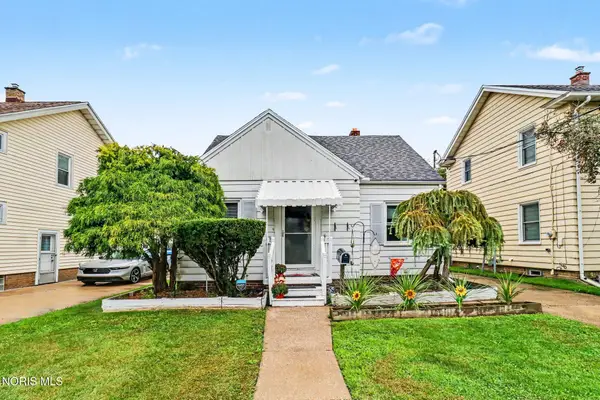 $219,900Active3 beds 2 baths1,295 sq. ft.
130 Helen Drive, Rossford, OH 43460
MLS# 10013567Listed by: RE/MAX PREFERRED ASSOCIATES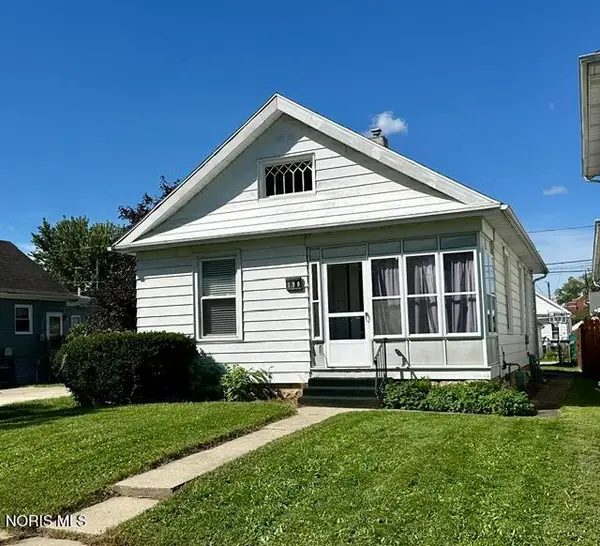 $149,900Active2 beds 2 baths793 sq. ft.
190 Elm Street, Rossford, OH 43460
MLS# 10013537Listed by: OHIO PROPERTY GROUP, LLC


Protect your home and budget from life's surprises with an Assurant Home Warranty, backed by a partner that supports you through every step of homeownership. Explore Plans.
© 2023 - 2026 ERA Franchise Systems LLC. All rights reserved. ERA Franchise Systems LLC fully supports the principles of the Fair Housing Act and the Equal Opportunity Act. ERA, ERA Real Estate powered, and their respective logos are registered service marks of ERA Franchise Systems LLC. Each office is independently owned and operated.