
546 Bruns Drive, Rossford, OH 43460
Local realty services provided by:ERA Geyer Noakes Realty Group
Listed by: nicholas byrne
Office: key realty ltd
MLS#:10013959
Source:OH_TBR
Price summary
- Price:$299,900
- Price per sq. ft.:$172.95
About this home
Spacious living areas, thoughtful updates, and a versatile floorplan welcome you to 546 Bruns Drive in Rossford! This three-bedroom home offers approximately 1,734 square feet with inviting spaces to gather or unwind. The generous great room features vaulted ceilings, a gas fireplace with a Craftsman-style mantel, and oversized windows that bring in abundant natural light. A separate living room adds flexibility, while the dining room showcases a tray ceiling, updated light fixtures, and hardwood flooring. The kitchen combines timeless oak cabinetry, granite countertops, stainless steel appliances, and an updated, easy-to-use faucet. Extensive cabinet storage includes glassware display cabinets for a decorative touch. The stove was replaced in 2026 and the dishwasher in 2025. A large sunroom with vaulted ceilings overlooks the beautifully landscaped, vinyl-fenced backyard, creating a welcoming setting for morning coffee or a relaxing evening. Two of the larger bedrooms feature complete closet systems. Bathroom updates include granite countertops and replaced shower fixtures in both bathrooms. The finished portion of the partial basement offers additional recreation or hobby space, a full bathroom, and another closet system for organized storage. Outside, enjoy the patio and a shed equipped with heat, electricity, and attic storage—an inviting option for a she-shed, man cave, workshop, or hobby retreat. An attached garage adds everyday convenience. An upstairs whole-house fan provides ventilation during mild spring and fall weather. Additional features include central air replaced in 2022, a furnace-mounted UV air purifier, and a dryer replaced in 2025. With multiple living areas and useful storage throughout, this home offers space to settle in and make your own!...
Contact an agent
Home facts
- Year built:1976
- Subdivision & Development:Candyce Grove
- Listing ID #:10013959
- Added:5 day(s) ago
- Updated:October 02, 2026 at 11:47 AM
Rooms and interior
- Bedrooms:3
- Total bathrooms:3
- Full bathrooms:2
- Half bathrooms:1
- Rooms Total:8
- Flooring:Carpet, Hardwood, Luxury Vinyl
- Kitchen Description:Dishwasher, Electric Cooktop, Electric Oven, Electric Range, Microwave
- Basement:Yes
- Basement Description:Finished, Partial
- Living area:1,734 sq. ft.
Heating and cooling
- Cooling:Attic Fan, Central Air
- Heating:Forced Air, Natural Gas
Structure and exterior
- Roof:Shingle
- Year built:1976
- Building area:1,734 sq. ft.
- Lot area:0.2 Acres
- Architectural Style:Traditional
- Construction Materials:Brick, Vinyl Siding
- Exterior Features:Awning(s), Covered Patio, Private Yard, Rear Patio
- Foundation Description:Crawl Space
Schools
- High school:Rossford
- Middle school:None
- Elementary school:Rossford
Utilities
- Water:Public, Water Connected
- Sewer:Sanitary Sewer
Finances and disclosures
- Price:$299,900
- Price per sq. ft.:$172.95
Features and amenities
- Appliances:Air Purifier, Dishwasher, Dryer, Electric Cooktop, Electric Oven, Electric Range, Microwave, Washer, Water Heater
- Laundry features:Dryer, Washer
- Amenities:Bay Window(s), Storage, Tray Ceiling(s), Vaulted Ceiling(s)
Parking
- Parking description:Attached Garage, Concrete, Driveway
- Garage:Yes
- Garage spaces:3
New listings near 546 Bruns Drive
- New
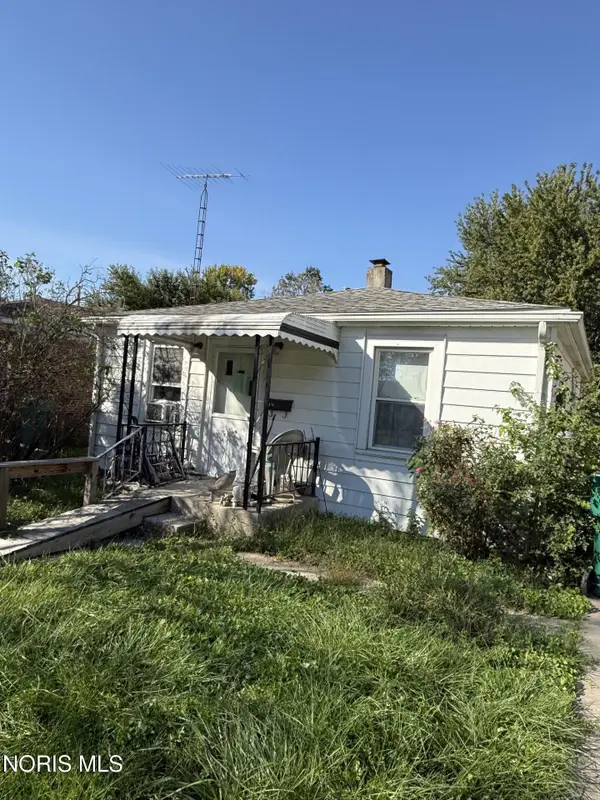 $84,900Active3 beds 1 baths926 sq. ft.
1130 Lewis Street, Rossford, OH 43460
MLS# 10014083Listed by: DISALLE REAL ESTATE CO - New
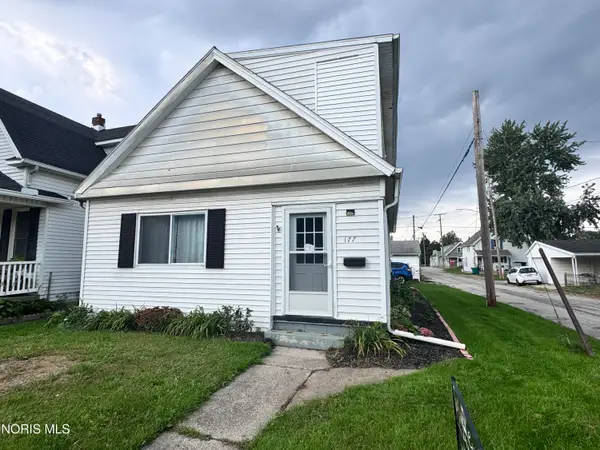 $124,900Active3 beds 2 baths1,332 sq. ft.
177 Bacon Street, Rossford, OH 43460
MLS# 10014063Listed by: KEY REALTY LTD - Open Sun, 12am to 2pmNew
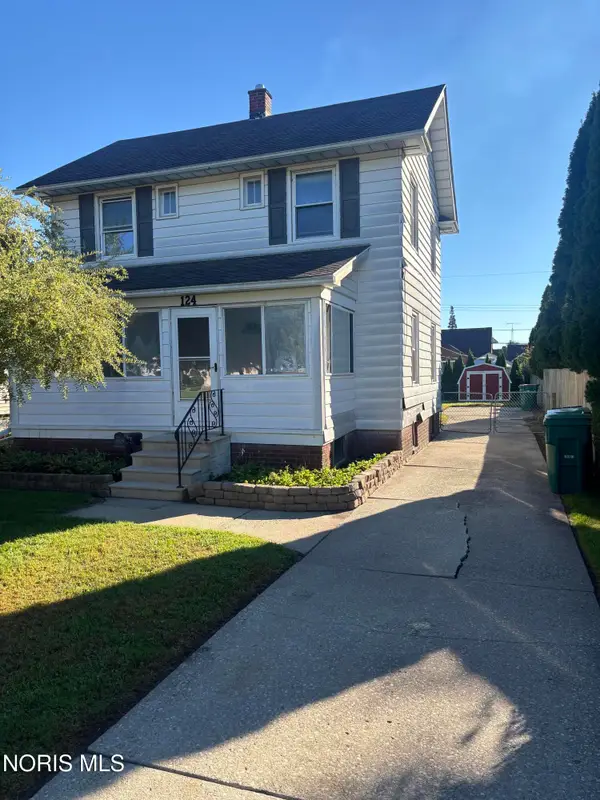 $183,500Active3 beds 2 baths1,144 sq. ft.
124 Helen Drive, Rossford, OH 43460
MLS# 10014020Listed by: SERENITY REALTY LLC - New
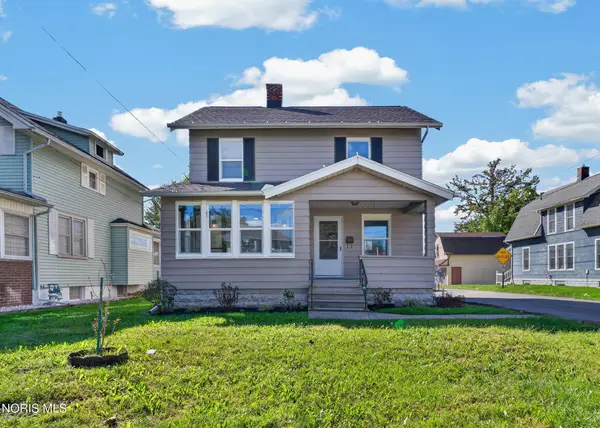 $215,000Active3 beds 1 baths1,352 sq. ft.
147 Eagle Point Road, Rossford, OH 43460
MLS# 10013891Listed by: THE DANBERRY CO - New
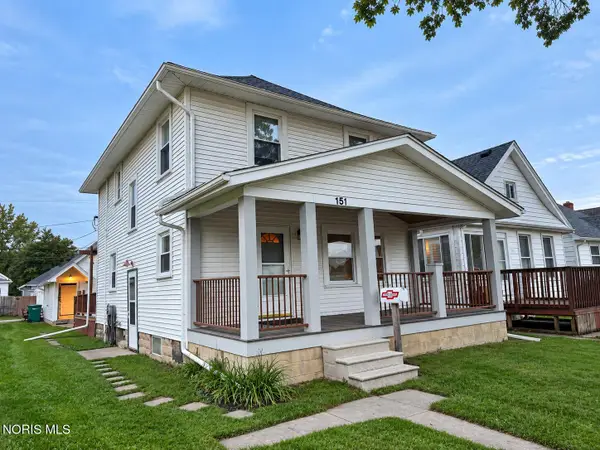 $165,000Active3 beds 2 baths1,364 sq. ft.
151 Oak Street, Rossford, OH 43460
MLS# 10013889Listed by: BETH ROSE REAL ESTATE & AUCTIO - New
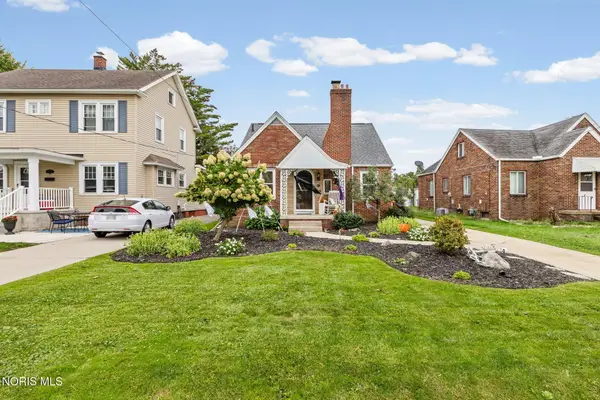 $199,999Active3 beds 1 baths1,309 sq. ft.
405 Eagle Point Road, Rossford, OH 43460
MLS# 10013751Listed by: THE DANBERRY CO - Open Sun, 11:30am to 1pmNew
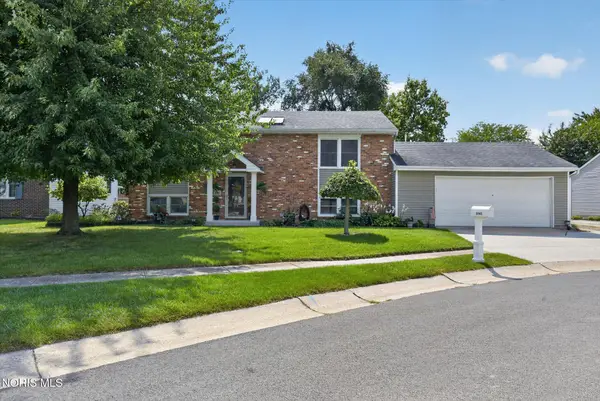 $349,900Active4 beds 2 baths2,160 sq. ft.
1041 E Elm Tree Road, Rossford, OH 43460
MLS# 10013670Listed by: THE DANBERRY CO 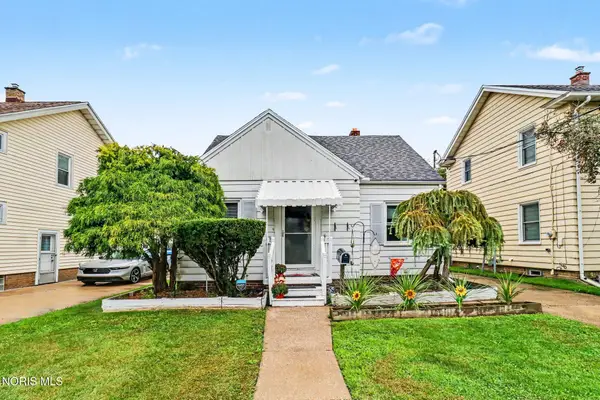 $219,900Active3 beds 2 baths1,295 sq. ft.
130 Helen Drive, Rossford, OH 43460
MLS# 10013567Listed by: RE/MAX PREFERRED ASSOCIATES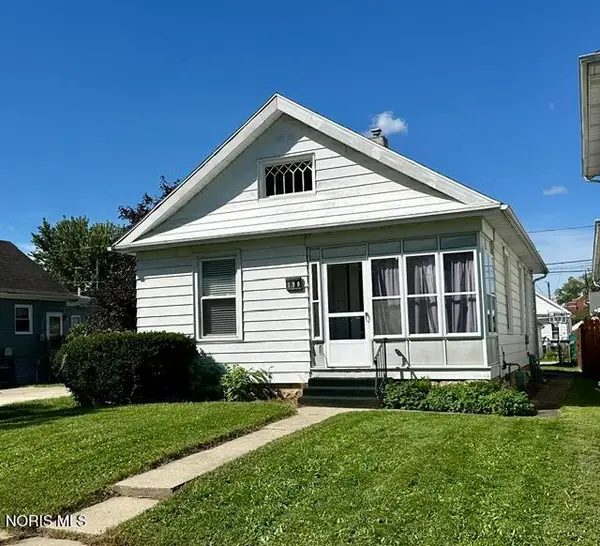 $149,900Pending2 beds 2 baths793 sq. ft.
190 Elm Street, Rossford, OH 43460
MLS# 10013537Listed by: OHIO PROPERTY GROUP, LLC


Protect your home and budget from life's surprises with an Assurant Home Warranty, backed by a partner that supports you through every step of homeownership. Explore Plans.
© 2023 - 2026 ERA Franchise Systems LLC. All rights reserved. ERA Franchise Systems LLC fully supports the principles of the Fair Housing Act and the Equal Opportunity Act. ERA, ERA Real Estate powered, and their respective logos are registered service marks of ERA Franchise Systems LLC. Each office is independently owned and operated.