
299 S Jackson Street, Sabina, OH 45169
Local realty services provided by:ERA Petkus Weiss
299 S Jackson Street,Sabina, OH 45169
$275,000
- 3 Beds
- 2 Baths
- 1,431 sq. ft.
- Single family
- Active
Listed by: sheri mcintosh
Office: mcintosh real estate services
MLS#:972979
Source:OH_DABR
Price summary
- Price:$275,000
- Price per sq. ft.:$192.17
About this home
A paved circular driveway welcomes you to this updated ranch home. The living room, dining area, and bedrooms feature beautiful hardwood floors, complemented by a decorative fireplace in the living room. Enjoy a cozy kitchen with an attached walk-out breakfast nook, three comfortable bedrooms, and one and a half baths. The partial basement with a laundry area offers additional living space, and the partially fenced backyard is perfect for children or pets.
Contact an agent
Home facts
- Year built:1958
- Subdivision & Development:Greenlea Acres SD
- Listing ID #:972979
- Added:7 day(s) ago
- Updated:November 21, 2026 at 01:26 AM
Rooms and interior
- Bedrooms:3
- Total bathrooms:2
- Full bathrooms:1
- Half bathrooms:1
- Rooms Total:6
- Basement:Yes
- Basement Description:Partial
- Living area:1,431 sq. ft.
Heating and cooling
- Central air:Yes
Structure and exterior
- Year built:1958
- Building area:1,431 sq. ft.
- Lot area:0.43 Acres
- Levels:1 Story
Finances and disclosures
- Price:$275,000
- Price per sq. ft.:$192.17
Parking
- Garage:Yes
- Garage spaces:2
New listings near 299 S Jackson Street
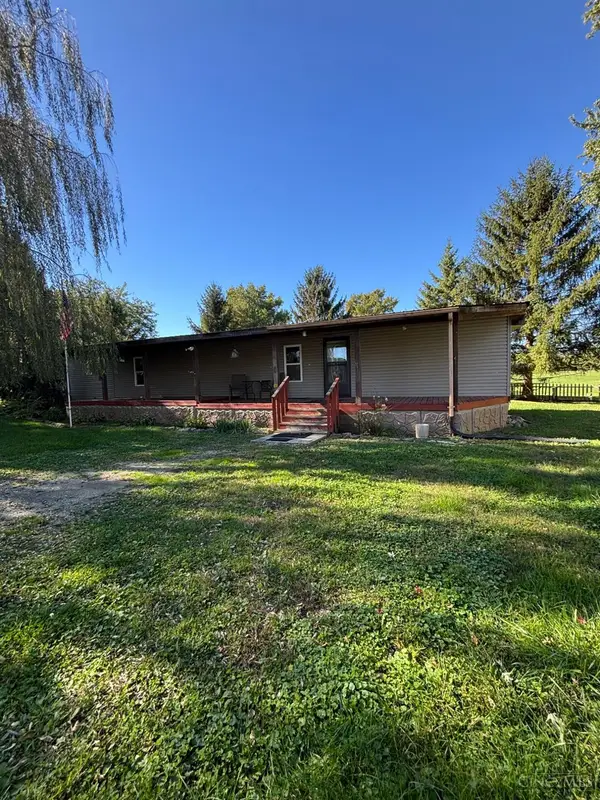 $58,900Active3 beds 2 baths
215 W Mound Street, Sabina, OH 45169
MLS# 1897714Listed by: BELLA REALTY GROUP
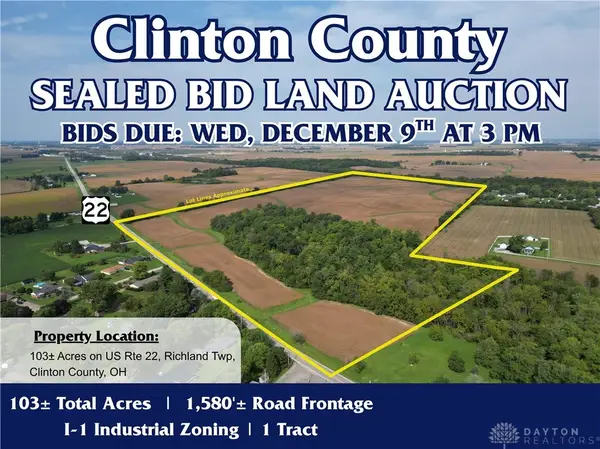 $2,500,000Active103.08 Acres
0 Us Rte 22, Sabina, OH 45169
MLS# 971264Listed by: SHERIDANS LLC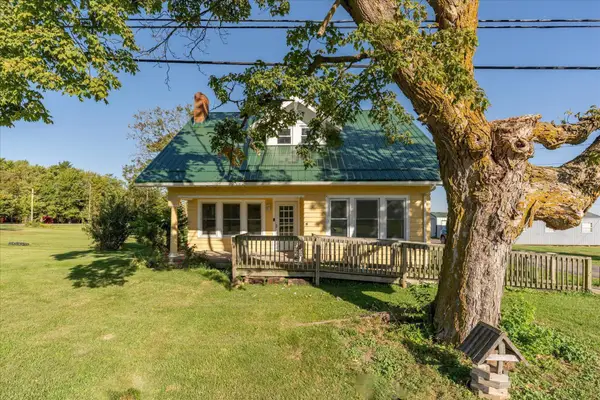 $350,000Active3 beds 2 baths2,556 sq. ft.
9131 Sr 22/3, Sabina, OH 45169
MLS# 226038782Listed by: WEADE REALTORS & AUCTIONEERS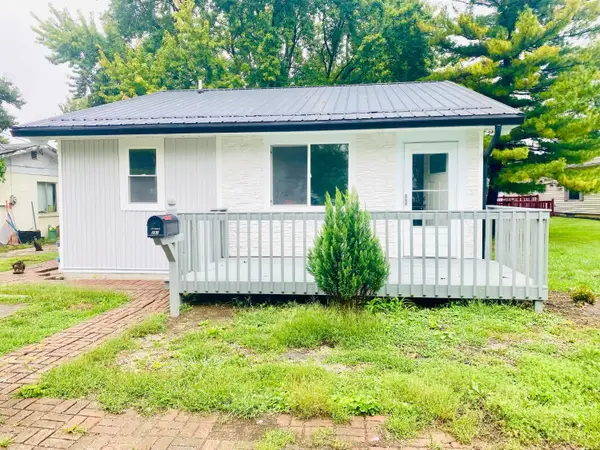 $159,000Active3 beds 1 baths988 sq. ft.
291 Florence Avenue, Sabina, OH 45169
MLS# 1894926Listed by: PLUM TREE REALTY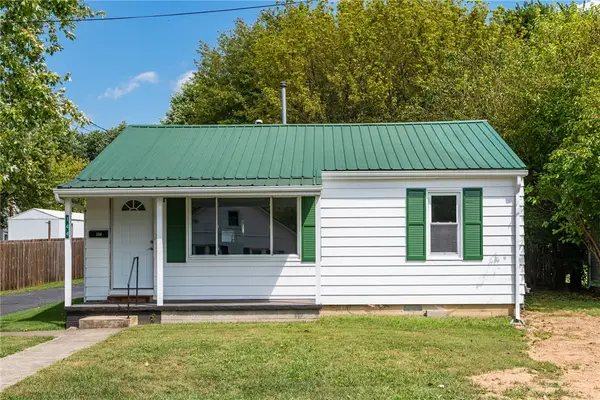 $215,000Active3 beds 2 baths1,080 sq. ft.
144 Hulse Street, Sabina, OH 45169
MLS# 968547Listed by: LOCAL ROOTS REALTY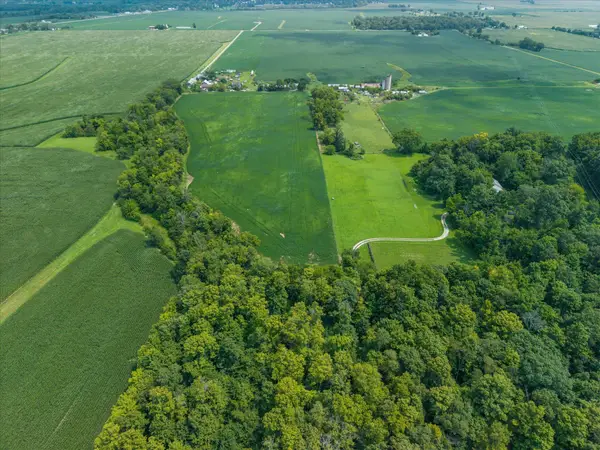 $295,000Active-- beds -- baths
0 S Sr 72, Sabina, OH 45169
MLS# 226030431Listed by: WEADE REALTORS & AUCTIONEERS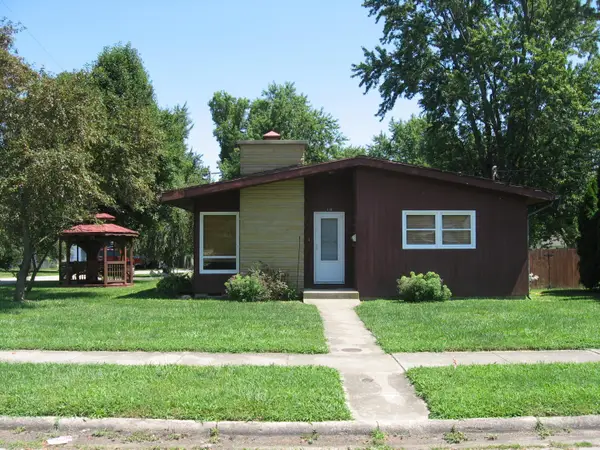 $229,500Active3 beds 2 baths1,312 sq. ft.
118 Stockton Avenue, Sabina, OH 45169
MLS# 226029459Listed by: COLDWELL BANKER REALTY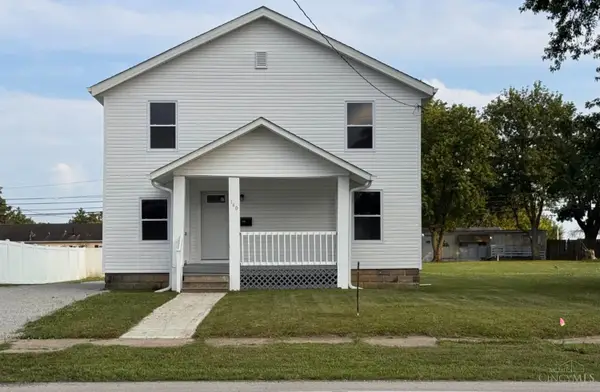 $238,000Active4 beds 3 baths1,798 sq. ft.
140 W Washington Street, Sabina, OH 45169
MLS# 1886673Listed by: KELLER WILLIAMS ADVISORS RLTY $215,000Pending3 beds 2 baths1,469 sq. ft.
284 S Howard Street, Sabina, OH 45169
MLS# 1886686Listed by: PLUM TREE REALTY


Protect your home and budget from life's surprises with an Assurant Home Warranty, backed by a partner that supports you through every step of homeownership. Explore Plans.
© 2023 - 2026 ERA Franchise Systems LLC. All rights reserved. ERA Franchise Systems LLC fully supports the principles of the Fair Housing Act and the Equal Opportunity Act. ERA, ERA Real Estate powered, and their respective logos are registered service marks of ERA Franchise Systems LLC. Each office is independently owned and operated.