
7170 Kingsview Road, Sagamore Hills, OH 44067
Local realty services provided by:ERA Real Solutions Realty
Listed by: monica rivera
Office: platinum real estate
MLS#:5224506
Source:OH_NORMLS
Price summary
- Price:$429,000
- Price per sq. ft.:$202.93
About this home
Welcome to this beautifully maintained 4-bedroom, 2-bath ranch in the highly sought-after Sagamore Hills Township—offering the added benefit of no RITA taxes. With more than 2,000 square feet of living space, numerous updates, and a finished walk-out basement, this home combines comfort, functionality, and exceptional outdoor amenities. Step inside to a thoughtfully designed floor plan featuring a remodeled kitchen with granite countertops that flows seamlessly into the breakfast nook. The spacious living room opens to the dining area and inviting family room, complete with a cozy wood-burning fireplace and sliding doors leading to an expansive deck—perfect for relaxing or entertaining guests. Hardwood floors lie beneath the carpeting in the hallways and bedrooms, offering even more potential. The primary suite includes a private en-suite bath for added comfort. The walk-out lower level offers a generous laundry room with abundant cabinetry, a utility sink, and a partial crawl space for additional storage. Situated on nearly one acre, the outdoor space is ideal for hobbyists, contractors, or anyone needing extra room. The heated two-car attached garage includes attic storage, while the impressive 36' x 24' pole barn is equipped with electricity, with water and gas available at the barn. An additional 8' x 26' storage area beneath the kitchen provides even more space for tools and equipment. Enjoy direct access to the bike path behind the home, along with convenient access to highways, shopping, dining, and everyday amenities. Additional highlights include a septic system, home warranty. This move-in-ready property is truly a rare find—schedule your private showing today!...
Contact an agent
Home facts
- Year built:1969
- Listing ID #:5224506
- Added:1 day(s) ago
- Updated:July 05, 2026 at 10:17 AM
Rooms and interior
- Bedrooms:4
- Total bathrooms:2
- Full bathrooms:2
- Rooms Total:7
- Kitchen Description:Built In Oven, Cooktop, Dishwasher, Freezer, Refrigerator
- Basement:Yes
- Basement Description:Finished
- Living area:2,114 sq. ft.
Heating and cooling
- Cooling:Central Air
- Heating:Fireplaces, Forced Air, Gas
- Central air:Yes
Structure and exterior
- Roof:Asphalt, Fiberglass
- Year built:1969
- Building area:2,114 sq. ft.
- Lot area:0.91 Acres
- Architectural Style:Ranch
- Construction Materials:Aluminium Siding, Vinyl Siding
- Exterior Features:Deck
- Levels:1 Story
Utilities
- Water:Private
- Sewer:Septic Tank
Finances and disclosures
- Price:$429,000
- Price per sq. ft.:$202.93
- Tax amount:$5,243 (2025)
Features and amenities
- Appliances:Cooktop, Dishwasher, Refrigerator
- Amenities:Smoke Detectors
Parking
- Parking description:Attached, Garage
- Garage:Yes
- Garage spaces:2

New listings near 7170 Kingsview Road
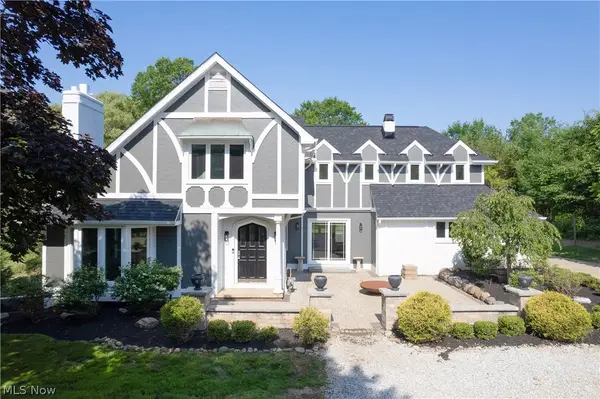 $399,900Pending4 beds 3 baths1,941 sq. ft.
7360 S Boyden Road, Northfield, OH 44067
MLS# 5223165Listed by: RUSSELL REAL ESTATE SERVICES- New
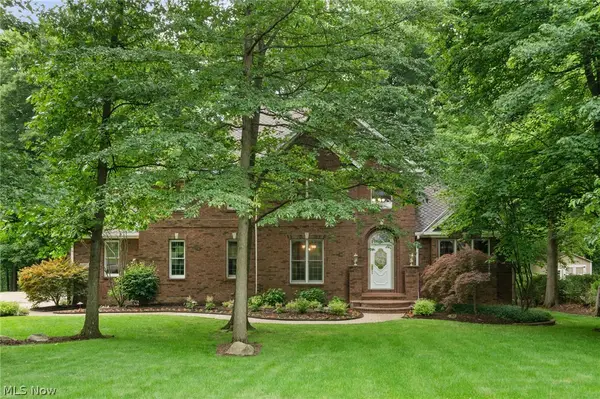 $725,000Active3 beds 5 baths4,362 sq. ft.
189 Ballantrae Drive, Sagamore Hills, OH 44067
MLS# 5206523Listed by: RE/MAX ABOVE & BEYOND 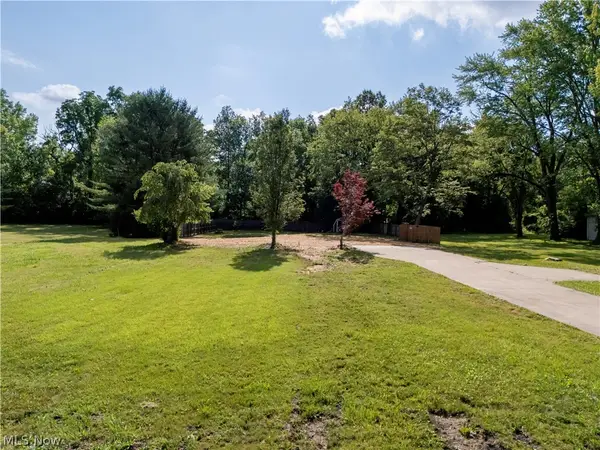 $175,000Pending0.9 Acres
7675 N Gannett Road, Northfield, OH 44067
MLS# 5222727Listed by: RE/MAX SHOWCASE- New
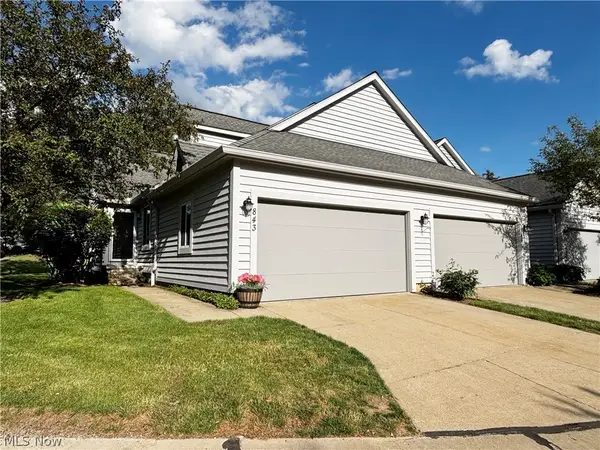 $299,990Active4 beds 2 baths1,759 sq. ft.
843 Arboretum Circle, Northfield, OH 44067
MLS# 5222554Listed by: RUSSELL REAL ESTATE SERVICES 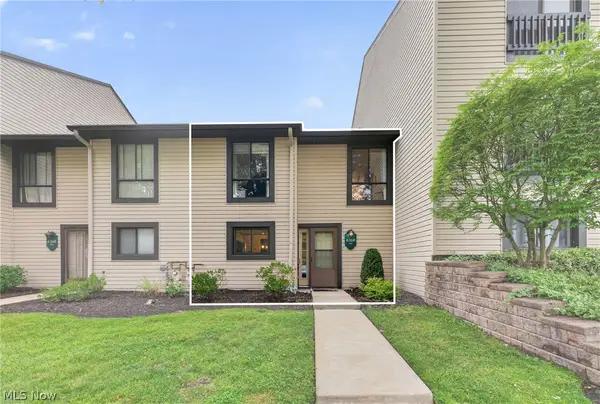 $184,000Pending2 beds 3 baths1,494 sq. ft.
6260 Greenwood Parkway #202, Northfield, OH 44067
MLS# 5222138Listed by: KEY REALTY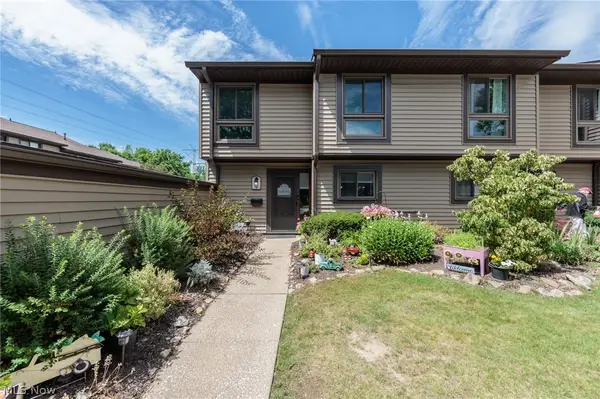 $200,000Pending3 beds 3 baths1,496 sq. ft.
1135 Canyon View Road #101, Northfield, OH 44067
MLS# 5222136Listed by: EXP REALTY, LLC.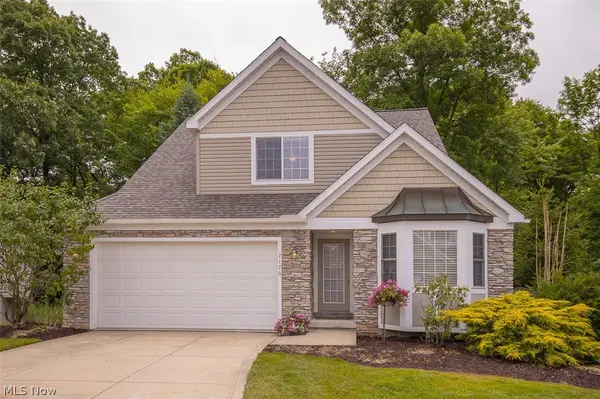 $435,000Pending3 beds 4 baths2,371 sq. ft.
7170 Morning Star Trail, Sagamore Hills, OH 44067
MLS# 5221171Listed by: RE/MAX ABOVE & BEYOND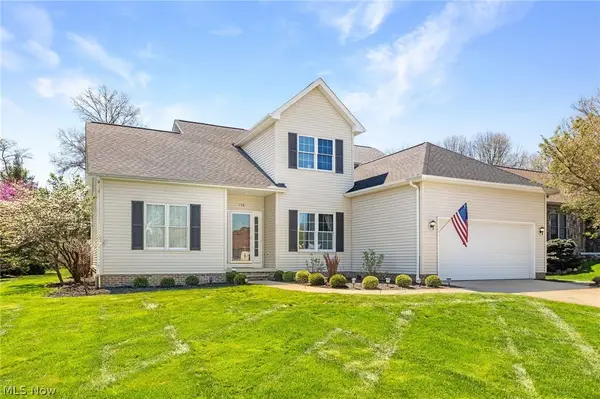 $449,900Pending3 beds 3 baths2,362 sq. ft.
758 Southridge Road, Northfield, OH 44067
MLS# 5220420Listed by: HIGH POINT REAL ESTATE GROUP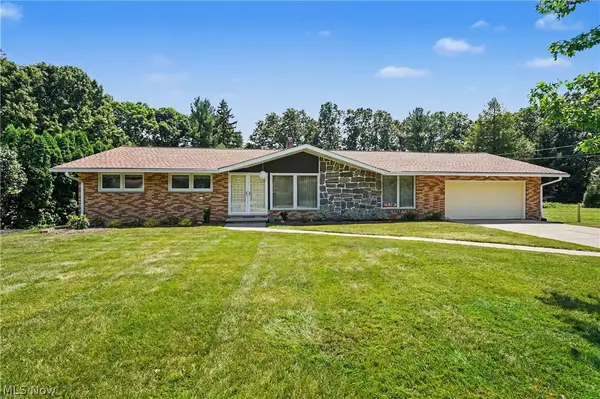 $325,000Pending3 beds 2 baths1,772 sq. ft.
1380 Romane Drive, Northfield, OH 44067
MLS# 5220256Listed by: EXP REALTY, LLC.


Protect your home and budget from life's surprises with an Assurant Home Warranty, backed by a partner that supports you through every step of homeownership. Explore Plans.
© 2023 - 2026 ERA Franchise Systems LLC. All rights reserved. ERA Franchise Systems LLC fully supports the principles of the Fair Housing Act and the Equal Opportunity Act. ERA, ERA Real Estate powered, and their respective logos are registered service marks of ERA Franchise Systems LLC. Each office is independently owned and operated.