
1160 Highland Avenue, Salem, OH 44460
Local realty services provided by:ERA Real Solutions Realty
Listed by: holly ritchie, anastasios pappas
Office: keller williams chervenic rlty
MLS#:5237791
Source:OH_NORMLS
Price summary
- Price:$425,000
- Price per sq. ft.:$169.8
About this home
Welcome home! This beautiful 4 bedroom, 2.5 bath home located in Salem School District offers over 3,100 sq. ft. of open concept living space and a stunning two-story foyer. The main level features new waterproof lifetime vinyl flooring, a spacious great room with a gas fireplace, and a remodeled kitchen complete with granite countertops, an island/breakfast bar, refaced cabinets, newer stainless steel appliances (2022), oven (2018), updated lighting, and a new sink. Upstairs, you’ll find four generously sized bedrooms, including a primary suite with a walk-in closet and updated bath. All bathrooms have been updated, and the home includes fresh paint throughout, new curtains, and a custom stair railing. The backyard is perfect for entertaining with a new composite deck, stamped concrete patio, gas grill connected to a gas line, and a freshly painted fence. Major updates include windows (2023), A/C (2024), furnace (2014), and hot water tank (2013). Schedule your private showing today!
Contact an agent
Home facts
- Year built:1993
- Listing ID #:5237791
- Added:47 day(s) ago
- Updated:October 09, 2026 at 08:01 AM
Rooms and interior
- Bedrooms:4
- Total bathrooms:3
- Full bathrooms:2
- Half bathrooms:1
- Rooms Total:7
- Basement:Yes
- Basement Description:Partial, Unfinished
- Living area:2,503 sq. ft.
Heating and cooling
- Cooling:Central Air
- Heating:Fireplaces, Forced Air, Gas
- Central air:Yes
Structure and exterior
- Roof:Asphalt, Fiberglass
- Year built:1993
- Building area:2,503 sq. ft.
- Lot area:0.33 Acres
- Architectural Style:Colonial
- Construction Materials:Brick, Stucco, Vinyl Siding
- Exterior Features:Deck, Patio
- Levels:2 Story
Utilities
- Water:Public
- Sewer:Public Sewer
Finances and disclosures
- Price:$425,000
- Price per sq. ft.:$169.8
- Tax amount:$4,968 (2025)
Parking
- Parking description:Attached, Garage, Paved
- Garage:Yes
- Garage spaces:2

New listings near 1160 Highland Avenue
- New
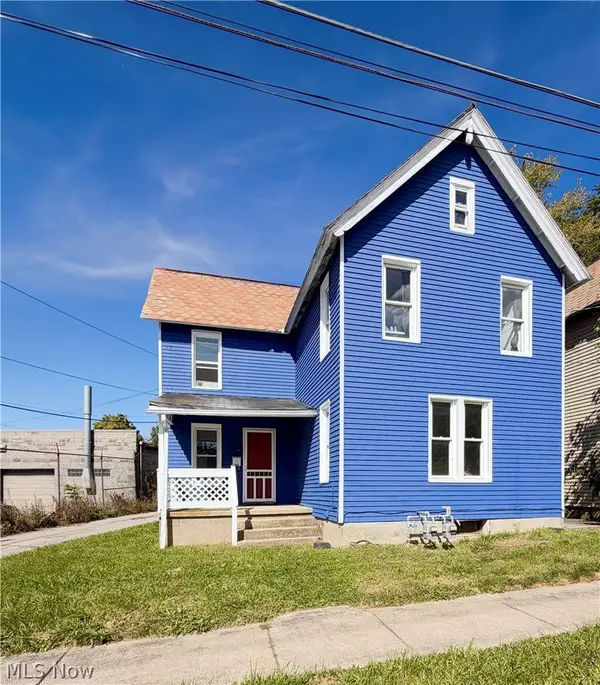 $119,900Active4 beds 2 baths1,504 sq. ft.
406 Franklin Avenue, Salem, OH 44460
MLS# 5250889Listed by: KELLER WILLIAMS CHERVENIC RLTY - New
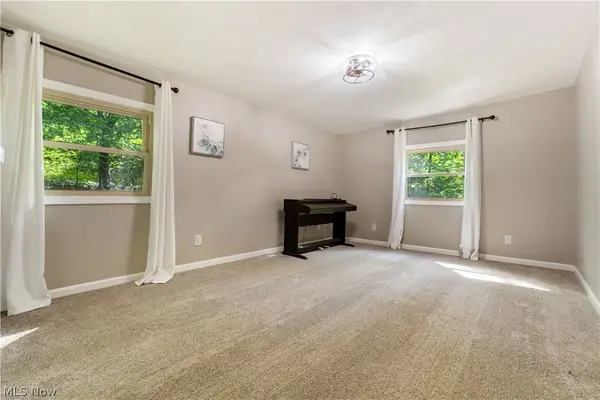 $359,900Active3 beds 2 baths1,056 sq. ft.
27708 Winona Road, Salem, OH 44460
MLS# 5251477Listed by: RE/MAX EDGE REALTY - New
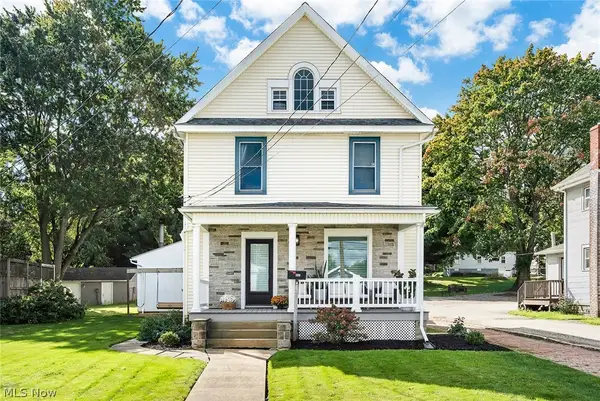 $189,900Active4 beds 2 baths1,460 sq. ft.
963 W State Street, Salem, OH 44460
MLS# 5250448Listed by: KELLER WILLIAMS CHERVENIC RLTY - New
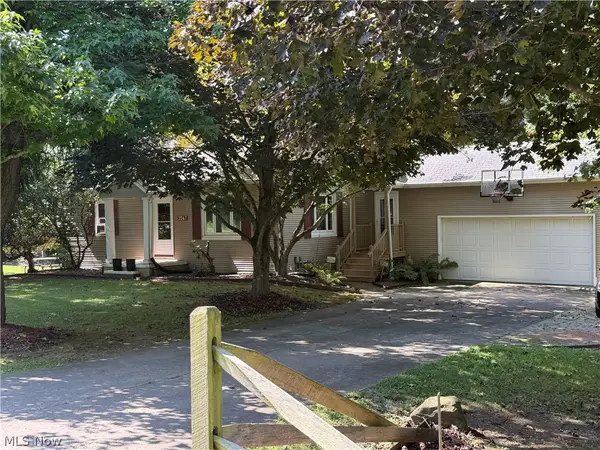 $289,000Active4 beds 2 baths1,312 sq. ft.
3567 Mccracken Road, Salem, OH 44460
MLS# 5250763Listed by: TOWNE & SUBURBAN REALTY, INC. - New
 $174,900Active3 beds 1 baths1,486 sq. ft.
2254 Depot Road, Salem, OH 44460
MLS# 5250111Listed by: BERKSHIRE HATHAWAY HOMESERVICES STOUFFER REALTY - New
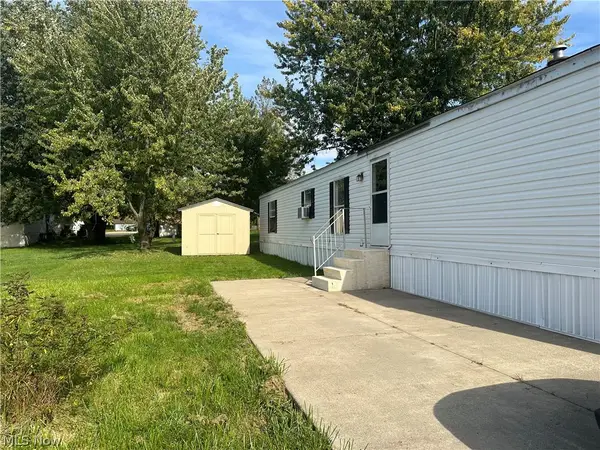 $29,900Active3 beds 2 baths
12205 Goshen Road #84, Salem, OH 44460
MLS# 5250095Listed by: KELLER WILLIAMS LEGACY GROUP REALTY - New
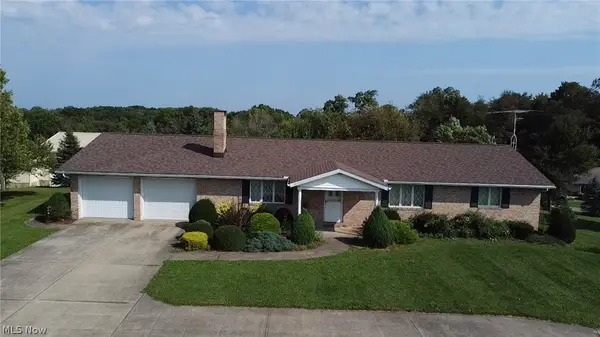 Active3 beds 3 baths1,740 sq. ft.
29456 Carey Road, Salem, OH 44460
MLS# 5250179Listed by: KIKO - New
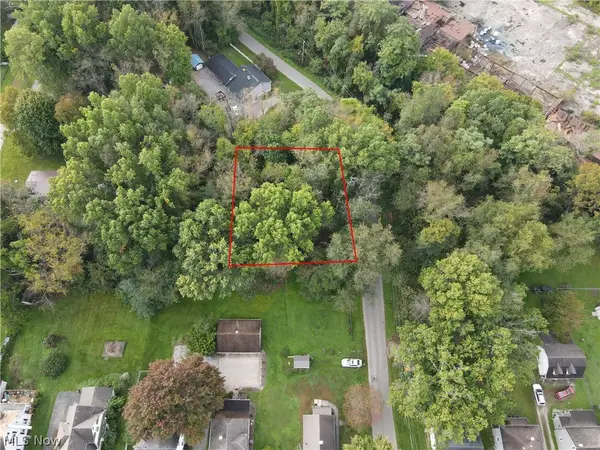 $9,900Active0.21 Acres
Euclid E Street, Salem, OH 44460
MLS# 5248979Listed by: KELLER WILLIAMS CHERVENIC RLTY - New
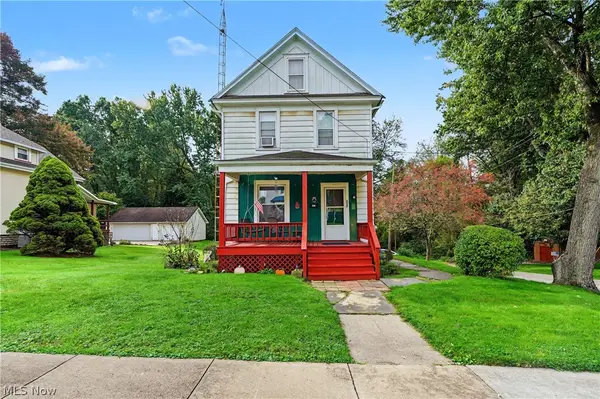 $104,900Active2 beds 1 baths1,080 sq. ft.
507 E Euclid Avenue, Salem, OH 44460
MLS# 5248983Listed by: KELLER WILLIAMS CHERVENIC RLTY 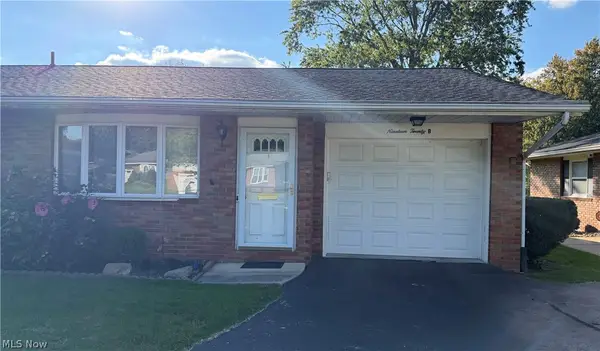 $134,000Pending2 beds 1 baths
1920 Maple Street #B, Salem, OH 44460
MLS# 5249148Listed by: DERMOTTA REAL ESTATE LLC


Protect your home and budget from life's surprises with an Assurant Home Warranty, backed by a partner that supports you through every step of homeownership. Explore Plans.
© 2023 - 2026 ERA Franchise Systems LLC. All rights reserved. ERA Franchise Systems LLC fully supports the principles of the Fair Housing Act and the Equal Opportunity Act. ERA, ERA Real Estate powered, and their respective logos are registered service marks of ERA Franchise Systems LLC. Each office is independently owned and operated.