
963 W State Street, Salem, OH 44460
Local realty services provided by:ERA Real Solutions Realty
963 W State Street,Salem, OH 44460
$189,900
- 4 Beds
- 2 Baths
- 1,460 sq. ft.
- Single family
- Active
Listed by: peggy bush
Office: keller williams chervenic rlty
MLS#:5250448
Source:OH_NORMLS
Price summary
- Price:$189,900
- Price per sq. ft.:$130.07
About this home
Prepare to be amazed by this beautifully 2.5 story renovated 4-bedroom, 2-bath home, featuring a fully finished walk-up attic totaling 1,828 usable sq. ft (1,460 1st/2nd level + 368 finished attic). SPOILER ALERT! This property also offers a massive (30x60) outbuilding for endless possibility...but we will get to that...
Stepping inside, the completely renovated, open-concept main floor serves as the heart of the home, showcasing a perfect flow for a family on the move or for effortless entertaining. Inside, you will discover stunning, owner-crafted custom oak cabinetry that begins in the kitchen and continues throughout the entirety of the home for an absolute storage dream! The highly functional second-floor layout provides a dedicated laundry area, a full bath finished with sleek tile and quartz counters, a separate vanity station, and two spacious bedrooms—one boasting a custom-built Murphy bed to maximize flexibility. Upstairs, the finished walk-up attic provides another full bath and two additional bedrooms.
Circling back to that spoiler alert, the final showstopper is the massive detached outbuilding. Warmed by your choice of a furnace or wood burner, this incredible space offers endless, rare potential for a hobbyist, car enthusiast, or small business owner—or it can easily be split to create a 2-to-3-car garage with still enough room left over for a full workshop. For unmatched peace of mind, a whole-house Generac generator powers both the workshop and the main residence. With a stunning Versetta stone facade covered front porch for beautiful curb appeal, beautifully renovated, endlessly functional, this home is ready for its next chapter—all that's left to do is unpack....
Contact an agent
Home facts
- Year built:1920
- Listing ID #:5250448
- Added:1 day(s) ago
- Updated:October 07, 2026 at 11:53 PM
Rooms and interior
- Bedrooms:4
- Total bathrooms:2
- Full bathrooms:2
- Rooms Total:7
- Kitchen Description:Dishwasher, Disposal, Microwave, Range, Refrigerator
- Basement:Yes
- Basement Description:Full
- Living area:1,460 sq. ft.
Heating and cooling
- Cooling:Central Air
- Heating:Forced Air, Gas
- Central air:Yes
Structure and exterior
- Roof:Asphalt, Fiberglass, Slate
- Year built:1920
- Building area:1,460 sq. ft.
- Lot area:0.25 Acres
- Architectural Style:Colonial
- Construction Materials:Vinyl Siding
- Exterior Features:Deck
- Levels:2 Stories, 2 Story
Utilities
- Water:Public
- Sewer:Public Sewer
Finances and disclosures
- Price:$189,900
- Price per sq. ft.:$130.07
- Tax amount:$1,346 (2025)
Features and amenities
- Appliances:Dishwasher, Disposal, Microwave, Range, Refrigerator, Washer
- Laundry features:Dryer, Washer
Parking
- Parking description:Detached, Garage
- Garage:Yes
- Garage spaces:3

New listings near 963 W State Street
- New
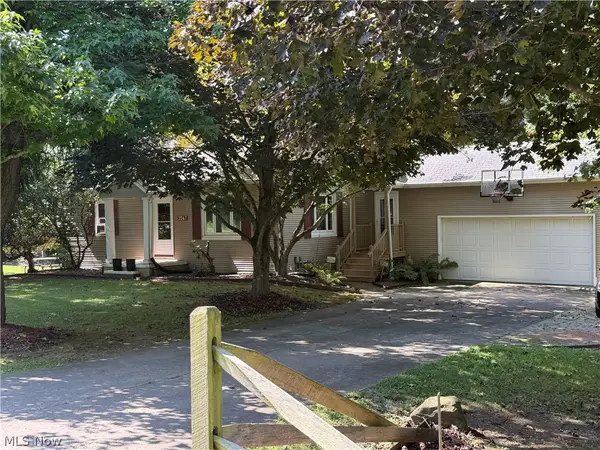 $289,000Active4 beds 2 baths
3567 Mccracken Road, Salem, OH 44460
MLS# 5250763Listed by: TOWNE & SUBURBAN REALTY, INC. - New
 $174,900Active3 beds 1 baths1,486 sq. ft.
2254 Depot Road, Salem, OH 44460
MLS# 5250111Listed by: BERKSHIRE HATHAWAY HOMESERVICES STOUFFER REALTY - New
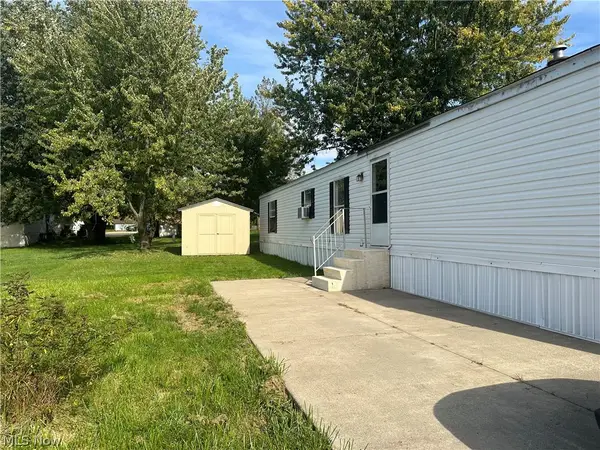 $29,900Active3 beds 2 baths
12205 Goshen Road #84, Salem, OH 44460
MLS# 5250095Listed by: KELLER WILLIAMS LEGACY GROUP REALTY - New
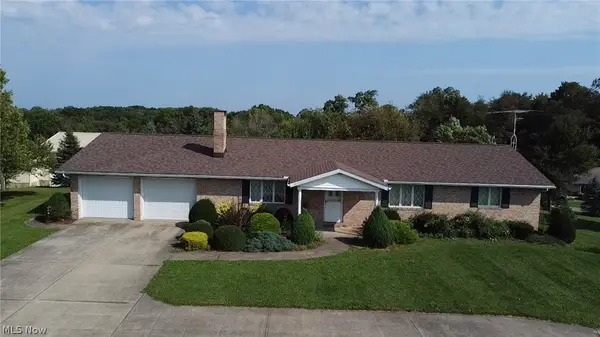 Active3 beds 3 baths1,740 sq. ft.
29456 Carey Road, Salem, OH 44460
MLS# 5250179Listed by: KIKO - New
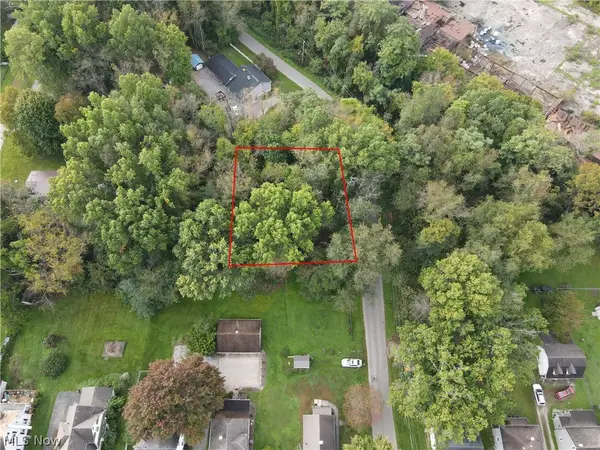 $9,900Active0.21 Acres
Euclid E Street, Salem, OH 44460
MLS# 5248979Listed by: KELLER WILLIAMS CHERVENIC RLTY - New
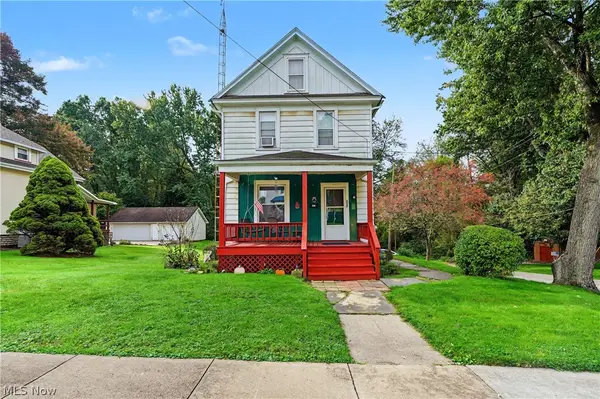 $104,900Active2 beds 1 baths1,080 sq. ft.
507 E Euclid Avenue, Salem, OH 44460
MLS# 5248983Listed by: KELLER WILLIAMS CHERVENIC RLTY 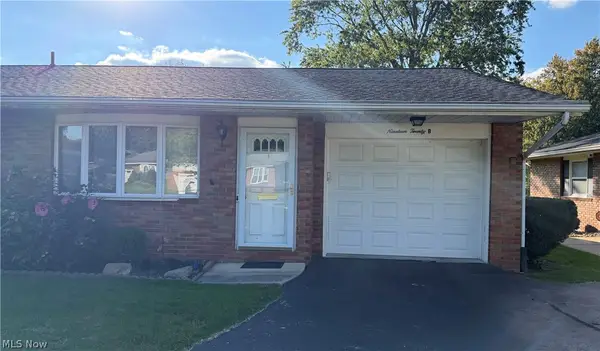 $134,000Pending2 beds 1 baths
1920 Maple Street #B, Salem, OH 44460
MLS# 5249148Listed by: DERMOTTA REAL ESTATE LLC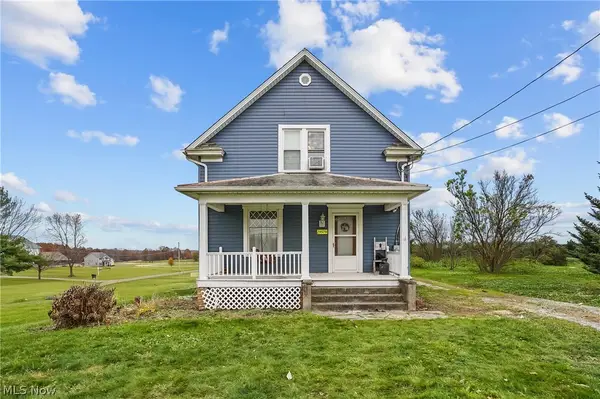 $194,500Pending3 beds 2 baths1,192 sq. ft.
29979 Salem-alliance Road, Salem, OH 44460
MLS# 5248911Listed by: KELLER WILLIAMS CHERVENIC RLTY- New
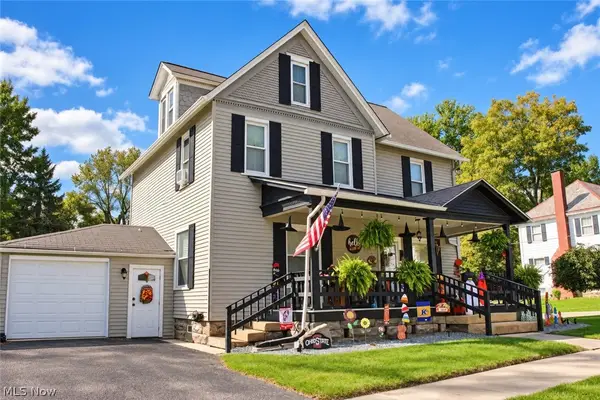 $225,000Active5 beds 2 baths1,736 sq. ft.
185 Highland Avenue, Salem, OH 44460
MLS# 5249422Listed by: BERKSHIRE HATHAWAY HOMESERVICES STOUFFER REALTY


Protect your home and budget from life's surprises with an Assurant Home Warranty, backed by a partner that supports you through every step of homeownership. Explore Plans.
© 2023 - 2026 ERA Franchise Systems LLC. All rights reserved. ERA Franchise Systems LLC fully supports the principles of the Fair Housing Act and the Equal Opportunity Act. ERA, ERA Real Estate powered, and their respective logos are registered service marks of ERA Franchise Systems LLC. Each office is independently owned and operated.