
1285 Beechwood Road, Salem, OH 44460
Local realty services provided by:ERA Real Solutions Realty
Listed by: katherine m oesch, paul ott
Office: keller williams chervenic rlty
MLS#:5261462
Source:OH_NORMLS
Price summary
- Price:$289,000
- Price per sq. ft.:$132.08
About this home
Get ready to fall in love with easy ranch living at 1285 Beechwood Road in the Salem City School District. Built in 2005 and priced at $289,000, this cheerful 3 bedroom, 2 full bathroom home delivers effortless main floor living plus roughly 900 additional square feet of newly finished basement space that practically begs for game nights, movie marathons, or your ultimate hangout zone complete with a bar area. Step inside to fresh paint, updated switches and outlets, and an open concept kitchen and living space designed for gathering. The kitchen shines with crisp white cabinetry, a gorgeous new butcher block island top with seating, and sleek Frigidaire Gallery stainless appliances including an induction stove from 2024 and a brand new microwave and dishwasher installed in April 2026. Down the hall, the primary suite features an updated full bathroom completed in May 2026. The backyard is an absolute showstopper built for summer entertaining. Step out onto the brand new 16 by 16 deck built in June 2026, head down to the new 14 by 20 concrete patio framed by a stamped and stained border, and admire the crisp Canadian blue landscape stone added in October 2026. A new shed gives you extra storage for all your outdoor gear, while a brand new roof installed in June 2026 brings major peace of mind. With a 2023 HVAC system and new 50 gallon hot water heater, a Rigid sump pump from April 2025, and an Electrolux washer and dryer tower from June 2025, all the heavy lifting has already been done for you. Pack your bags and come see why this Beechwood beauty is the one you have been waiting for!...
Contact an agent
Home facts
- Year built:2005
- Subdivision & Development:Santee
- Listing ID #:5261462
- Added:1 day(s) ago
- Updated:November 18, 2026 at 03:51 PM
Rooms and interior
- Bedrooms:3
- Total bathrooms:2
- Full bathrooms:2
- Rooms Total:6
- Kitchen Description:Dishwasher, Microwave, Range, Refrigerator
- Basement:Yes
- Basement Description:Full, Partially Furnished
- Living area:2,188 sq. ft.
Heating and cooling
- Cooling:Central Air
- Heating:Electric, Heat Pump
- Central air:Yes
Structure and exterior
- Roof:Asphalt, Fiberglass
- Year built:2005
- Building area:2,188 sq. ft.
- Lot area:0.25 Acres
- Architectural Style:Ranch
- Construction Materials:Vinyl Siding
- Exterior Features:Deck, Patio, Porch
- Levels:1 Story
Utilities
- Water:Public
- Sewer:Public Sewer
Finances and disclosures
- Price:$289,000
- Price per sq. ft.:$132.08
- Tax amount:$2,392 (2025)
Features and amenities
- Appliances:Dishwasher, Microwave, Range, Refrigerator, Washer
- Laundry features:Dryer, Washer
Parking
- Parking description:Attached, Garage, Paved
- Garage:Yes
- Garage spaces:2

New listings near 1285 Beechwood Road
- New
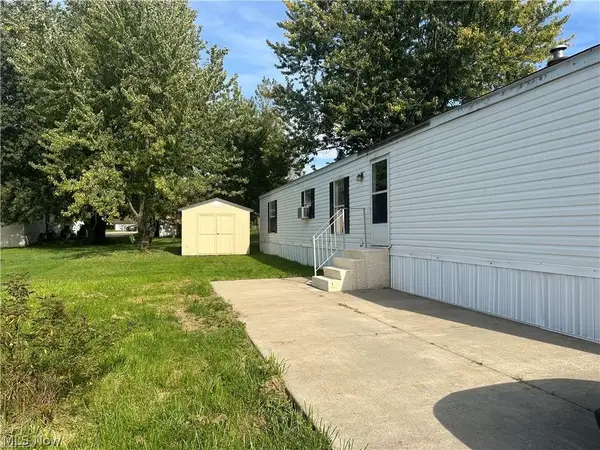 $25,000Active3 beds 2 baths
12205 Goshen Road #84, Salem, OH 44460
MLS# 5261687Listed by: KELLER WILLIAMS LEGACY GROUP REALTY - New
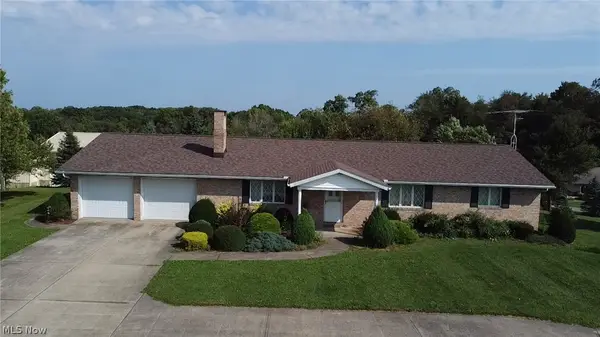 Active3 beds 3 baths1,740 sq. ft.
29456 Carey Road, Salem, OH 44460
MLS# 5261646Listed by: KIKO - New
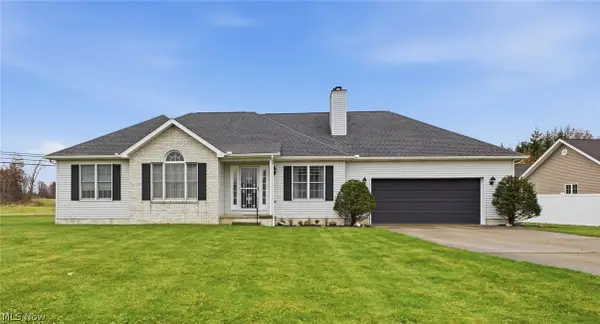 $375,000Active3 beds 2 baths1,609 sq. ft.
1033 Colonial Drive, Salem, OH 44460
MLS# 5260676Listed by: CENTURY 21 LAKESIDE REALTY 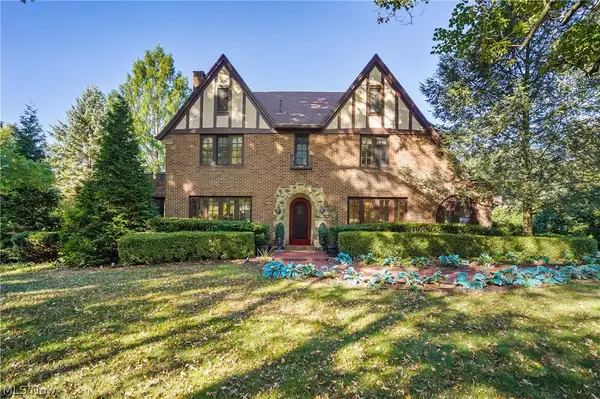 $547,000Pending5 beds 7 baths4,645 sq. ft.
401 Highland Avenue, Salem, OH 44460
MLS# 5260024Listed by: KELLER WILLIAMS CHERVENIC RLTY- New
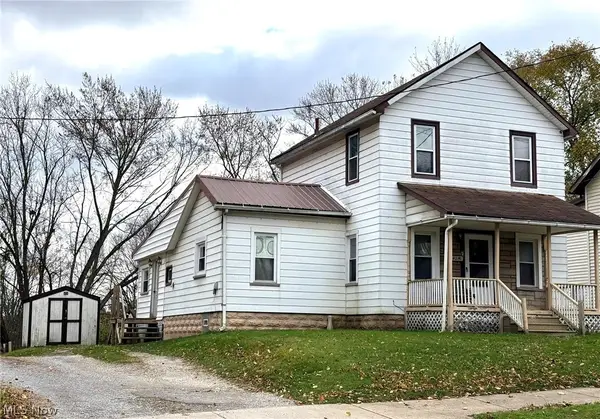 $74,900Active2 beds 1 baths
796 Newgarden Avenue, Salem, OH 44460
MLS# 5259972Listed by: SEASONS REAL ESTATE COUNSELORS 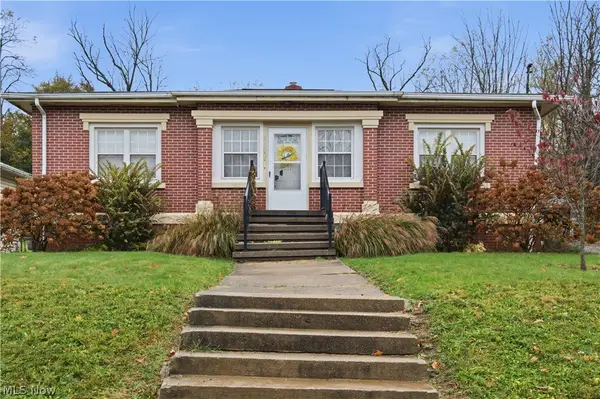 $160,000Active2 beds 2 baths
340 W 8th Street, Salem, OH 44460
MLS# 5259296Listed by: KELLER WILLIAMS LEGACY GROUP REALTY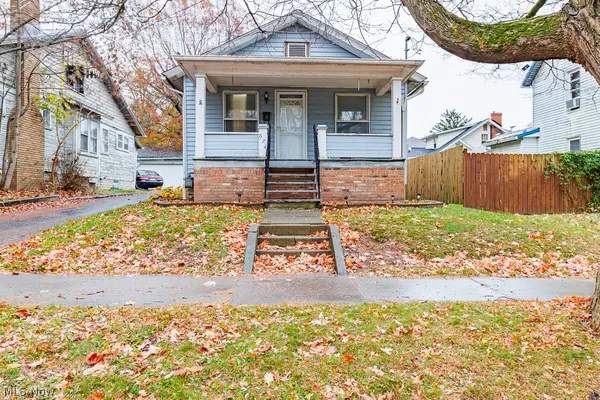 $113,000Active2 beds 2 baths1,380 sq. ft.
674 Washington Street, Salem, OH 44460
MLS# 5258564Listed by: KELLER WILLIAMS CHERVENIC RLTY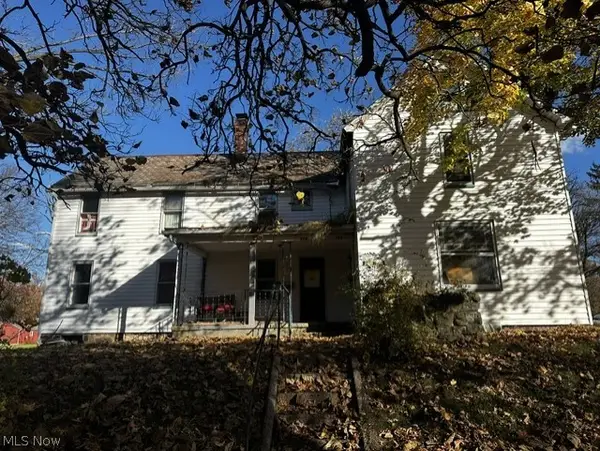 $99,000Active4 beds 3 baths1,920 sq. ft.
678-680 Park Avenue, Salem, OH 44460
MLS# 5258633Listed by: D'AMICO AGENCY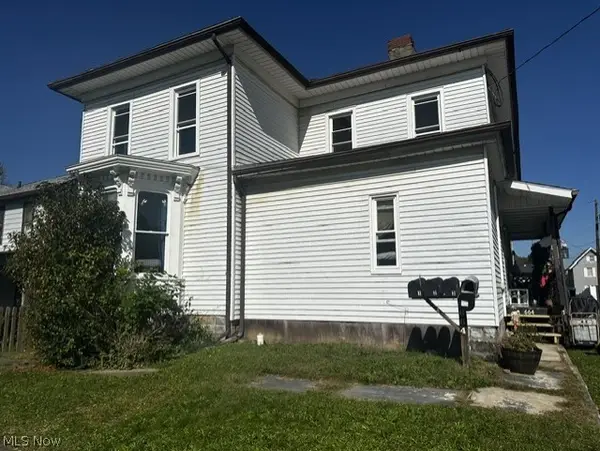 $179,900Active5 beds 4 baths3,090 sq. ft.
664 E 6th Street, Salem, OH 44460
MLS# 5258646Listed by: D'AMICO AGENCY


Protect your home and budget from life's surprises with an Assurant Home Warranty, backed by a partner that supports you through every step of homeownership. Explore Plans.
© 2023 - 2026 ERA Franchise Systems LLC. All rights reserved. ERA Franchise Systems LLC fully supports the principles of the Fair Housing Act and the Equal Opportunity Act. ERA, ERA Real Estate powered, and their respective logos are registered service marks of ERA Franchise Systems LLC. Each office is independently owned and operated.