
35228 Salem Grange Road, Salem, OH 44460
Local realty services provided by:ERA Real Solutions Realty
Listed by: joseph pavlick
Office: re/max edge realty
MLS#:5255444
Source:OH_NORMLS
Price summary
- Price:$160,000
- Price per sq. ft.:$131.58
About this home
Enjoy the perfect blend of peaceful country living and everyday convenience with this beautifully updated 3-bedroom, 2-full-bath ranch situated on just over 1.38 acres, only minutes from everything Salem has to offer! Step inside to discover spacious, comfortable one-floor living with a welcoming living room, generous dining area, and an oversized eat-in kitchen offering plenty of room to gather and entertain. The kitchen features a pantry, updated cabinet hardware, new luxury vinyl tile flooring, fresh paint, and updated lighting. The primary bedroom includes its own private ensuite bath with a deep jetted soaking tub, creating the perfect place to unwind. Convenient main-floor laundry offers both gas and electric hookups. Outside, you'll find even more to love! Relax on the covered brick patio overlooking the private backyard, or take advantage of the expansive side yard with plenty of space for outdoor entertaining, recreation, or gardening. Car enthusiasts, hobbyists, and anyone needing extra storage will appreciate the impressive 2.5+ car detached garage, complete with 220V electrical service, a separate breaker panel, two automatic garage door openers, and a floor drain. The circular driveway provides easy access and abundant parking for family and guests. Major improvements offer added peace of mind, including a new furnace and central air conditioning in 2022, hot water tank in 2024, and roof replaced in 2014. Additional updates include a newer electrical breaker panel, new carpeting, luxury vinyl tile flooring throughout the kitchen, living room, and dining area, updated rear entry door, ceiling fans, light fixtures, cabinet hardware, and fresh interior paint. With over 1.38 acres to enjoy, thoughtful updates throughout, and a location that offers country tranquility without sacrificing convenience, this property has so much to offer....
Contact an agent
Home facts
- Year built:1978
- Listing ID #:5255444
- Added:1 day(s) ago
- Updated:October 24, 2026 at 02:17 PM
Rooms and interior
- Bedrooms:3
- Total bathrooms:2
- Full bathrooms:2
- Rooms Total:6
- Kitchen Description:Range, Refrigerator
- Basement:Yes
- Basement Description:Crawl Space
- Living area:1,216 sq. ft.
Heating and cooling
- Cooling:Central Air
- Heating:Forced Air, Propane
- Central air:Yes
Structure and exterior
- Roof:Asphalt, Fiberglass
- Year built:1978
- Building area:1,216 sq. ft.
- Lot area:1.39 Acres
- Lot Features:Wooded/Treed
- Construction Materials:Vinyl Siding
- Exterior Features:Patio, Wooded
- Levels:1 Story
Utilities
- Water:Well
- Sewer:Septic Tank
Finances and disclosures
- Price:$160,000
- Price per sq. ft.:$131.58
- Tax amount:$1,467 (2025)
Features and amenities
- Appliances:Range, Refrigerator
Parking
- Parking description:Detached, Drain, Garage, Paved
- Garage:Yes
- Garage spaces:2

New listings near 35228 Salem Grange Road
- New
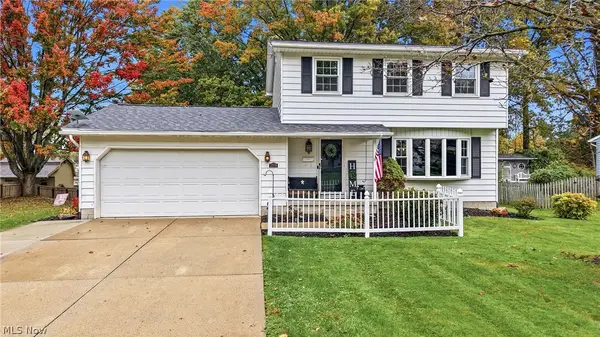 $258,900Active3 beds 2 baths
2378 Oak Street, Salem, OH 44460
MLS# 5254910Listed by: BERKSHIRE HATHAWAY HOMESERVICES STOUFFER REALTY - New
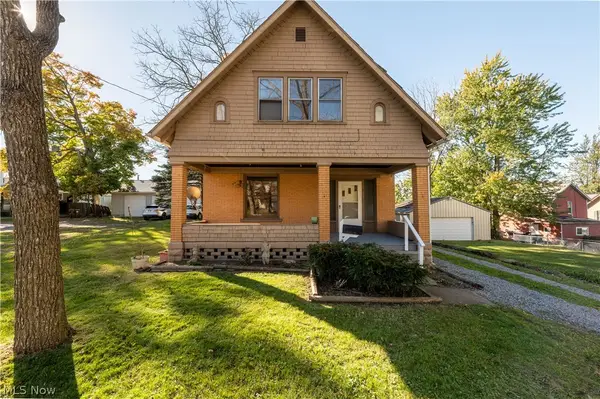 $167,000Active3 beds 1 baths1,206 sq. ft.
731 N Lincoln Avenue, Salem, OH 44460
MLS# 5254078Listed by: CENTURY 21 LAKESIDE REALTY - New
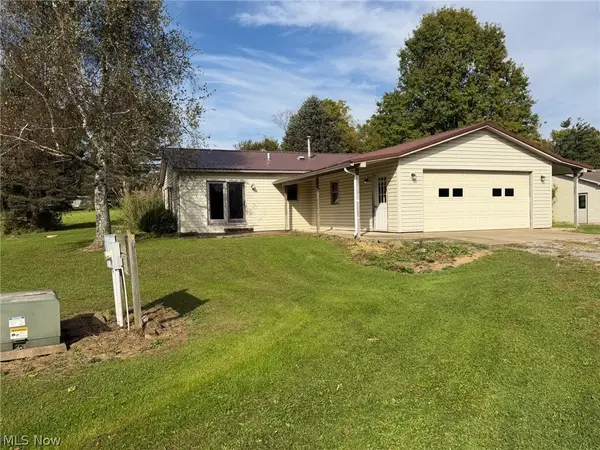 Active2 beds 1 baths1,092 sq. ft.
11341 Stratton Road, Salem, OH 44460
MLS# 5254755Listed by: KIKO - New
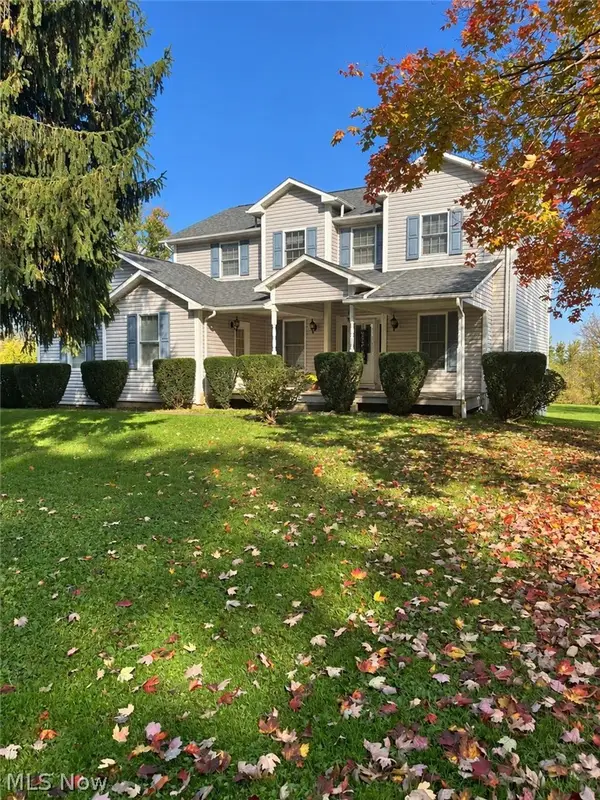 $442,000Active5 beds 5 baths3,044 sq. ft.
12620 Sharon Lynn Drive, Salem, OH 44460
MLS# 5252763Listed by: RUSSELL REAL ESTATE SERVICES - Open Sat, 11am to 1pmNew
 $225,000Active4 beds 2 baths1,752 sq. ft.
222 W 14th Street, Salem, OH 44460
MLS# 5253298Listed by: CENTURY 21 LAKESIDE REALTY  $42,000Active0.64 Acres
Goshen Road, Salem, OH 44460
MLS# 5252489Listed by: BERKSHIRE HATHAWAY HOMESERVICES STOUFFER REALTY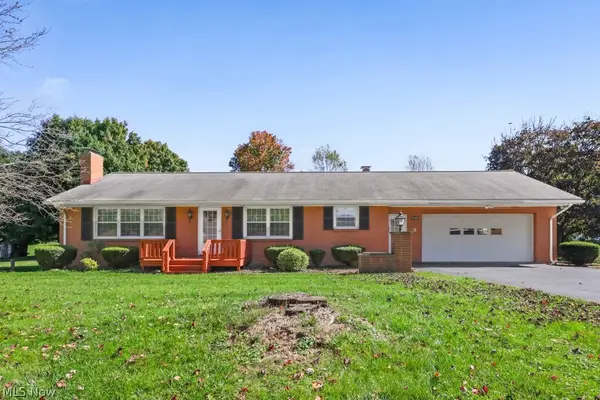 $375,000Active3 beds 2 baths2,110 sq. ft.
1930 Valley Road, Salem, OH 44460
MLS# 5252466Listed by: CUTLER REAL ESTATE $539,900Active4 beds 3 baths2,388 sq. ft.
35060 Salem Grange Road, Salem, OH 44460
MLS# 5252304Listed by: COURTNEY'S RE & AUCTION SALES $310,000Activeundercontract3 beds 2 baths2,288 sq. ft.
1323 Westview Drive, Salem, OH 44460
MLS# 5250919Listed by: KELLER WILLIAMS CHERVENIC RLTY


Protect your home and budget from life's surprises with an Assurant Home Warranty, backed by a partner that supports you through every step of homeownership. Explore Plans.
© 2023 - 2026 ERA Franchise Systems LLC. All rights reserved. ERA Franchise Systems LLC fully supports the principles of the Fair Housing Act and the Equal Opportunity Act. ERA, ERA Real Estate powered, and their respective logos are registered service marks of ERA Franchise Systems LLC. Each office is independently owned and operated.