
3969 Ray Court, Salem, OH 45152
Local realty services provided by:ERA Martin & Associates
Listed by: william lucius
Office: keller williams advisors513-874-3300
MLS#:1899969
Source:OH_CINCY
Price summary
- Price:$530,000
- Price per sq. ft.:$368.06
About this home
Your Own Private Retreat - 2.4 Acres, Saltwater Pool & More! Escape to your own private oasis! This beautifully maintained 3-bedroom, 2-full-bath home is nestled on 2.4 picturesque wooded acres, offering the perfect blend of privacy, comfort, and country living. Enjoy relaxing summer days by the inground saltwater pool or entertain family and friends on the spacious 16' x 16' covered deck overlooking your private backyard retreat. There's plenty of room for hobbies, storage, and outdoor projects with a separate workshop and an impressive 52' x 32' pole barn complete with electric. You'll appreciate the recent updates, including updated kitchen, LVP flooring, a brand-new roof with new skylights, fresh exterior paint, and new HVAC. Whether you're looking for a peaceful getaway, room to spread out or the perfect place to entertain, this property has it all! Privacy, space, and endless possibilities await. Don't miss your opportunity to make this special property your own
Contact an agent
Home facts
- Year built:1984
- Listing ID #:1899969
- Added:5 day(s) ago
- Updated:November 17, 2026 at 03:15 PM
Rooms and interior
- Bedrooms:3
- Total bathrooms:2
- Full bathrooms:2
- Rooms Total:7
- Dining Description:Fireplace, Walkout
- Kitchen Description:Dishwasher, Marble/Granite/Slate, Microwave, Oven/Range, Pantry, Refrigerator
- Bedroom Description:Bath Adjoins, Walk-in Closet
- Basement Description:Full
- Living area:1,440 sq. ft.
Heating and cooling
- Cooling:Central Air
- Heating:Electric, Forced Air
Structure and exterior
- Roof:Shingle
- Year built:1984
- Building area:1,440 sq. ft.
- Lot area:2.42 Acres
- Architectural Style:Ranch
- Construction Materials:Wood Siding
- Exterior Features:Covered, Deck
- Foundation Description:Poured
- Levels:1 Story
Utilities
- Water:Public
- Sewer:Septic Tank
Finances and disclosures
- Price:$530,000
- Price per sq. ft.:$368.06
Features and amenities
- Appliances:Dishwasher, Dryer, Microwave, Oven/Range, Refrigerator, Washer
- Laundry features:Dryer, In Basement, Sink, Washer
- Amenities:Cathedral Ceiling
- Pool features:In-Ground, Salt Water, Vinyl
Parking
- Parking description:Driveway, Off Street
- Garage:Yes
- Garage spaces:2
 Information deemed reliable but not guaranteed. The data relating to real estate for sale on this web site comes in part from the Broker Reciprocity program of the Multiple Listing Service of Greater Cincinnati. Real estate listings held by brokerage firms other than ERA Martin & Associates are marked with the Broker Reciprocity™ logo (the small house as shown to the left) and detailed information about them includes the name of the listing brokers. 2026, MLS of Greater Cincinnati, Inc. All rights reserved.
New listings near 3969 Ray Court
- New
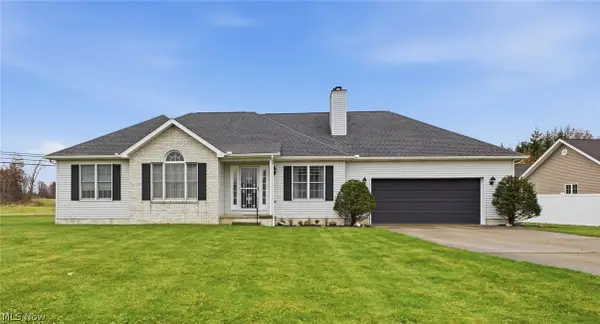 $375,000Active3 beds 2 baths1,609 sq. ft.
1033 Colonial Drive, Salem, OH 44460
MLS# 5260676Listed by: CENTURY 21 LAKESIDE REALTY 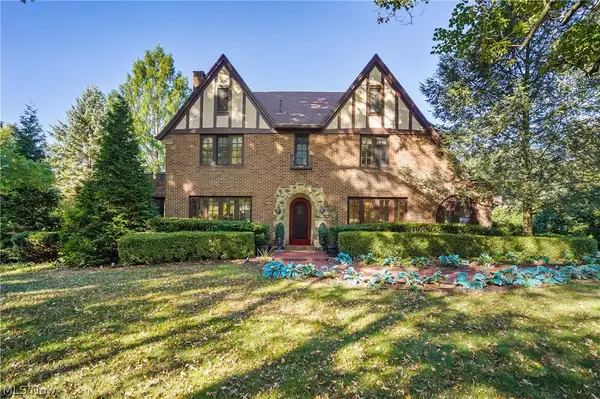 $547,000Pending5 beds 7 baths4,645 sq. ft.
401 Highland Avenue, Salem, OH 44460
MLS# 5260024Listed by: KELLER WILLIAMS CHERVENIC RLTY- New
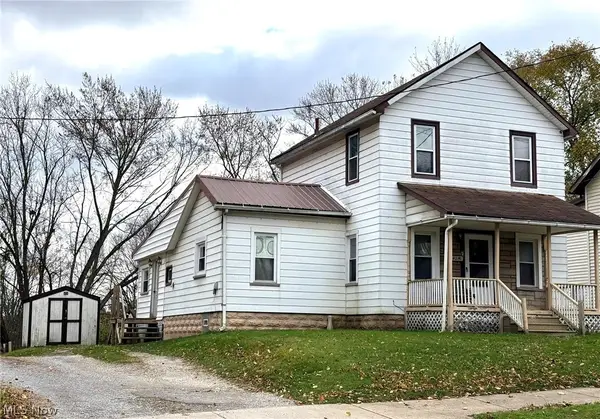 $74,900Active2 beds 1 baths
796 Newgarden Avenue, Salem, OH 44460
MLS# 5259972Listed by: SEASONS REAL ESTATE COUNSELORS - New
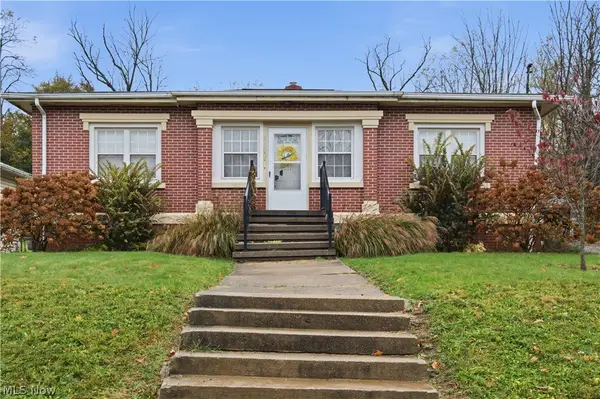 $160,000Active2 beds 2 baths
340 W 8th Street, Salem, OH 44460
MLS# 5259296Listed by: KELLER WILLIAMS LEGACY GROUP REALTY - New
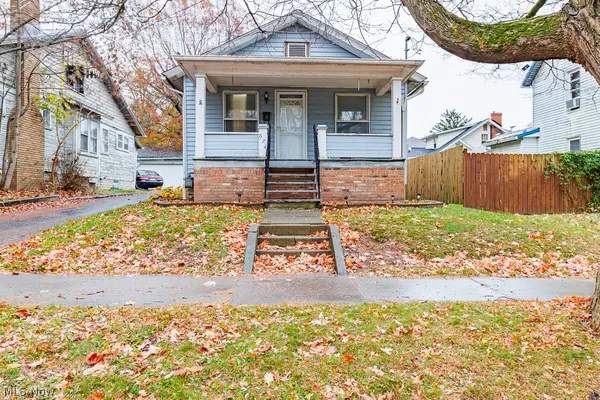 $113,000Active2 beds 2 baths1,380 sq. ft.
674 Washington Street, Salem, OH 44460
MLS# 5258564Listed by: KELLER WILLIAMS CHERVENIC RLTY 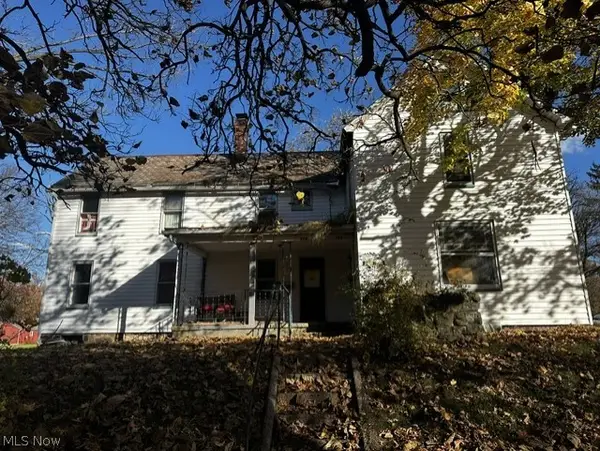 $99,000Active4 beds 3 baths1,920 sq. ft.
678-680 Park Avenue, Salem, OH 44460
MLS# 5258633Listed by: D'AMICO AGENCY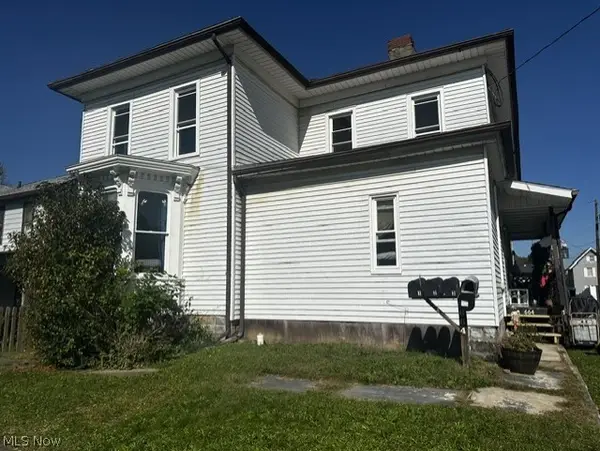 $179,900Active5 beds 4 baths3,090 sq. ft.
664 E 6th Street, Salem, OH 44460
MLS# 5258646Listed by: D'AMICO AGENCY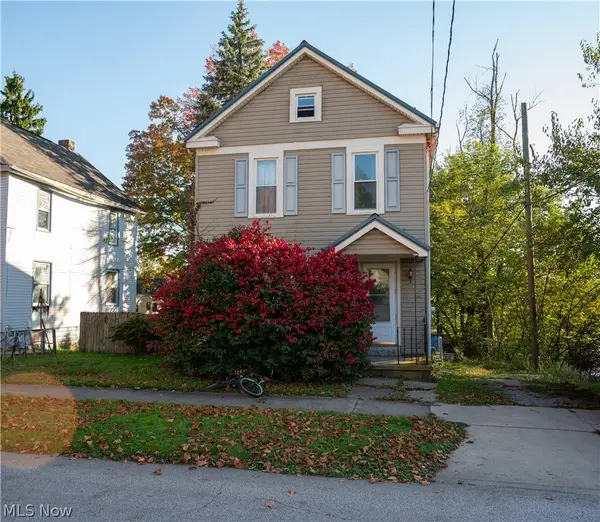 $79,900Active2 beds 1 baths
1047 Cleveland Street, Salem, OH 44460
MLS# 5256301Listed by: RE/MAX TRANSITIONS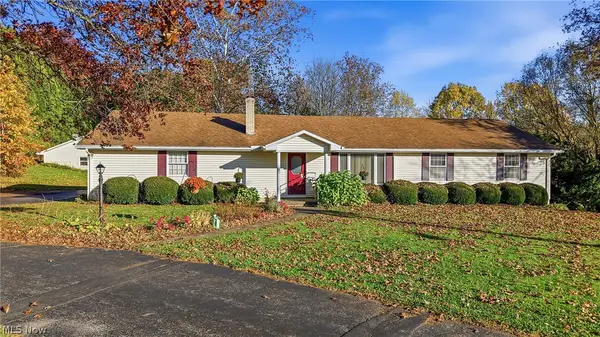 $310,527Activeundercontract4 beds 3 baths3,038 sq. ft.
4500 Whinnery Road, Salem, OH 44460
MLS# 5258562Listed by: BERKSHIRE HATHAWAY HOMESERVICES STOUFFER REALTY $60,000Pending4.16 Acres
13336 W Western Reserve Road, Salem, OH 44460
MLS# 5257834Listed by: BERKSHIRE HATHAWAY HOMESERVICES STOUFFER REALTY


Protect your home and budget from life's surprises with an Assurant Home Warranty, backed by a partner that supports you through every step of homeownership. Explore Plans.
© 2023 - 2026 ERA Franchise Systems LLC. All rights reserved. ERA Franchise Systems LLC fully supports the principles of the Fair Housing Act and the Equal Opportunity Act. ERA, ERA Real Estate powered, and their respective logos are registered service marks of ERA Franchise Systems LLC. Each office is independently owned and operated.