
608 Jefferson Street, Salineville, OH 43945
Local realty services provided by:ERA Real Solutions Realty
Listed by: frank kostik
Office: hardcastle realty, llc.
MLS#:5224811
Source:OH_NORMLS
Price summary
- Price:$89,900
- Price per sq. ft.:$100.33
About this home
The work has been completed and all that is needed is your furniture and you waiting to turn this house into a home. You won't be disappointed with the new features added, new paint, new flooring, first floor laundry, updated bathrooms, granite counter tops, metal roof, new electrical service and newer furnace. The property features a large back porch for relaxing on after a long day at work or quiet time to read a good book. The large back yard with 3 fenced in sides gives you the option to finish the fencing to have an area for kids to play and fur babies room to run. Home warranty is also included. Call now for your own private tour.
Contact an agent
Home facts
- Year built:1900
- Subdivision & Development:Hill Hayes & Co
- Listing ID #:5224811
- Added:92 day(s) ago
- Updated:October 07, 2026 at 08:19 AM
Rooms and interior
- Bedrooms:2
- Total bathrooms:2
- Full bathrooms:1
- Half bathrooms:1
- Kitchen Description:Range, Refrigerator
- Basement:Yes
- Basement Description:Full
- Living area:896 sq. ft.
Heating and cooling
- Heating:Gas
Structure and exterior
- Roof:Metal
- Year built:1900
- Building area:896 sq. ft.
- Lot area:0.18 Acres
- Architectural Style:Conventional
- Construction Materials:Aluminium Siding
- Levels:2 Story
Utilities
- Water:Public
- Sewer:Public Sewer
Finances and disclosures
- Price:$89,900
- Price per sq. ft.:$100.33
- Tax amount:$706 (2025)
Features and amenities
- Appliances:Range, Refrigerator
Parking
- Parking description:Driveway

New listings near 608 Jefferson Street
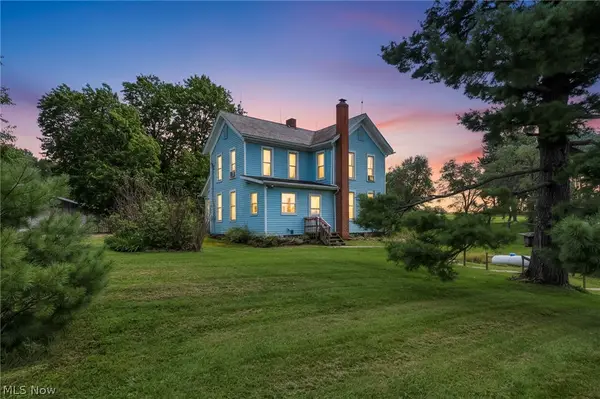 $460,000Active3 beds 2 baths1,584 sq. ft.
6012 Apollo Ne Road, Salineville, OH 43945
MLS# 5240637Listed by: RE/MAX EDGE REALTY Active19 Acres
3116 Nickel Ne Road, Salineville, OH 43945
MLS# 5240647Listed by: KIKO Active80 Acres
Nickel Road, Salineville, OH 43945
MLS# 5240653Listed by: KIKO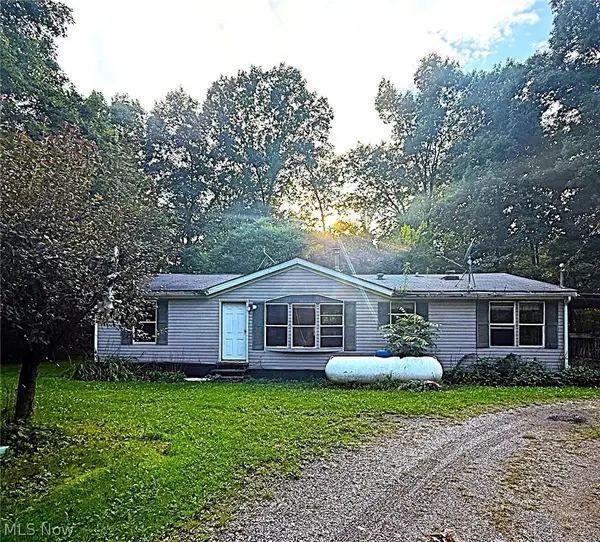 $184,900Active3 beds 2 baths1,344 sq. ft.
16786 Roses Run Road, Salineville, OH 43945
MLS# 5240074Listed by: TOWNE & SUBURBAN REALTY, INC.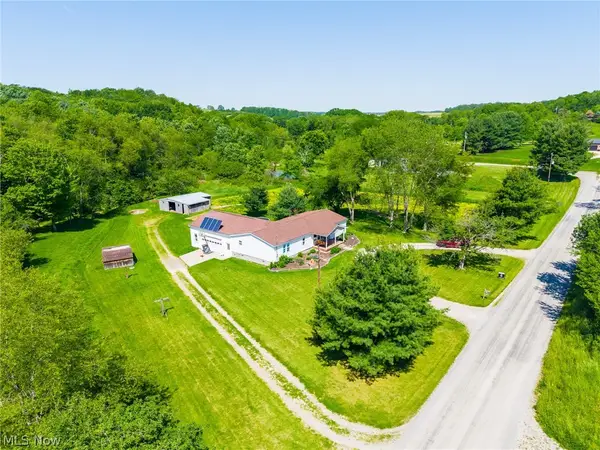 $175,000Active3 beds 2 baths
4151 Norse Road, Salineville, OH 43945
MLS# 5240149Listed by: KAUFMAN REALTY & AUCTION, LLC $39,900Active2.5 Acres
State Route 39, Salineville, OH 43945
MLS# 5238741Listed by: KELLY WARREN AND ASSOCIATES RE SOLUTIONS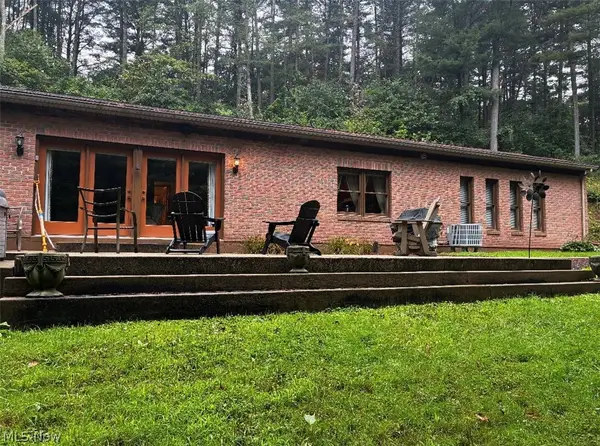 $270,000Active2 beds 1 baths1,140 sq. ft.
17463 State Route 164, Salineville, OH 43945
MLS# 5236859Listed by: CENTURY 21 LAKESIDE REALTY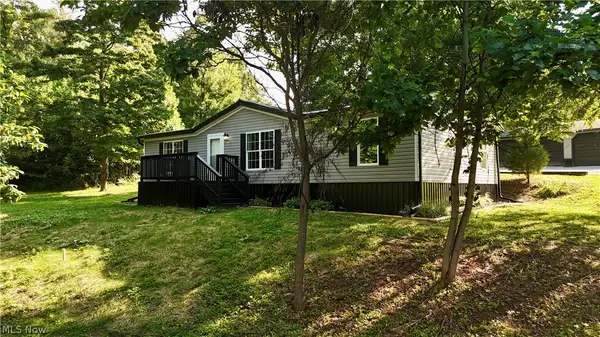 $289,900Pending3 beds 2 baths
5612 Township Road 54, Salineville, OH 43945
MLS# 5234902Listed by: CRONEBAUGH AUCTION & REALTY, LLC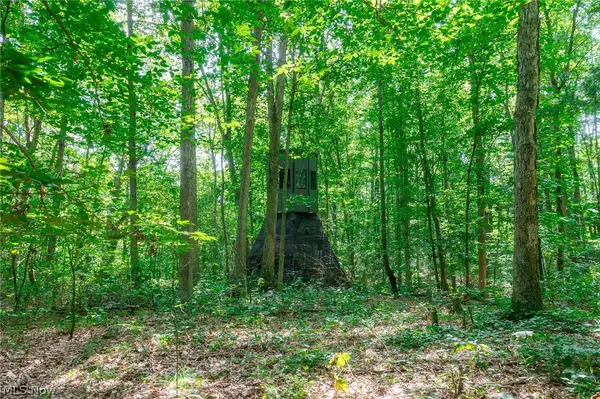 $279,000Active31.11 Acres
Lincoln Street, Salineville, OH 43945
MLS# 5233930Listed by: KAUFMAN REALTY & AUCTION, LLC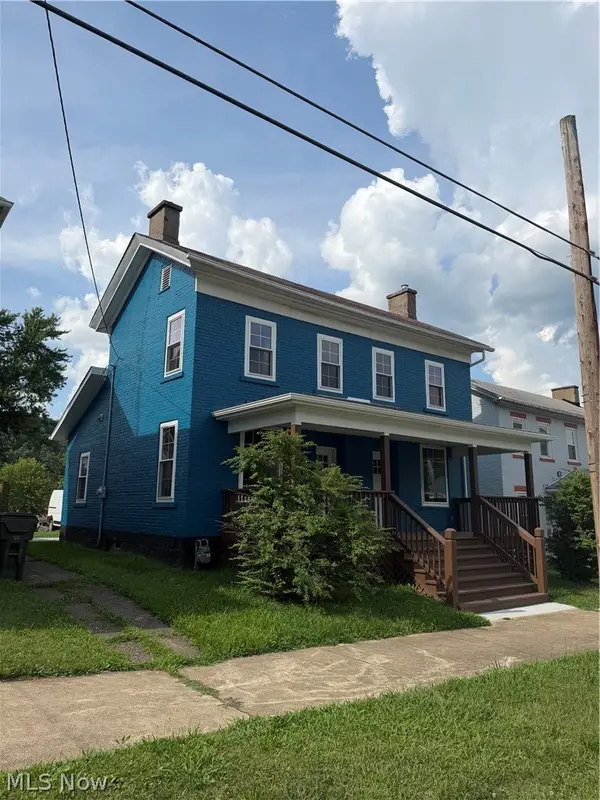 $169,900Active2 beds 1 baths
76 W Main Street, Salineville, OH 43945
MLS# 5230746Listed by: NOVOSEL REAL ESTATE


Protect your home and budget from life's surprises with an Assurant Home Warranty, backed by a partner that supports you through every step of homeownership. Explore Plans.
© 2023 - 2026 ERA Franchise Systems LLC. All rights reserved. ERA Franchise Systems LLC fully supports the principles of the Fair Housing Act and the Equal Opportunity Act. ERA, ERA Real Estate powered, and their respective logos are registered service marks of ERA Franchise Systems LLC. Each office is independently owned and operated.