
127 Stonyridge Drive #108, Sandusky, OH 44870
Local realty services provided by:ERA Geyer Noakes Realty Group
127 Stonyridge Drive #108,Sandusky, OH 44870
$162,000
- 3 Beds
- 2 Baths
- 1,450 sq. ft.
- Single family
- Coming Soon
Upcoming open houses
- Sun, Sep 1312:00 pm - 02:00 pm
Listed by: mary e giles
Office: north bay realty, llc.
MLS#:20263485
Source:OH_FMLS
Price summary
- Price:$162,000
- Price per sq. ft.:$111.72
About this home
COMING SOON! Get ready to fall in love with this beautifully maintained 3-bedroom, 2-bath condo located in desirable Perkins Township! Offering the perfect combination of comfort, convenience, and low-maintenance living, this inviting condo features a spacious floor plan with generously sized rooms and plenty of space to make your own.Step inside to find newer luxury vinyl plank flooring and carpet throughout, and updates throughout creating a fresh and updated feel. The spacious primary bedroom offers a private ensuite bath. Two additional bedrooms offer flexibility for guests, a home office, or additional living space.Enjoy added peace of mind with a new mini-split system installed in 2022 featuring a transferable warranty, as well as a new garage roof. All kitchen appliances stay, making your move that much easier! Reserved parking is included, along with ample additional parking for guests.The location is hard to beat! Conveniently situated near local shopping and dining, the Erie County Fairgrounds, and just moments from vibrant Downtown Sandusky, Lake Erie, marinas, entertainment, and everything the area has to offer.Whether you're looking for your next home or simply ready to enjoy the ease of condo living, this one is definitely worth the wait!Showings begin Sunday, September 13th, with an Open House the same day from 12:00 PM -2:00 PM....
Contact an agent
Home facts
- Year built:1974
- Listing ID #:20263485
- Updated:September 01, 2026 at 04:20 PM
Rooms and interior
- Bedrooms:3
- Total bathrooms:2
- Full bathrooms:2
- Rooms Total:6
- Dining Description:Formal
- Living area:1,450 sq. ft.
Heating and cooling
- Cooling:Wall Unit
- Heating:Electric
Structure and exterior
- Roof:Asphalt
- Year built:1974
- Building area:1,450 sq. ft.
- Construction Materials:Brick
- Foundation Description:Slab
- Levels:1 Story
Utilities
- Water:Public
- Sewer:Public Sewer
Finances and disclosures
- Price:$162,000
- Price per sq. ft.:$111.72
- Tax amount:$1,256
Parking
- Parking description:Detached, Off Street, Paved Drive
- Garage:Yes
- Garage spaces:1
New listings near 127 Stonyridge Drive #108
- Coming Soon
 $259,000Coming Soon3 beds 2 baths1,296 sq. ft.
3811 Hoffman Drive, Sandusky, OH 44870
MLS# 20263474Listed by: EXP REALTY, LLC - Coming Soon
 $327,000Coming Soon5 beds 3 baths2,181 sq. ft.
907 Central Avenue, Sandusky, OH 44870
MLS# 20263418Listed by: CENTURY 21 BOLTE REAL ESTATE - CATAWBA - Coming Soon
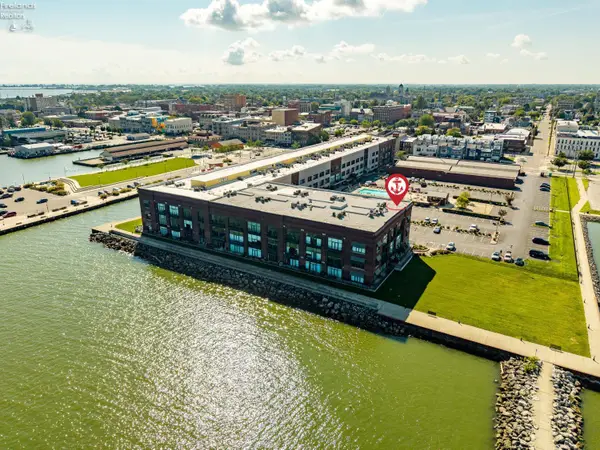 $599,000Coming Soon3 beds 2 baths2,337 sq. ft.
401 W Shoreline Drive #358, Sandusky, OH 44870
MLS# 20263348Listed by: KELLER WILLIAMS ELEVATE - SANDUSKY - New
 $139,900Active3 beds 1 baths1,384 sq. ft.
407 Center Street, Sandusky, OH 44870
MLS# 20263460Listed by: BERKSHIRE HATHAWAY HOMESERVICES PRO. - SANDUSKY - New
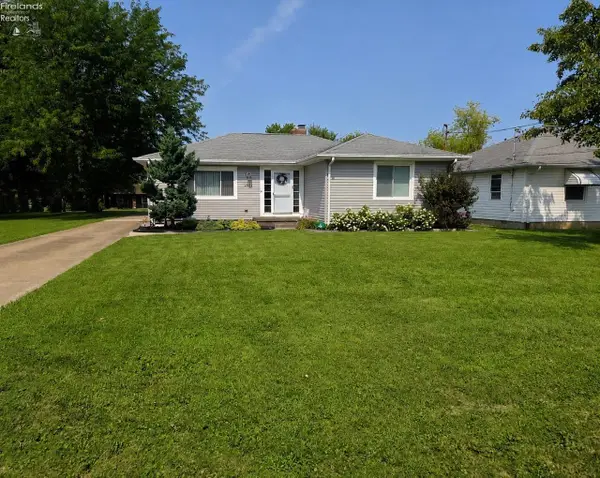 $230,000Active3 beds 2 baths1,244 sq. ft.
2025 Rohde Street, Sandusky, OH 44870
MLS# 20263480Listed by: RUSSELL REAL ESTATE SERVICES - SANDUSKY - New
 $34,900Active0.28 Acres
0 Carroll Avenue, Sandusky, OH 44870
MLS# 20263457Listed by: RE/MAX QUALITY REALTY - SANDUSKY - New
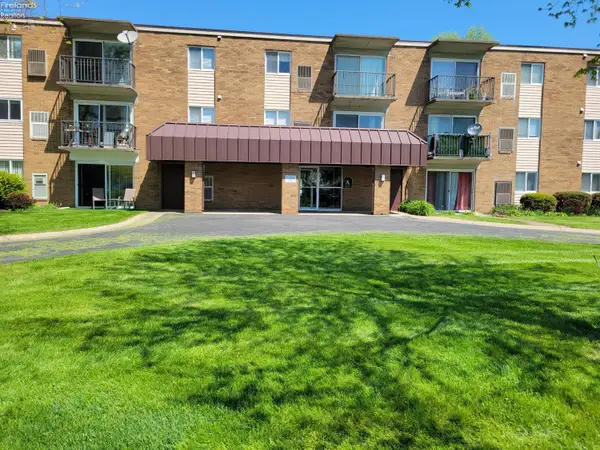 $119,900Active2 beds 1 baths1,086 sq. ft.
1305 S Lake Wilmer Drive #310, Sandusky, OH 44870
MLS# 20263449Listed by: BERKSHIRE HATHAWAY HOMESERVICES PRO. - SANDUSKY - New
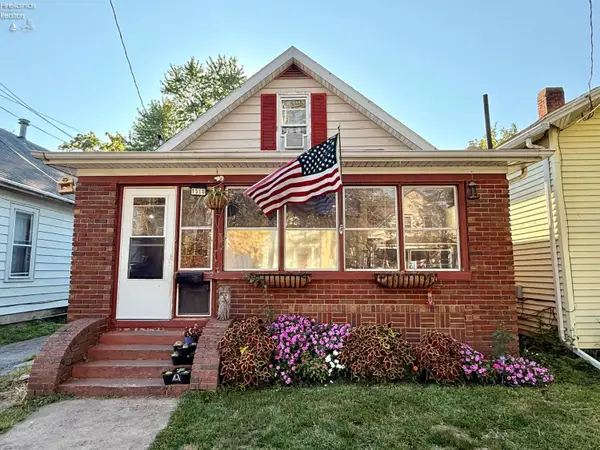 $99,000Active2 beds 1 baths1,298 sq. ft.
1515 Prospect Street, Sandusky, OH 44870
MLS# 20263450Listed by: NORTH BAY REALTY, LLC - New
 $69,900Active2 beds 1 baths960 sq. ft.
1616 Prospect Street, Sandusky, OH 44870
MLS# 5240393Listed by: CENTURY 21 CAROLYN RILEY RL. EST. SRVCS, INC.


Protect your home and budget from life's surprises with an Assurant Home Warranty, backed by a partner that supports you through every step of homeownership. Explore Plans.
© 2023 - 2026 ERA Franchise Systems LLC. All rights reserved. ERA Franchise Systems LLC fully supports the principles of the Fair Housing Act and the Equal Opportunity Act. ERA, ERA Real Estate powered, and their respective logos are registered service marks of ERA Franchise Systems LLC. Each office is independently owned and operated.