
4703 Pinewood Drive #232, Sandusky, OH 44870
Local realty services provided by:ERA Geyer Noakes Realty Group
4703 Pinewood Drive #232,Sandusky, OH 44870
$189,900
- 3 Beds
- 2 Baths
- 1,448 sq. ft.
- Condominium
- Coming Soon
Listed by: cassie n ackerman
Office: russell real estate services - fremont
MLS#:20263929
Source:OH_FMLS
Price summary
- Price:$189,900
- Price per sq. ft.:$131.15
About this home
Easy living in this 3 bed, 2 bath condo! Beautifully updated so you can just move in and relax! Entering the front door into the foyer, there is a convenient half bath to the right and a door to the attached garage on the left. Straight forward you enter into the gorgeous open concept kitchen, dining, and living spaces! The kitchen features a large island and plenty of cabinet and counter space for everyone! All kitchen appliances stay with the sale! The living room is very spacious and has lots of natural light coming in from the double glass doors out to the back patio. Going upstairs, you'll find a large storage closet and storage shelves at the top, the full bathroom/laundry room, the primary bedroom with a large walk-in closet, and two additional bedrooms! Great functional layout throughout! The current owners have made many updates as well including: new baseboard heating on the main level 2024, installed luxury vinyl plank flooring on the main level 2024, fresh paint throughout 2024, installed two new wall AC units 2025, Installed new luxury vinyl plank flooring upstairs 2026, and repainted two of the bedrooms and full bathroom. Enjoy the great inground neighborhood swimming pool in the hot Summer months as well! Lawn, landscaping, snow removal, water/sewer, trash, exterior maintenance, pool maintenance, gym, and meeting hall are all included with the HOA. This is a must see...giving you the simple, easier lifestyle that you deserve! Showings start 10/7/26!...
Contact an agent
Home facts
- Year built:1987
- Listing ID #:20263929
- Updated:September 30, 2026 at 05:05 PM
Rooms and interior
- Bedrooms:3
- Total bathrooms:2
- Full bathrooms:1
- Half bathrooms:1
- Dining Description:Kitchen
- Living area:1,448 sq. ft.
Heating and cooling
- Cooling:Wall Unit
- Heating:Baseboard, Electric
Structure and exterior
- Roof:Asphalt
- Year built:1987
- Building area:1,448 sq. ft.
- Construction Materials:Vinyl Siding
- Foundation Description:Slab
- Levels:2 Story
Utilities
- Water:Public, See Water Comment
- Sewer:Public Sewer
Finances and disclosures
- Price:$189,900
- Price per sq. ft.:$131.15
- Tax amount:$2,077 (2025)
Parking
- Parking description:Attached, Garage Door Opener, Off Street, Paved Drive, Shared Drive
- Garage:Yes
- Garage spaces:1
New listings near 4703 Pinewood Drive #232
- Coming Soon
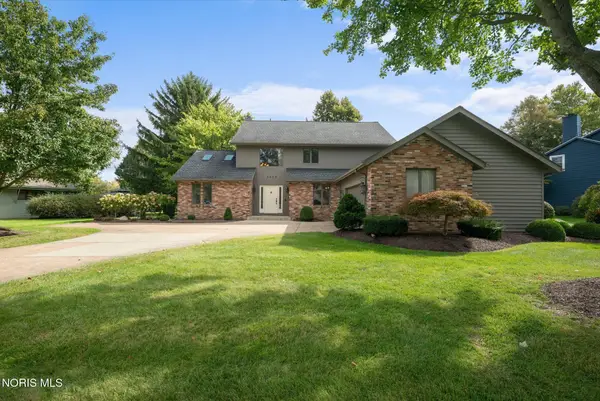 $475,000Coming Soon5 beds 4 baths3,621 sq. ft.
3903 Deerpath Drive, Sandusky, OH 44870
MLS# 10014082Listed by: THE DANBERRY CO. - Coming Soon
 $180,000Coming Soon2 beds 2 baths1,260 sq. ft.
304 42nd Street, Sandusky, OH 44870
MLS# 20263817Listed by: KELLER WILLIAMS CITYWIDE-PC - New
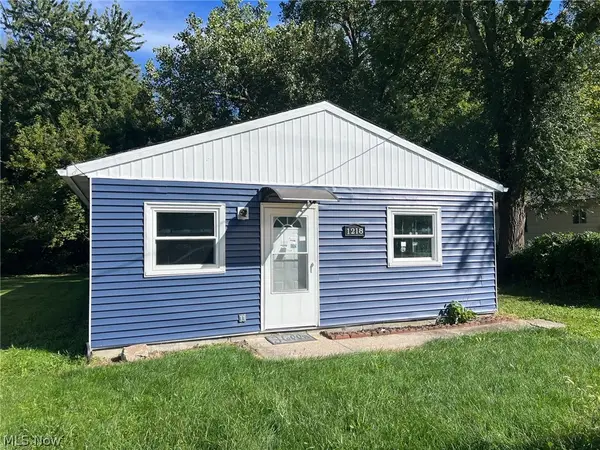 $134,900Active4 beds 1 baths
1218 E Farwell Street, Sandusky, OH 44870
MLS# 5249211Listed by: VYLLA HOME - New
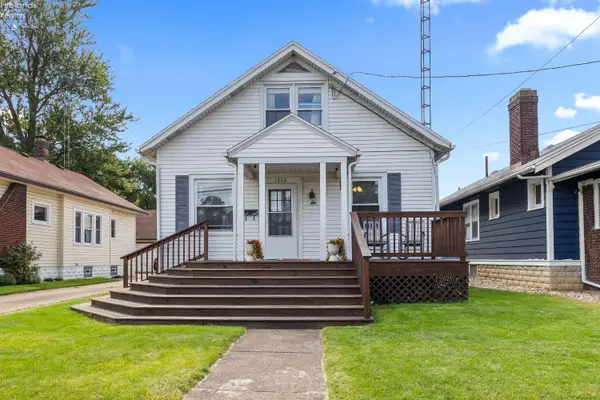 $209,900Active3 beds 2 baths1,742 sq. ft.
1330 5th Street, Sandusky, OH 44870
MLS# 20263933Listed by: KELLER WILLIAMS CITYWIDE-MAUME - New
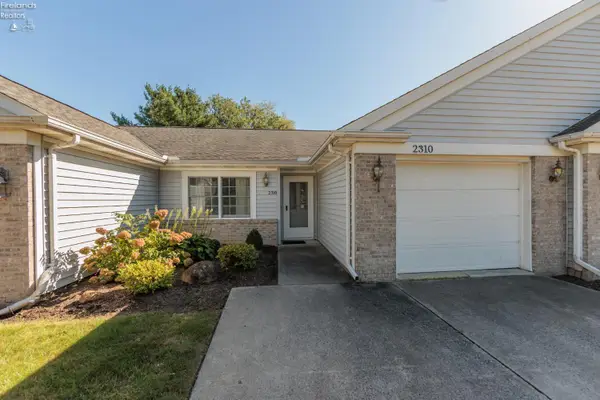 $183,500Active2 beds 2 baths1,128 sq. ft.
2310 Westwind Drive, Sandusky, OH 44870
MLS# 20263936Listed by: RE/MAX CROSSROADS - VERMILION - New
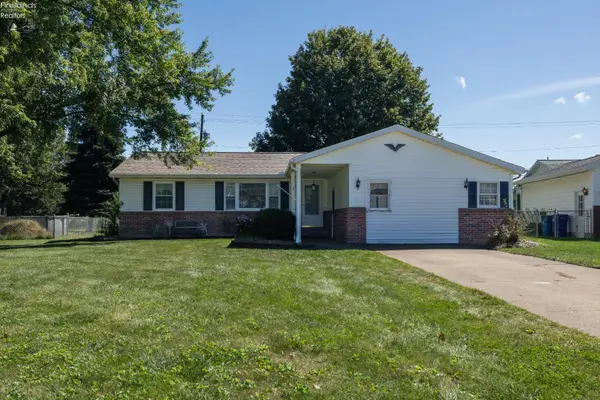 $185,000Active2 beds 2 baths1,658 sq. ft.
308 Pennsylvania Avenue, Sandusky, OH 44870
MLS# 20263888Listed by: RUSSELL REAL ESTATE SERVICES - WESTLAKE - New
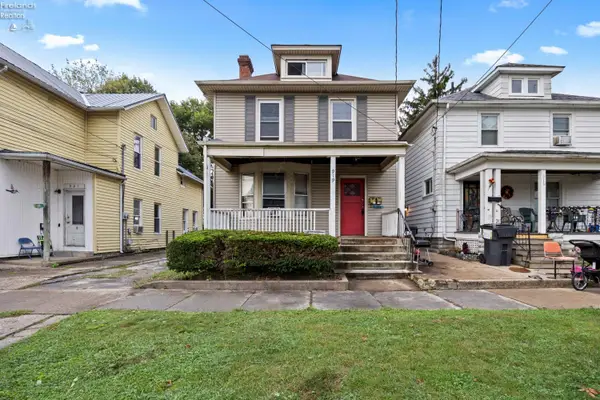 $137,000Active-- beds -- baths1,822 sq. ft.
919 W Adams Street, Sandusky, OH 44870
MLS# 20263930Listed by: RUSSELL REAL ESTATE SERVICES - SANDUSKY - New
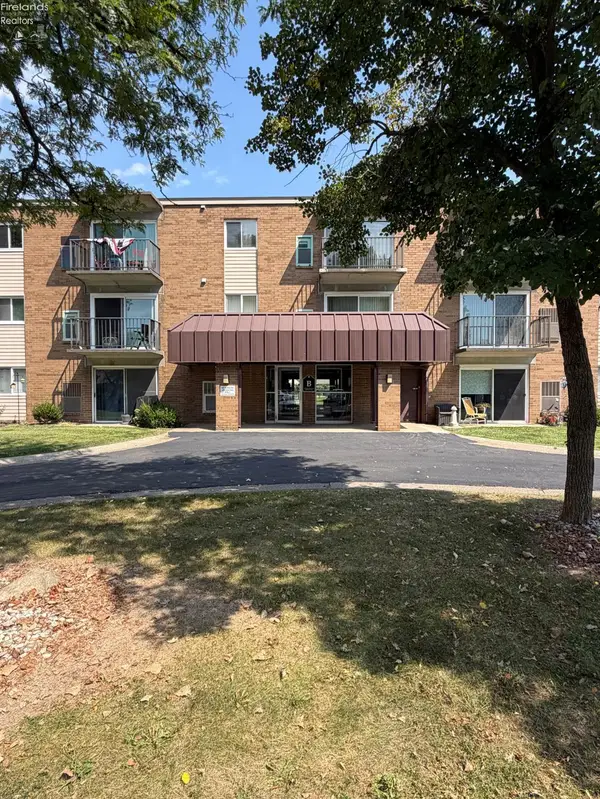 $135,000Active1 beds 1 baths700 sq. ft.
1315 Lake Wilmer, Sandusky, OH 44870
MLS# 20263863Listed by: STREET SOTHEBY'S INTERNATIONAL REALTY - New
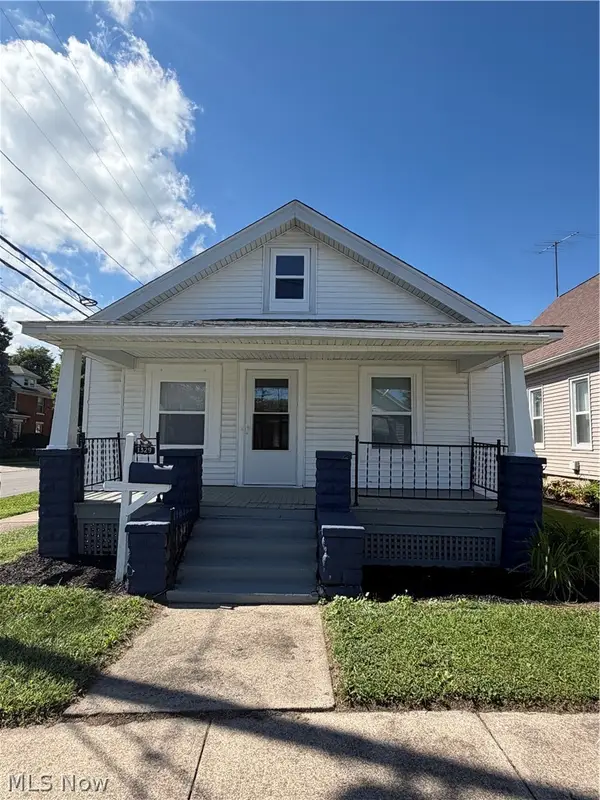 $154,900Active3 beds 1 baths
1329 Stone Street, Sandusky, OH 44870
MLS# 5244966Listed by: MCCRAE & CO. REAL ESTATE, LLC


Protect your home and budget from life's surprises with an Assurant Home Warranty, backed by a partner that supports you through every step of homeownership. Explore Plans.
© 2023 - 2026 ERA Franchise Systems LLC. All rights reserved. ERA Franchise Systems LLC fully supports the principles of the Fair Housing Act and the Equal Opportunity Act. ERA, ERA Real Estate powered, and their respective logos are registered service marks of ERA Franchise Systems LLC. Each office is independently owned and operated.