
11219 Sandyville Ne Road, Sandyville, OH 44671
Local realty services provided by:ERA Real Solutions Realty
Listed by: dawn c leone
Office: mcinturf realty
MLS#:5256652
Source:OH_NORMLS
Price summary
- Price:$389,900
- Price per sq. ft.:$173.13
About this home
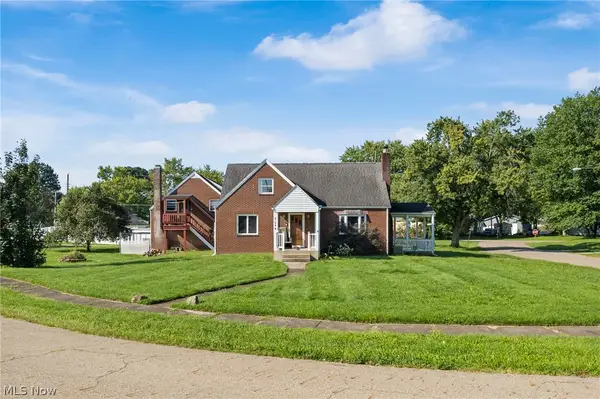
Stunning brand-new custom-built home in the Sandy Valley school district! Quality craftsmanship, beautiful finishes, and a thoughtfully designed floor plan make this exceptional home a must-see! Offering 2,252 square feet of living space with 4 bedrooms, 4.5 baths, a convenient first-floor laundry room, and a 2-car attached garage, this home has everything you have been looking for! There is an impressive open-concept design featuring a spacious living room with cathedral ceilings and a beautiful kitchen complete with a large center island and all appliances included. The luxurious first-floor master suite offers a private bath with a double vanity, a spacious double shower, a relaxing jetted tub, and an oversized walk-in closet. Upstairs is a second master suite with its own private bath and an additional 2 bedrooms and another full bath. The partially finished lower level provides even more possibilities with a fourth full bath and an egress window, offering great potential for additional living space. Outside, enjoy the covered back patio overlooking the spacious 80x255 lot, offering approximately .47 acres in a desirable neighborhood. Perfectly situated between Canton and Dover/New Philadelphia, this home offers a wonderful combination of peaceful neighborhood living and convenient access to surrounding communities. Why wait to build when you can enjoy the beauty and comfort of a brand-new custom home that is ready for you to make it your own!...
Contact an agent
Home facts
- Year built:2026
- Subdivision & Development:Sandyville
- Listing ID #:5256652
- Added:1 day(s) ago
- Updated:November 15, 2026 at 05:48 AM
Rooms and interior
- Bedrooms:4
- Total bathrooms:5
- Full bathrooms:4
- Half bathrooms:1
- Rooms Total:8
- Kitchen Description:Dishwasher, Microwave, Range, Refrigerator
- Basement:Yes
- Basement Description:Full
- Living area:2,252 sq. ft.
Heating and cooling
- Cooling:Central Air
- Heating:Forced Air, Gas
- Central air:Yes
Structure and exterior
- Roof:Asphalt
- Year built:2026
- Building area:2,252 sq. ft.
- Lot area:0.47 Acres
- Lot Features:Level
- Architectural Style:Conventional
- Construction Materials:Vinyl Siding
- Exterior Features:Level, Patio, Porch
- Levels:2 Stories, 2 Story
Utilities
- Water:Public
- Sewer:Public Sewer
Finances and disclosures
- Price:$389,900
- Price per sq. ft.:$173.13
Features and amenities
- Appliances:Dishwasher, Microwave, Range, Refrigerator
Parking
- Parking description:Attached, Driveway, Garage
- Garage:Yes
- Garage spaces:2

New listings near 11219 Sandyville Ne Road


Protect your home and budget from life's surprises with an Assurant Home Warranty, backed by a partner that supports you through every step of homeownership. Explore Plans.
© 2023 - 2026 ERA Franchise Systems LLC. All rights reserved. ERA Franchise Systems LLC fully supports the principles of the Fair Housing Act and the Equal Opportunity Act. ERA, ERA Real Estate powered, and their respective logos are registered service marks of ERA Franchise Systems LLC. Each office is independently owned and operated.