
11349 East Ne Avenue, Sandyville, OH 44671
Local realty services provided by:ERA Real Solutions Realty
Listed by: dawn c leone
Office: mcinturf realty
MLS#:5242034
Source:OH_NORMLS
Price summary
- Price:$299,900
- Price per sq. ft.:$179.37
About this home
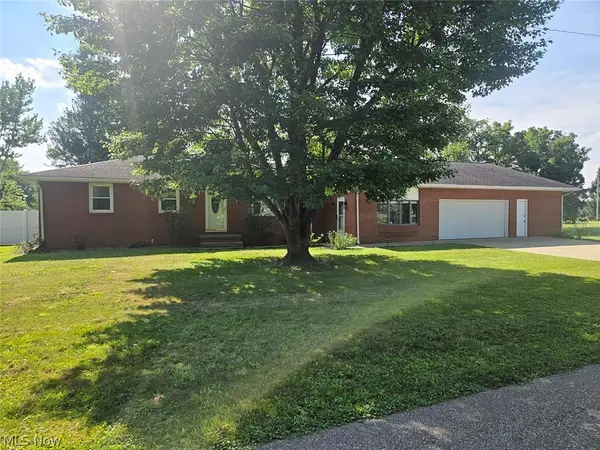
Beautifully remodeled from top to bottom, this move-in-ready ranch offers the look and feel of a brand-new home! Located in a peaceful small-town setting within the Sandy Valley School District, the home features 3 bedrooms, 2 full and 2 half baths, a convenient first-floor laundry room, and a spacious 24x32 garage with a finished upper level. Inside is a bright, open-concept floor plan designed for comfortable living and entertaining. There is a brand-new custom kitchen with soft close cabinetry. Patio doors in the dining area open to a new 12x14 rear deck overlooking the level, fenced-in 120x150 lot. The primary suite includes a private bath with double vanities and a large walk-in closet. A full basement provides excellent storage and could easily be finished for additional living space. Recent updates include a new metal roof, new vinyl siding, a new kitchen and baths, a new furnace with central air, new 200 amp electric, all new plumbing, a new electric hot water tank, all new fixtures and flooring, and a new cement driveway and sidewalks. Immediate possession is available!...
Contact an agent
Home facts
- Year built:1964
- Listing ID #:5242034
- Added:2 day(s) ago
- Updated:September 06, 2026 at 02:21 PM
Rooms and interior
- Bedrooms:3
- Total bathrooms:4
- Full bathrooms:2
- Half bathrooms:2
- Rooms Total:7
- Kitchen Description:Dishwasher, Microwave
- Basement:Yes
- Basement Description:Full
- Living area:1,672 sq. ft.
Heating and cooling
- Cooling:Central Air
- Heating:Forced Air, Gas
- Central air:Yes
Structure and exterior
- Roof:Metal
- Year built:1964
- Building area:1,672 sq. ft.
- Lot area:0.41 Acres
- Lot Features:Level
- Architectural Style:Ranch
- Construction Materials:Vinyl Siding
- Exterior Features:Deck, Level
- Levels:1 Story, 1 Story
Utilities
- Water:Public
- Sewer:Public Sewer
Finances and disclosures
- Price:$299,900
- Price per sq. ft.:$179.37
- Tax amount:$1,471 (2025)
Features and amenities
- Appliances:Dishwasher, Microwave
Parking
- Parking description:Detached, Driveway, Garage
- Garage:Yes
- Garage spaces:2

New listings near 11349 East Ne Avenue


Protect your home and budget from life's surprises with an Assurant Home Warranty, backed by a partner that supports you through every step of homeownership. Explore Plans.
© 2023 - 2026 ERA Franchise Systems LLC. All rights reserved. ERA Franchise Systems LLC fully supports the principles of the Fair Housing Act and the Equal Opportunity Act. ERA, ERA Real Estate powered, and their respective logos are registered service marks of ERA Franchise Systems LLC. Each office is independently owned and operated.