
2299 St Rt 134, Sardinia, OH 45171
Local realty services provided by:ERA Real Solutions Realty
2299 St Rt 134,Sardinia, OH 45171
$239,900
- 3 Beds
- 2 Baths
- 1,120 sq. ft.
- Single family
- Pending
Listed by:
 Timothy Ross(937) 763 - 3393ERA Donald Fender Classic
Office: era donald fender classic real937-393-3416
MLS#:1896821
Source:OH_CINCY
Price summary
- Price:$239,900
- Price per sq. ft.:$214.2
About this home
Country living at its best in this super clean well maintained home sitting on 3.5 acres. Plenty of yard for livestock or to build a garage/barn. Plus, additional wooded land for exploring. Home includes 3 bedrooms & 2 full baths. Primary suite has walk-in closet w' adjoining bath. Large Kitchen with coffee bar and all appliances included. Newly built or updated decks with vinyl railing. Conveniently located near major highway.
Contact an agent
Home facts
- Year built:1997
- Listing ID #:1896821
- Added:14 day(s) ago
- Updated:October 24, 2026 at 08:34 AM
Rooms and interior
- Bedrooms:3
- Total bathrooms:2
- Full bathrooms:2
- Rooms Total:5
- Kitchen Description:Dishwasher, Microwave, Oven/Range, Refrigerator, Tile Floor, Walkout, Window Treatment, Wood Cabinets
- Bedroom Description:Bath Adjoins, Walk-in Closet, Wall-to-Wall Carpet
- Basement Description:Crawl
- Living area:1,120 sq. ft.
Heating and cooling
- Cooling:Central Air
- Heating:Electric, Forced Air, Heat Pump
Structure and exterior
- Roof:Shingle
- Year built:1997
- Building area:1,120 sq. ft.
- Lot area:3.5 Acres
- Lot Features:Level, Pasture
- Architectural Style:Ranch
- Construction Materials:Vinyl Siding
- Exterior Features:Deck
- Foundation Description:Block
- Levels:1 Story
Utilities
- Water:Public
- Sewer:Septic Tank
Finances and disclosures
- Price:$239,900
- Price per sq. ft.:$214.2
Features and amenities
- Appliances:Dishwasher, Dryer, Microwave, Oven/Range, Refrigerator, Washer
- Laundry features:Dryer, Washer
- Amenities:Vaulted Ceiling
Parking
- Parking description:Driveway
Information deemed reliable but not guaranteed. The data relating to real estate for sale on this web site comes in part from the Broker Reciprocity program of the Multiple Listing Service of Greater Cincinnati. Real estate listings held by brokerage firms other than ERA Real Solutions Realty are marked with the Broker Reciprocity™ logo (the small house as shown to the left) and detailed information about them includes the name of the listing brokers. 2026, MLS of Greater Cincinnati, Inc. All rights reserved. OH_CINCY Member Broker: Jeremy RabyNew listings near 2299 St Rt 134
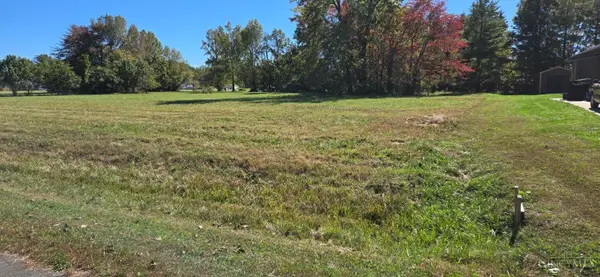 Listed by ERA$10,500Pending0.3 Acres
276 Iriquois Drive, Sardinia, OH 45171
MLS# 1897681Listed by: ERA DONALD FENDER CLASSIC REAL- New
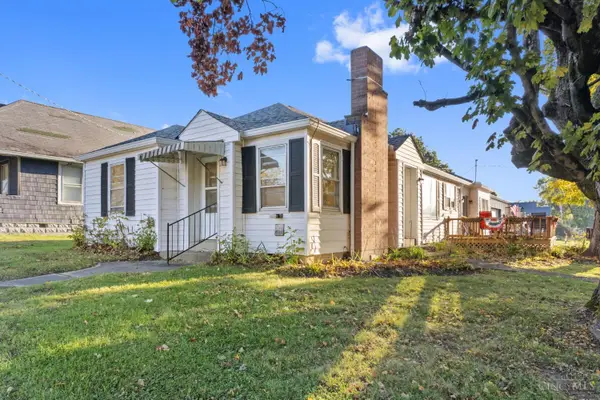 $139,900Active3 beds 1 baths1,427 sq. ft.
142 Charles Street, Sardinia, OH 45171
MLS# 1897614Listed by: PLUM TREE REALTY - New
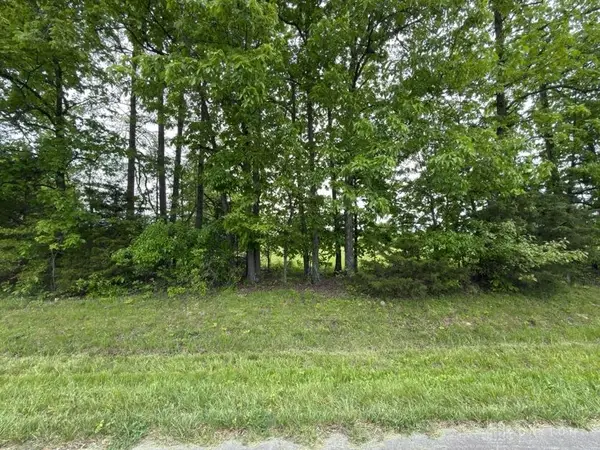 $5,000Active0.34 Acres
1 Texas Drive, Sardinia, OH 45171
MLS# 971162Listed by: COMEY & SHEPHERD REALTORS 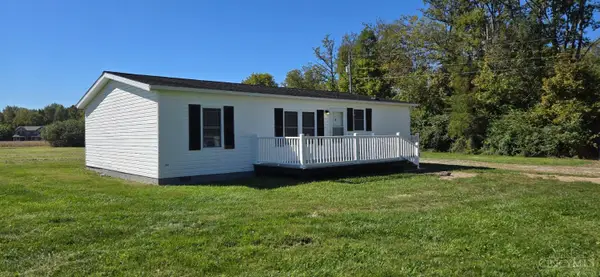 Listed by ERA$239,900Pending3 beds 2 baths1,120 sq. ft.
2299 St Rt 134, Sardinia, OH 45171
MLS# 1896821Listed by: ERA DONALD FENDER CLASSIC REAL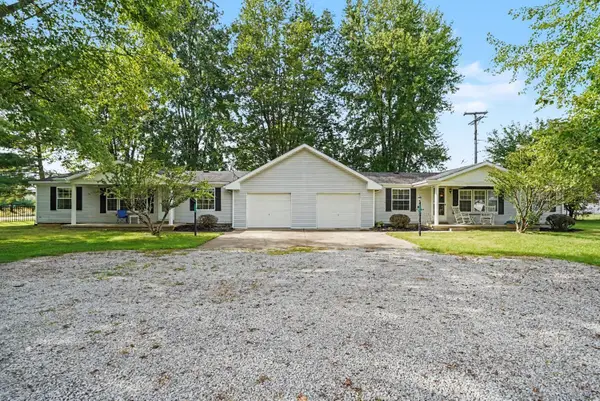 $279,000Pending-- beds -- baths2,376 sq. ft.
13227 Ogden Lane, Sardinia, OH 45171
MLS# 1895778Listed by: RAGAN MCKINNEY REAL ESTATE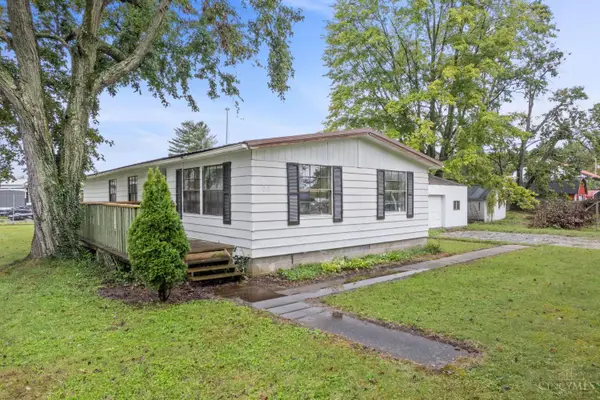 $135,000Pending3 beds 2 baths1,344 sq. ft.
107 Thompson Street, Sardinia, OH 45171
MLS# 1894710Listed by: PLUM TREE REALTY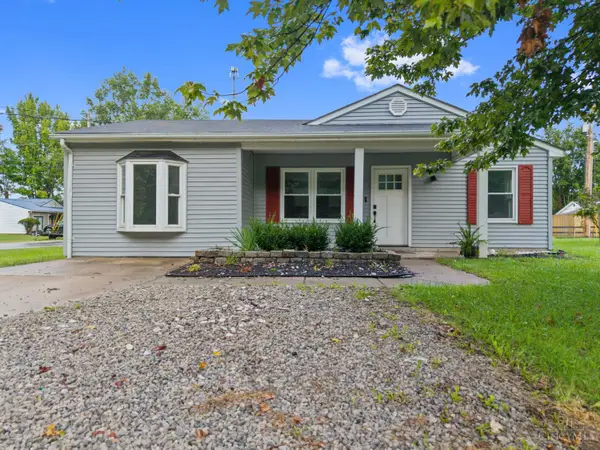 $210,000Pending3 beds 2 baths1,364 sq. ft.
7433 Brookfield Place, Sardinia, OH 45171
MLS# 1894758Listed by: COLDWELL BANKER REALTY, ANDERS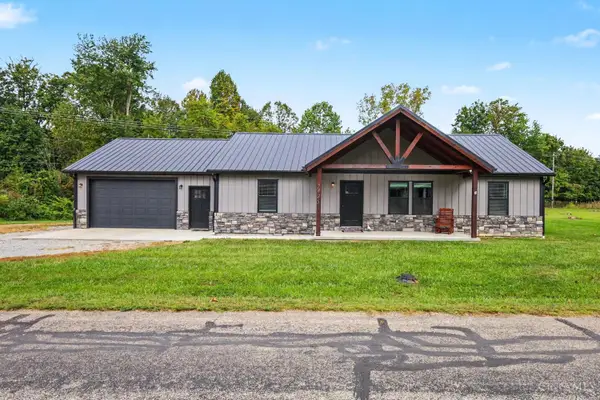 $297,500Active3 beds 2 baths1,504 sq. ft.
7425 King Road, Sardinia, OH 45171
MLS# 1893096Listed by: RAGAN MCKINNEY REAL ESTATE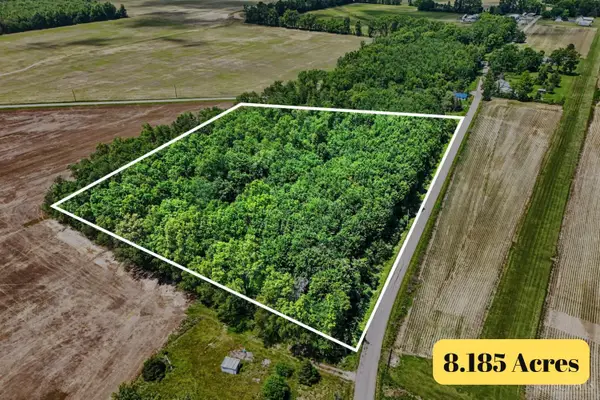 $135,000Active8.19 Acres
8 Martin Alexander Road, Sardinia, OH 45171
MLS# 1881592Listed by: RAGAN MCKINNEY REAL ESTATE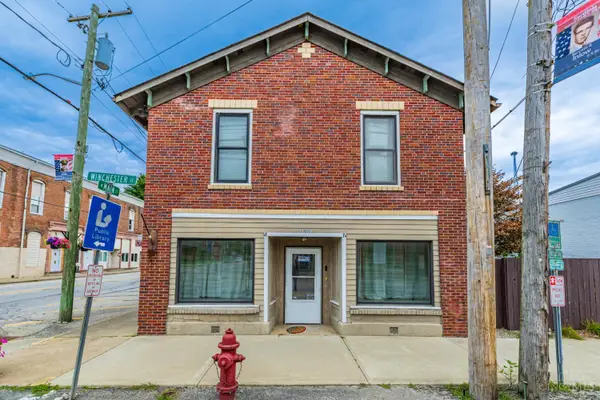 $145,000Active1 beds 2 baths
101 Winchester Street, Sardinia, OH 45171
MLS# 1890147Listed by: WILSON REALTORS, WEST UNION


Protect your home and budget from life's surprises with an Assurant Home Warranty, backed by a partner that supports you through every step of homeownership. Explore Plans.
© 2023 - 2026 ERA Franchise Systems LLC. All rights reserved. ERA Franchise Systems LLC fully supports the principles of the Fair Housing Act and the Equal Opportunity Act. ERA, ERA Real Estate powered, and their respective logos are registered service marks of ERA Franchise Systems LLC. Each office is independently owned and operated.