
8809 N Leroy Road, Seville, OH 44273
Local realty services provided by:ERA Real Solutions Realty
Upcoming open houses
- Sun, Oct 0401:00 pm - 02:30 pm
Listed by: tammy l belvin
Office: platinum real estate
MLS#:5246612
Source:OH_NORMLS
Price summary
- Price:$394,000
- Price per sq. ft.:$171.6
About this home
Welcome to 8809 N Leroy. This beautiful 2296 sq ft home has Hardwood floors in the Living Room, Family room and Dining Room on the main floor . The huge Kitchen boast tons of cabinets and a center Island with a cooktop, and a walk in pantry and an office area. You can walk-out your kitchen and relax on your deck or on the concrete patio under the pergola. You can also enter back inside to the mudroom and half bath for extra convenience. Walk upstairs and find 4 great size bedrooms each containing two closets and hardwood floors. Two full bathrooms with one in the master bedroom . The basement is partial finished with a bar and laundry. There is also a nice storage area with racking. Outside you have a beautiful backyard with a playset and a two car garage with even more storage. If your looking for a great home for your growing family with lots of storage and space and conveniently located near Westfield Center Park and I-71, I-76 than this is the home for you.
Contact an agent
Home facts
- Year built:1964
- Subdivision & Development:Heritage Heights
- Listing ID #:5246612
- Added:6 day(s) ago
- Updated:October 04, 2026 at 01:39 AM
Rooms and interior
- Bedrooms:4
- Total bathrooms:3
- Full bathrooms:2
- Half bathrooms:1
- Rooms Total:8
- Kitchen Description:Cooktop, Dishwasher, Disposal, Refrigerator
- Basement:Yes
- Basement Description:Full, Partially Furnished, Sump Pump
- Living area:2,296 sq. ft.
Heating and cooling
- Cooling:Attic Fan, Central Air
- Heating:Hot Water, Steam
- Central air:Yes
Structure and exterior
- Roof:Asphalt, Fiberglass
- Year built:1964
- Building area:2,296 sq. ft.
- Lot area:0.46 Acres
- Architectural Style:Colonial
- Construction Materials:Brick, Vinyl Siding
- Levels:2 Story
Utilities
- Water:Public
- Sewer:Public Sewer
Finances and disclosures
- Price:$394,000
- Price per sq. ft.:$171.6
- Tax amount:$3,194 (2025)
Features and amenities
- Appliances:Cooktop, Dishwasher, Disposal, Refrigerator, Washer
- Laundry features:Dryer, Washer
- Amenities:Smoke Detectors
Parking
- Parking description:Attached, Garage
- Garage:Yes
- Garage spaces:2

New listings near 8809 N Leroy Road
- New
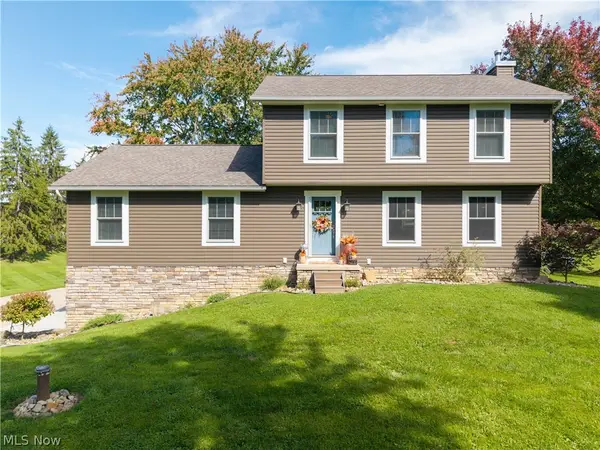 $525,000Active4 beds 4 baths2,192 sq. ft.
10333 Guilford Road, Seville, OH 44273
MLS# 5248493Listed by: KELLER WILLIAMS ELEVATE - New
 $145,000Active2 beds 2 baths1,085 sq. ft.
5222 Greenwich Road #5, Seville, OH 44273
MLS# 5247602Listed by: EXP REALTY, LLC.  $375,000Active4 beds 2 baths1,647 sq. ft.
7414 Greenwich Road, Seville, OH 44273
MLS# 5246279Listed by: RE/MAX ABOVE & BEYOND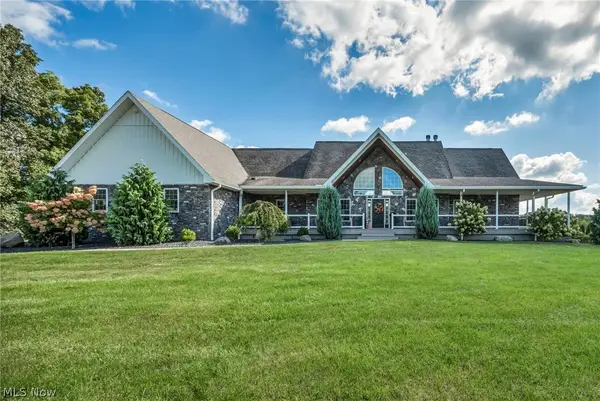 $849,900Pending6 beds 5 baths5,602 sq. ft.
5166 Rolling Ridge Drive, Seville, OH 44273
MLS# 5241213Listed by: EXP REALTY, LLC. $230,000Pending3 beds 2 baths1,218 sq. ft.
33 Warner Street, Seville, OH 44273
MLS# 5243883Listed by: BERKSHIRE HATHAWAY HOMESERVICES STOUFFER REALTY $515,000Active4 beds 2 baths2,656 sq. ft.
7150 Buffham Road, Seville, OH 44273
MLS# 5243279Listed by: RUSSELL REAL ESTATE SERVICES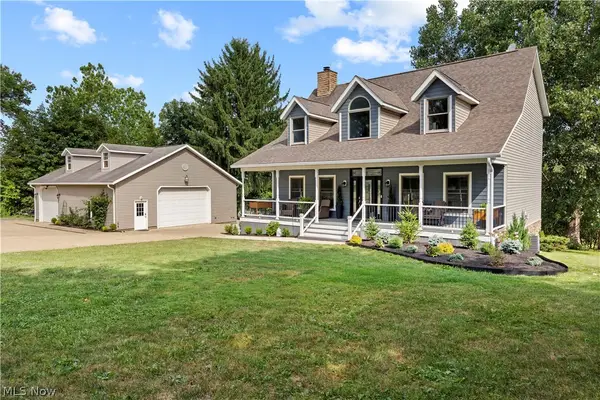 $529,900Pending4 beds 3 baths3,254 sq. ft.
7045 Buffham Road, Seville, OH 44273
MLS# 5240823Listed by: RUSSELL REAL ESTATE SERVICES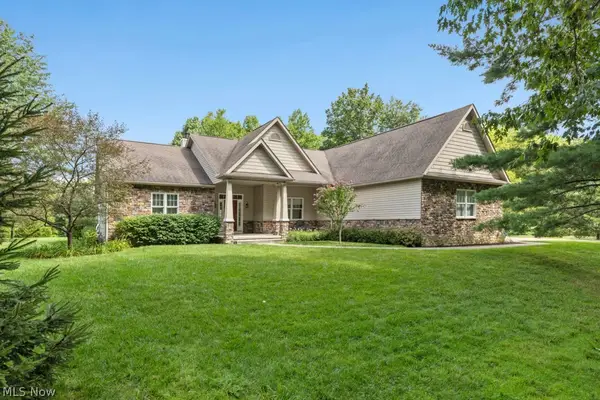 $600,000Pending3 beds 2 baths2,256 sq. ft.
6595 Buffham Road, Seville, OH 44273
MLS# 5239739Listed by: BERKSHIRE HATHAWAY HOMESERVICES STOUFFER REALTY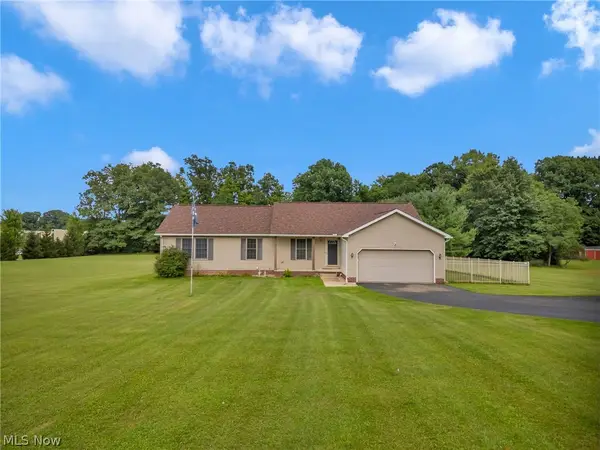 $479,900Active4 beds 4 baths3,432 sq. ft.
8395 Friendsville Road, Seville, OH 44273
MLS# 5239054Listed by: BERKSHIRE HATHAWAY HOMESERVICES STOUFFER REALTY


Protect your home and budget from life's surprises with an Assurant Home Warranty, backed by a partner that supports you through every step of homeownership. Explore Plans.
© 2023 - 2026 ERA Franchise Systems LLC. All rights reserved. ERA Franchise Systems LLC fully supports the principles of the Fair Housing Act and the Equal Opportunity Act. ERA, ERA Real Estate powered, and their respective logos are registered service marks of ERA Franchise Systems LLC. Each office is independently owned and operated.