
110 Greenwich Road #19, Seville, OH 44273
Local realty services provided by:ERA Real Solutions Realty
Listed by: maureen l davis, frank f ruma
Office: keller williams elevate
MLS#:5251456
Source:OH_NORMLS
Price summary
- Price:$139,500
- Price per sq. ft.:$145.31
- Monthly HOA dues:$200
About this home
Welcome to this beautiful, move-in ready townhouse located in the quaint town of Seville! This 2 bedroom, 1.5 bath condo was remodeled in 2019 with an open concept main floor and eat-in kitchen including all new cabinets, sink, granite counter tops, stainless steel appliances and ceramic tile flooring that looks just like wood and wears like iron! A new dishwasher was just installed in Sept. 2026. Upstairs, two spacious bedrooms have large closets giving you ample storage and the main bath has been updated with a new vanity and LVT flooring. Hard-wired smoke and CO2 detectors, plus a home warranty provide you with peace of mind! Easy access to I-76 and I-71 for commuting, plus you're close to local restaurants and just a mile from the center of town. Why rent when you can own your own place? Check it out for yourself by calling your favorite realtor and schedule your showing today!
Contact an agent
Home facts
- Year built:1988
- Subdivision & Development:Breckenridge Commons Condo
- Listing ID #:5251456
- Added:10 day(s) ago
- Updated:October 19, 2026 at 09:44 PM
Rooms and interior
- Bedrooms:2
- Total bathrooms:2
- Full bathrooms:1
- Half bathrooms:1
- Rooms Total:4
- Kitchen Description:Dishwasher, Disposal, Microwave, Range, Refrigerator
- Basement:Yes
- Living area:960 sq. ft.
Heating and cooling
- Cooling:Central Air
- Heating:Forced Air, Gas
- Central air:Yes
Structure and exterior
- Roof:Asphalt, Fiberglass
- Year built:1988
- Building area:960 sq. ft.
- Lot area:0.02 Acres
- Construction Materials:Vinyl Siding
- Exterior Features:Patio
- Levels:2 Stories, 2 Story
Utilities
- Water:Public
- Sewer:Public Sewer
Finances and disclosures
- Price:$139,500
- Price per sq. ft.:$145.31
- Tax amount:$1,406 (2025)
Features and amenities
- Appliances:Dishwasher, Disposal, Microwave, Range, Refrigerator, Washer
- Laundry features:Dryer, Washer
- Amenities:Carbon Monoxide Detectors, Smoke Detectors
Parking
- Parking description:Attached, Garage, Paved
- Garage:Yes
- Garage spaces:1

New listings near 110 Greenwich Road #19
- New
 $150,000Active3 beds 2 baths1,864 sq. ft.
61 W Main Street, Seville, OH 44273
MLS# 5253667Listed by: HOMECOIN.COM - New
 $260,000Active4 beds 2 baths1,742 sq. ft.
15-17 Homestead Street, Seville, OH 44273
MLS# 5251008Listed by: EXP REALTY, LLC 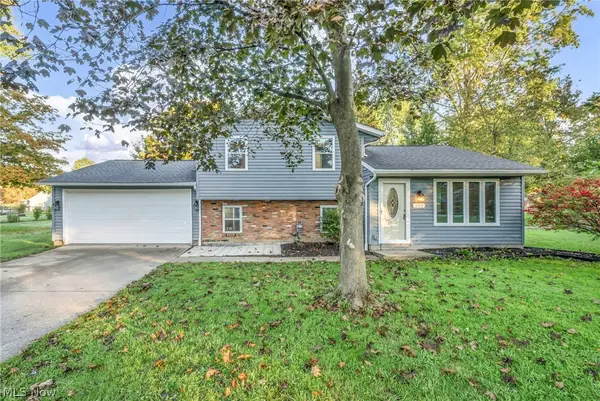 $279,900Activeundercontract3 beds 2 baths2,480 sq. ft.
209 Oakwood Lane, Seville, OH 44273
MLS# 5251866Listed by: GLASSHOUSE REALTY GROUP, LLC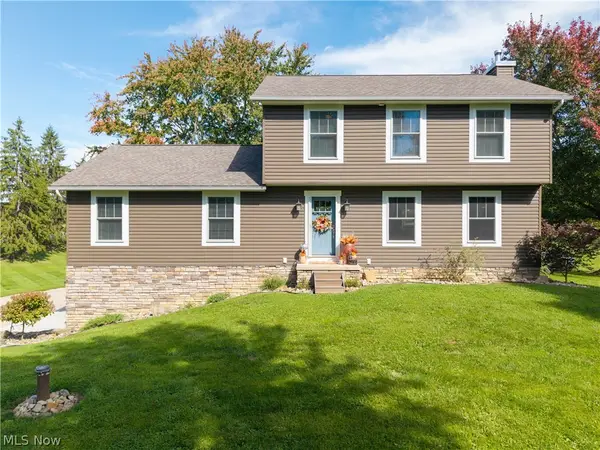 $525,000Active4 beds 4 baths2,192 sq. ft.
10333 Guilford Road, Seville, OH 44273
MLS# 5248493Listed by: KELLER WILLIAMS ELEVATE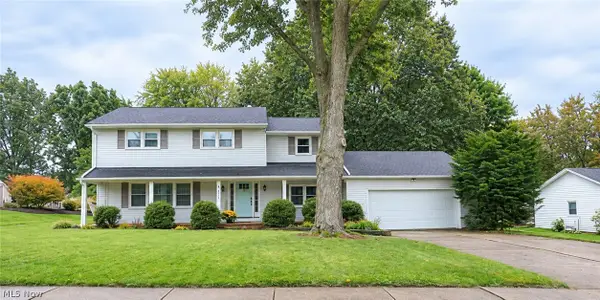 $394,000Active4 beds 3 baths2,296 sq. ft.
8809 N Leroy Road, Seville, OH 44273
MLS# 5246612Listed by: PLATINUM REAL ESTATE $145,000Active2 beds 2 baths1,085 sq. ft.
5222 Greenwich Road #5, Seville, OH 44273
MLS# 5247602Listed by: EXP REALTY, LLC. $375,000Activeundercontract4 beds 2 baths1,647 sq. ft.
7414 Greenwich Road, Seville, OH 44273
MLS# 5246279Listed by: RE/MAX ABOVE & BEYOND $515,000Activeundercontract4 beds 2 baths2,656 sq. ft.
7150 Buffham Road, Seville, OH 44273
MLS# 5243279Listed by: RUSSELL REAL ESTATE SERVICES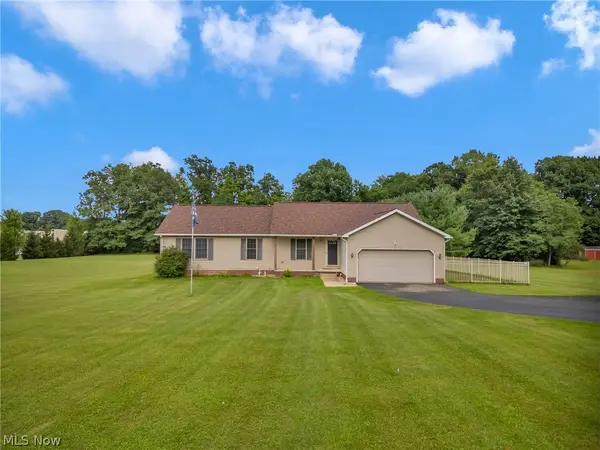 $479,900Active4 beds 4 baths3,432 sq. ft.
8395 Friendsville Road, Seville, OH 44273
MLS# 5239054Listed by: BERKSHIRE HATHAWAY HOMESERVICES STOUFFER REALTY


Protect your home and budget from life's surprises with an Assurant Home Warranty, backed by a partner that supports you through every step of homeownership. Explore Plans.
© 2023 - 2026 ERA Franchise Systems LLC. All rights reserved. ERA Franchise Systems LLC fully supports the principles of the Fair Housing Act and the Equal Opportunity Act. ERA, ERA Real Estate powered, and their respective logos are registered service marks of ERA Franchise Systems LLC. Each office is independently owned and operated.