
9338 Towpath Trail, Seville, OH 44273
Local realty services provided by:ERA Real Solutions Realty
Listed by: timothy s clifford
Office: countryview realty, llc.
MLS#:5211935
Source:OH_NORMLS
Price summary
- Price:$344,900
- Price per sq. ft.:$232.41
- Monthly HOA dues:$160
About this home
Ready to move in Ranch home. Vaulted ceilings. Master suite with double vanity, separate tub & shower, and walk-in closet. First floor laundry. Open kitchen/dining area with all appliances. Sunroom with door to deck. The dining area slider leads to deck and steps to a patio off the walk out basement with wooded views. The full walkout basement is plumbed for a third bathroom with natural light ready to be finished. The Villas of Seville are convenient to Leohr Park and the Medina County Park Districts 16 miles of walking trails are just behind the property. Great location minutes from shopping, restaurants and interstates.
Contact an agent
Home facts
- Year built:2007
- Subdivision & Development:Villas Seville
- Listing ID #:5211935
- Added:92 day(s) ago
- Updated:August 24, 2026 at 02:34 PM
Rooms and interior
- Bedrooms:2
- Total bathrooms:2
- Full bathrooms:2
- Rooms Total:7
- Kitchen Description:Dishwasher, Microwave, Range, Refrigerator
- Basement:Yes
- Basement Description:Full, Unfinished, Walk Out Access
- Living area:1,484 sq. ft.
Heating and cooling
- Cooling:Central Air
- Heating:Forced Air, Gas
- Central air:Yes
Structure and exterior
- Roof:Asphalt, Fiberglass
- Year built:2007
- Building area:1,484 sq. ft.
- Lot area:0.06 Acres
- Architectural Style:Ranch
- Construction Materials:Vinyl Siding
- Exterior Features:Deck, Patio
- Levels:1 Story, 1 Story
Utilities
- Water:Public
- Sewer:Public Sewer
Finances and disclosures
- Price:$344,900
- Price per sq. ft.:$232.41
- Tax amount:$3,343 (2025)
Features and amenities
- Appliances:Dishwasher, Microwave, Range, Refrigerator, Washer
- Laundry features:Dryer, Washer
Parking
- Parking description:Attached, Drain, Garage
- Garage:Yes
- Garage spaces:2

New listings near 9338 Towpath Trail
- New
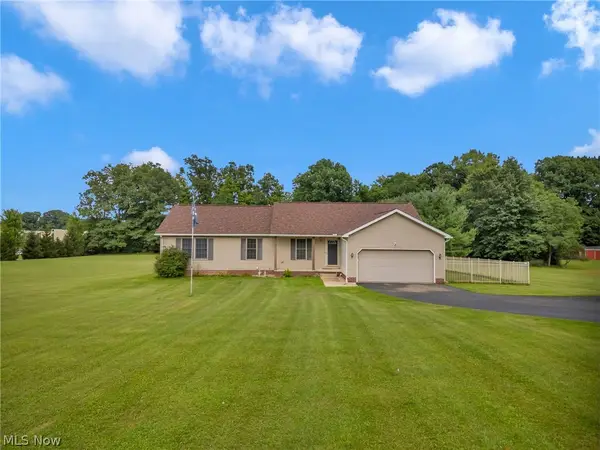 $500,000Active4 beds 4 baths3,432 sq. ft.
8395 Friendsville Road, Seville, OH 44273
MLS# 5239054Listed by: BERKSHIRE HATHAWAY HOMESERVICES STOUFFER REALTY - New
 $199,900Active3 beds 1 baths1,048 sq. ft.
86 E Market Street, Seville, OH 44273
MLS# 5238240Listed by: KELLER WILLIAMS ELEVATE - New
 $465,000Active3 beds 2 baths1,920 sq. ft.
2961 Kestrell Lane, Seville, OH 44273
MLS# 5233706Listed by: KELLER WILLIAMS ELEVATE 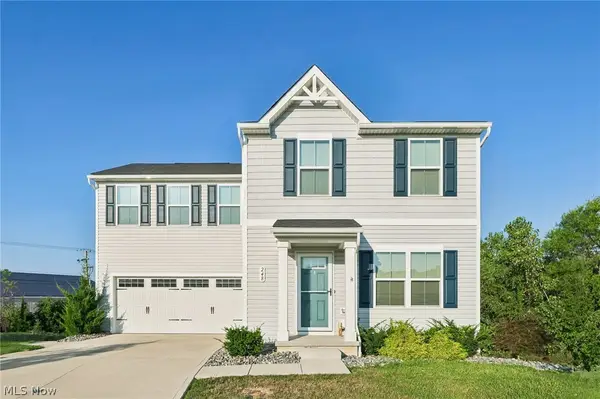 $350,000Active4 beds 4 baths2,145 sq. ft.
248 Captain Trail, Seville, OH 44273
MLS# 5223202Listed by: EXP REALTY, LLC $240,000Pending3 beds 2 baths1,092 sq. ft.
130 W Main Street, Seville, OH 44273
MLS# 5234599Listed by: THE DANBERRY CO. $140,000Pending2 beds 1 baths840 sq. ft.
128 Royal Crest Drive #K, Seville, OH 44273
MLS# 5229540Listed by: EXP REALTY, LLC.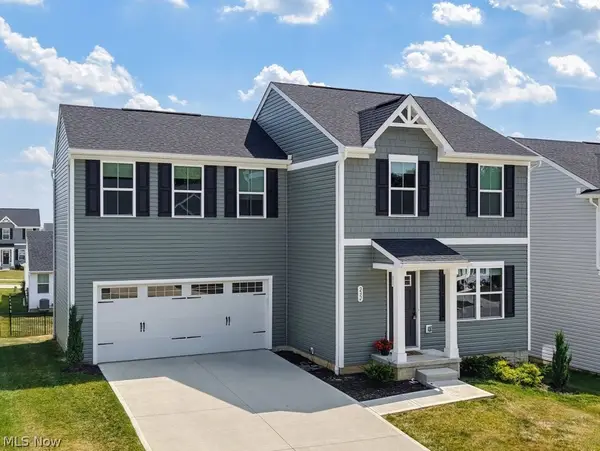 $311,000Active4 beds 3 baths1,680 sq. ft.
232 Cumberland Trail, Seville, OH 44273
MLS# 5232389Listed by: XRE $279,900Pending3 beds 2 baths
209 Oakwood Lane, Seville, OH 44273
MLS# 5232570Listed by: GLASSHOUSE REALTY GROUP, LLC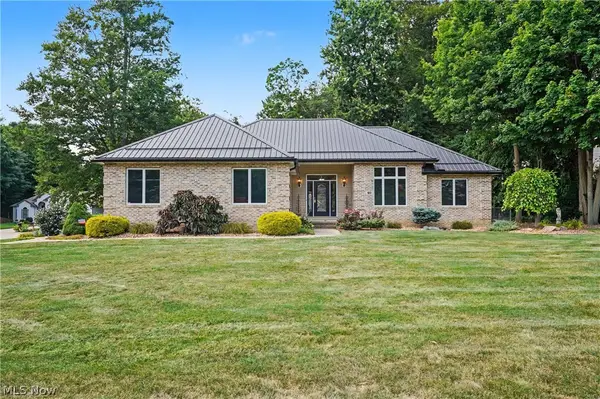 $399,900Active3 beds 2 baths1,836 sq. ft.
40 W Maple Drive, Seville, OH 44273
MLS# 5231899Listed by: KELLER WILLIAMS CHERVENIC RLTY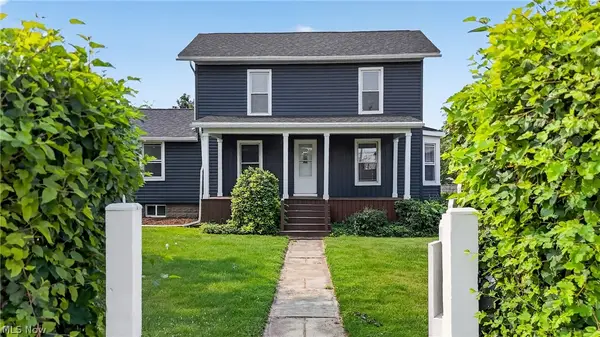 $260,000Active3 beds 3 baths1,571 sq. ft.
40 E Market Street, Seville, OH 44273
MLS# 5230423Listed by: RE/MAX OASIS DREAM HOMES


Protect your home and budget from life's surprises with an Assurant Home Warranty, backed by a partner that supports you through every step of homeownership. Explore Plans.
© 2023 - 2026 ERA Franchise Systems LLC. All rights reserved. ERA Franchise Systems LLC fully supports the principles of the Fair Housing Act and the Equal Opportunity Act. ERA, ERA Real Estate powered, and their respective logos are registered service marks of ERA Franchise Systems LLC. Each office is independently owned and operated.