
8395 Friendsville Road, Seville, OH 44273
Local realty services provided by:ERA Real Solutions Realty
Upcoming open houses
- Sun, Oct 1811:30 am - 12:30 pm
Listed by: jennifer ham
Office: berkshire hathaway homeservices stouffer realty
MLS#:5239054
Source:OH_NORMLS
Price summary
- Price:$479,900
- Price per sq. ft.:$139.83
About this home
Welcome home to this spacious 4-bedroom, 4-bath ranch nestled on over 3 beautiful acres in Cloverleaf LSD! The main living areas have been refreshed with new paint and new LVP flooring, while a new furnace and new A/C provide added peace of mind. The open-concept layout is designed for comfortable everyday living and entertaining. The kitchen features granite countertops, a center island, stainless steel appliances (all of which convey), and opens seamlessly to the vaulted living room. French doors lead to a sunroom with vaulted ceilings and ceiling fan, creating the perfect place to unwind while overlooking the backyard and offering direct access to the deck. The main level includes four bedrooms, with two featuring private full bathrooms, and a full bath in the hall. The large primary suite has space to use as a sitting area/ office, also offers the convenience of main-floor laundry, and the washer and dryer are included. The finished lower level adds even more living space with durable Nature Stone flooring, a full bathroom, and plenty of room for a recreation area, home gym, or hobby space, plus abundant storage.
Step outside to enjoy the welcoming front porch, back deck overlooking the expansive yard, fenced side yard for pets, and mature pine trees that provide additional privacy. With lots of outdoor space, public water, and convenient access to State Route 224/ 71, 15 minutes to Medina/ Wooster/ Wadsworth, this property offers the perfect blend of peaceful country living and an easy commute. Come see all this home has to offer and imagine making it your own!...
Contact an agent
Home facts
- Year built:2005
- Subdivision & Development:Westfield
- Listing ID #:5239054
- Added:54 day(s) ago
- Updated:October 18, 2026 at 02:14 PM
Rooms and interior
- Bedrooms:4
- Total bathrooms:4
- Full bathrooms:4
- Kitchen Description:Dishwasher, Microwave, Range, Refrigerator
- Basement:Yes
- Basement Description:Crawl Space, Finished
- Living area:3,432 sq. ft.
Heating and cooling
- Cooling:Central Air
- Heating:Electric, Forced Air
- Central air:Yes
Structure and exterior
- Roof:Asphalt, Shingle
- Year built:2005
- Building area:3,432 sq. ft.
- Lot area:3.26 Acres
- Lot Features:Cleared
- Architectural Style:Ranch
- Construction Materials:Vinyl Siding
- Exterior Features:Cleared, Deck
- Levels:1 Story
Utilities
- Water:Public
- Sewer:Septic Tank
Finances and disclosures
- Price:$479,900
- Price per sq. ft.:$139.83
- Tax amount:$3,745 (2025)
Features and amenities
- Appliances:Dishwasher, Microwave, Range, Refrigerator, Washer
- Laundry features:Dryer, Washer
Parking
- Parking description:Attached, Garage
- Garage:Yes
- Garage spaces:2

New listings near 8395 Friendsville Road
- Open Sun, 2 to 4pmNew
 $150,000Active3 beds 2 baths1,864 sq. ft.
61 W Main Street, Seville, OH 44273
MLS# 5253667Listed by: HOMECOIN.COM - New
 $260,000Active4 beds 2 baths1,742 sq. ft.
15-17 Homestead Street, Seville, OH 44273
MLS# 5251008Listed by: EXP REALTY, LLC - New
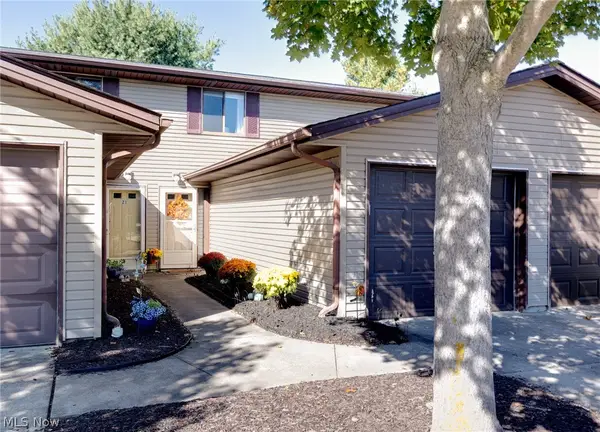 $139,500Active2 beds 2 baths960 sq. ft.
110 Greenwich Road #19, Seville, OH 44273
MLS# 5251456Listed by: KELLER WILLIAMS ELEVATE 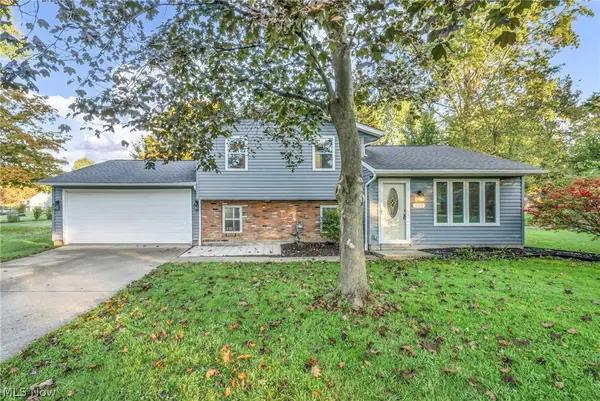 $279,900Activeundercontract3 beds 2 baths2,480 sq. ft.
209 Oakwood Lane, Seville, OH 44273
MLS# 5251866Listed by: GLASSHOUSE REALTY GROUP, LLC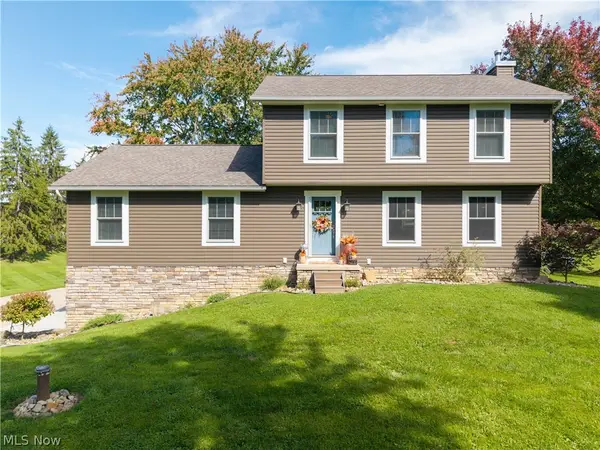 $525,000Active4 beds 4 baths2,192 sq. ft.
10333 Guilford Road, Seville, OH 44273
MLS# 5248493Listed by: KELLER WILLIAMS ELEVATE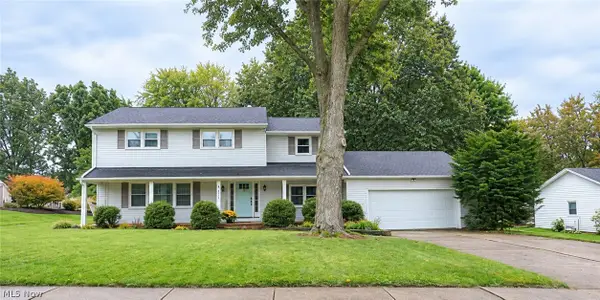 $394,000Active4 beds 3 baths2,296 sq. ft.
8809 N Leroy Road, Seville, OH 44273
MLS# 5246612Listed by: PLATINUM REAL ESTATE $145,000Active2 beds 2 baths1,085 sq. ft.
5222 Greenwich Road #5, Seville, OH 44273
MLS# 5247602Listed by: EXP REALTY, LLC. $375,000Activeundercontract4 beds 2 baths1,647 sq. ft.
7414 Greenwich Road, Seville, OH 44273
MLS# 5246279Listed by: RE/MAX ABOVE & BEYOND $230,000Pending3 beds 2 baths1,218 sq. ft.
33 Warner Street, Seville, OH 44273
MLS# 5243883Listed by: BERKSHIRE HATHAWAY HOMESERVICES STOUFFER REALTY $515,000Active4 beds 2 baths2,656 sq. ft.
7150 Buffham Road, Seville, OH 44273
MLS# 5243279Listed by: RUSSELL REAL ESTATE SERVICES


Protect your home and budget from life's surprises with an Assurant Home Warranty, backed by a partner that supports you through every step of homeownership. Explore Plans.
© 2023 - 2026 ERA Franchise Systems LLC. All rights reserved. ERA Franchise Systems LLC fully supports the principles of the Fair Housing Act and the Equal Opportunity Act. ERA, ERA Real Estate powered, and their respective logos are registered service marks of ERA Franchise Systems LLC. Each office is independently owned and operated.