
226 W 42nd Street, Shadyside, OH 43947
Local realty services provided by:ERA Real Solutions Realty
Listed by: jenna mayeres
Office: real of ohio
MLS#:5239557
Source:OH_NORMLS
Price summary
- Price:$170,000
- Price per sq. ft.:$131.17
About this home
Welcome to 226 W 42nd Street in Shadyside! This spacious home offers plenty of room to spread out with 3 bedrooms, including one captured bedroom, and generous living spaces throughout. The large kitchen features abundant cabinetry, plenty of counter space, and room for a full-size dining table. Multiple living areas provide flexibility for a family room, playroom, home office, or additional entertaining space. The home also features a spacious bathroom with a large tub/shower and ample storage. Outside, the partially fenced yard offers room to relax, play, or entertain, while the large detached 2-car garage provides excellent parking, storage, and workshop space. With its functional layout, great amount of space, and convenient Shadyside location, this home is ready for its next owner to move in and make it their own.
Contact an agent
Home facts
- Year built:1900
- Listing ID #:5239557
- Added:53 day(s) ago
- Updated:October 18, 2026 at 02:14 PM
Rooms and interior
- Bedrooms:3
- Total bathrooms:1
- Full bathrooms:1
- Kitchen Description:Microwave, Range, Refrigerator
- Basement:Yes
- Basement Description:Unfinished
- Living area:1,296 sq. ft.
Heating and cooling
- Cooling:Central Air
- Heating:Forced Air, Gas
- Central air:Yes
Structure and exterior
- Roof:Shingle
- Year built:1900
- Building area:1,296 sq. ft.
- Lot area:0.1 Acres
- Architectural Style:Conventional
- Construction Materials:Vinyl Siding
- Levels:2 Story
Utilities
- Water:Public
- Sewer:Public Sewer
Finances and disclosures
- Price:$170,000
- Price per sq. ft.:$131.17
- Tax amount:$2,003 (2025)
Features and amenities
- Appliances:Microwave, Range, Refrigerator, Washer
- Laundry features:Dryer, Washer
Parking
- Parking description:Detached, Garage
- Garage:Yes
- Garage spaces:2

New listings near 226 W 42nd Street
- New
 $174,000Active4 beds 2 baths1,710 sq. ft.
4506 Smithfield Street, Shadyside, OH 43947
MLS# 5253735Listed by: HARVEY GOODMAN, REALTOR - New
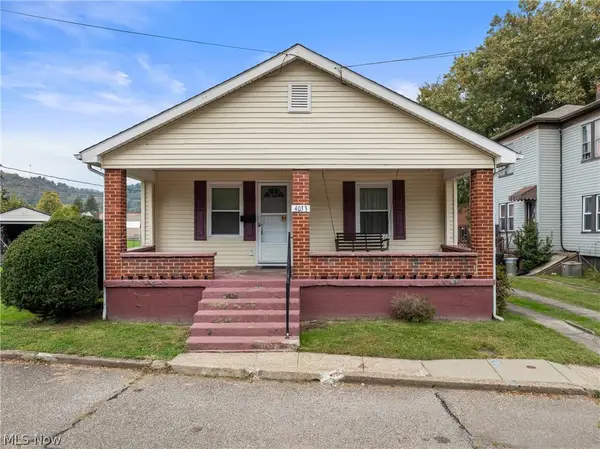 $110,000Active2 beds 1 baths789 sq. ft.
4033 Belmont Avenue, Shadyside, OH 43947
MLS# 5253581Listed by: REAL OF OHIO - New
 $1,072,500Active6 beds 2 baths
Address Withheld By Seller, Shadyside, OH 43947
MLS# 5253268Listed by: THE DAVIDSON HOME GROUP - New
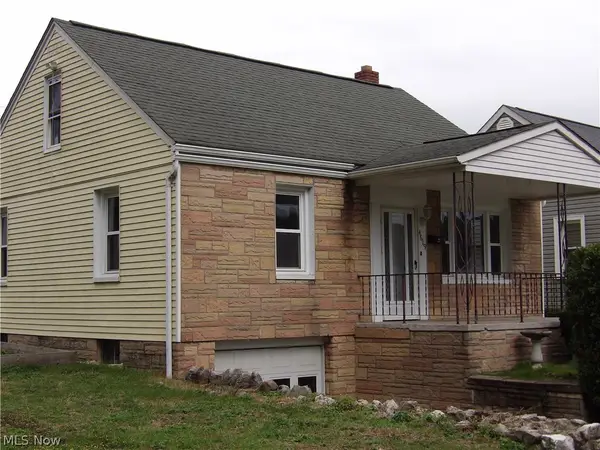 $159,500Active4 beds 2 baths1,170 sq. ft.
4619 Highland Avenue, Shadyside, OH 43947
MLS# 5252566Listed by: CAROL GOFF & ASSOCIATES 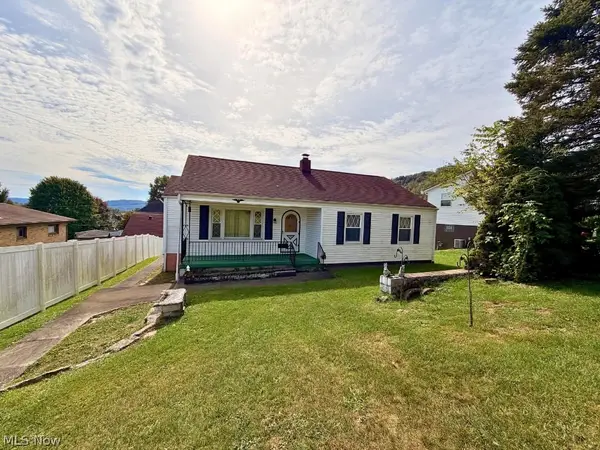 $155,000Active3 beds 1 baths
450 W 40th Street, Shadyside, OH 43947
MLS# 5249930Listed by: HARVEY GOODMAN, REALTOR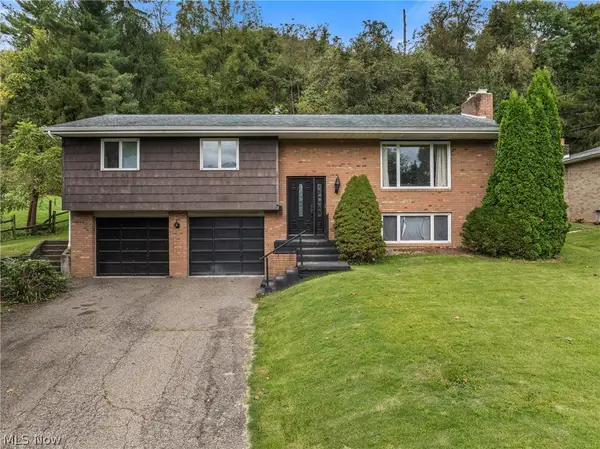 $220,000Active3 beds 2 baths1,998 sq. ft.
61558 W Central Avenue, Shadyside, OH 43947
MLS# 5249535Listed by: RE/MAX BROADWATER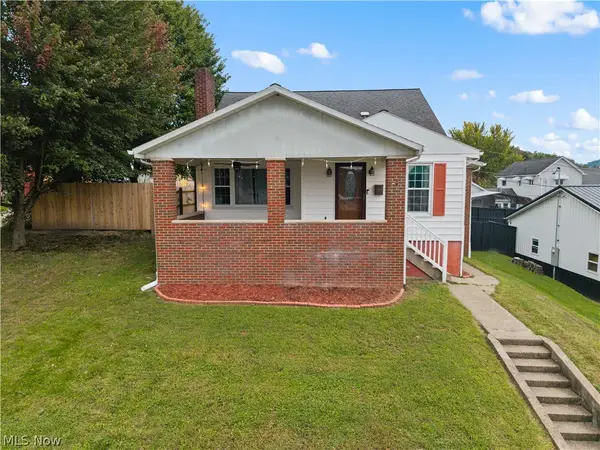 $165,000Active3 beds 2 baths1,221 sq. ft.
429 W 41st Street, Shadyside, OH 43947
MLS# 5248969Listed by: FCR REAL ESTATE $190,000Active3 beds 2 baths960 sq. ft.
62120 Rolling Hills Lane, Shadyside, OH 43947
MLS# 5248505Listed by: RE/MAX BROADWATER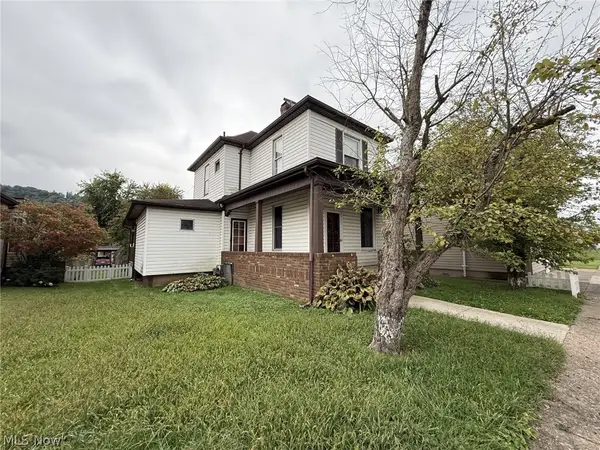 $150,000Active3 beds 2 baths1,406 sq. ft.
3712 Lincoln Avenue, Shadyside, OH 43947
MLS# 5246457Listed by: CHOSEN REAL ESTATE GROUP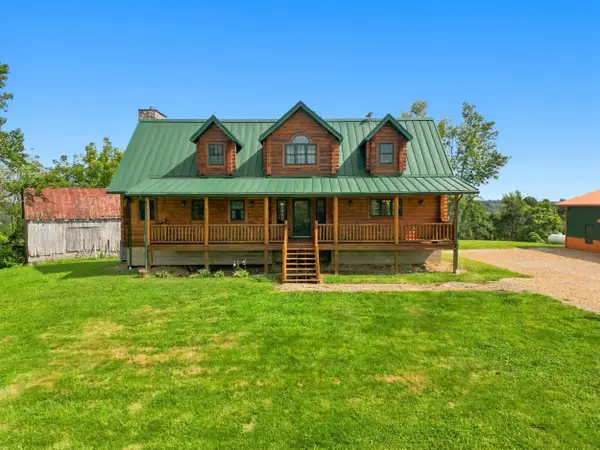 $1,350,000Active3 beds 3 baths4,662 sq. ft.
61859 Lashley Road, Shadyside, OH 43947
MLS# 226035242Listed by: KEY REALTY


Protect your home and budget from life's surprises with an Assurant Home Warranty, backed by a partner that supports you through every step of homeownership. Explore Plans.
© 2023 - 2026 ERA Franchise Systems LLC. All rights reserved. ERA Franchise Systems LLC fully supports the principles of the Fair Housing Act and the Equal Opportunity Act. ERA, ERA Real Estate powered, and their respective logos are registered service marks of ERA Franchise Systems LLC. Each office is independently owned and operated.