
3835 Adams Avenue, Shadyside, OH 43947
Local realty services provided by:ERA Real Solutions Realty
Listed by: kathy s osovich
Office: cedar one realty
MLS#:5237526
Source:OH_NORMLS
Price summary
- Price:$189,900
- Price per sq. ft.:$87.27
About this home
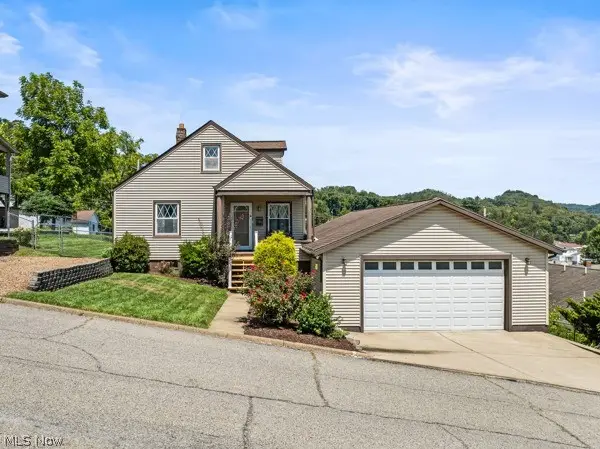
Don’t miss this well-kept, low-maintenance brick ranch located in a great Shadyside neighborhood! The main floor features three bedrooms, a spacious living room, kitchen, and full bath. The basement offers a nice recreation room, an additional finished room currently used as a bedroom, a half bath with a shower, a workshop/flex space, and plenty of storage. Per seller, the basement is completely dry. With some minor cosmetics like flooring and paint, this house is move-in ready! The seller tells me there are beautiful, real HARDWOOD FLOORS under the old carpet. Over 2,000 sq. ft. living space. The house includes the large flat extra lot
Outside, you’ll find a two-car garage, carport, and a covered patio conveniently located between the house and garage—perfect for relaxing or entertaining. The property includes an extra lot, providing a total lot size of approximately 80 x 200. Central air, roof, and furnace are reported to be in very good condition. Solid brick construction, ample storage, great neighborhood, and low-maintenance living make this a property worth seeing!...
Contact an agent
Home facts
- Year built:1960
- Subdivision & Development:Neff Real Est & Improvement Co
- Listing ID #:5237526
- Added:4 day(s) ago
- Updated:August 30, 2026 at 07:59 AM
Rooms and interior
- Bedrooms:3
- Total bathrooms:2
- Full bathrooms:1
- Half bathrooms:1
- Rooms Total:5
- Kitchen Description:Range, Refrigerator
- Basement:Yes
- Basement Description:Full, Partially Furnished
- Living area:2,176 sq. ft.
Heating and cooling
- Cooling:Central Air
- Heating:Forced Air, Gas
- Central air:Yes
Structure and exterior
- Roof:Asphalt
- Year built:1960
- Building area:2,176 sq. ft.
- Lot area:0.09 Acres
- Architectural Style:Ranch
- Construction Materials:Brick
- Exterior Features:Patio
- Levels:1 Story, 1 Story
Utilities
- Water:Public
- Sewer:Public Sewer
Finances and disclosures
- Price:$189,900
- Price per sq. ft.:$87.27
- Tax amount:$1,981 (2025)
Features and amenities
- Appliances:Range, Refrigerator, Washer
- Laundry features:Dryer, Washer
Parking
- Garage:Yes
- Garage spaces:2

New listings near 3835 Adams Avenue
- New
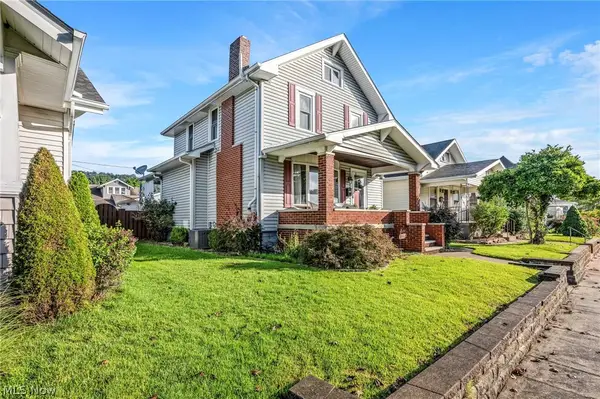 $240,000Active3 beds 2 baths1,782 sq. ft.
4561 Lincoln Avenue, Shadyside, OH 43947
MLS# 5238368Listed by: RE/MAX BROADWATER - New
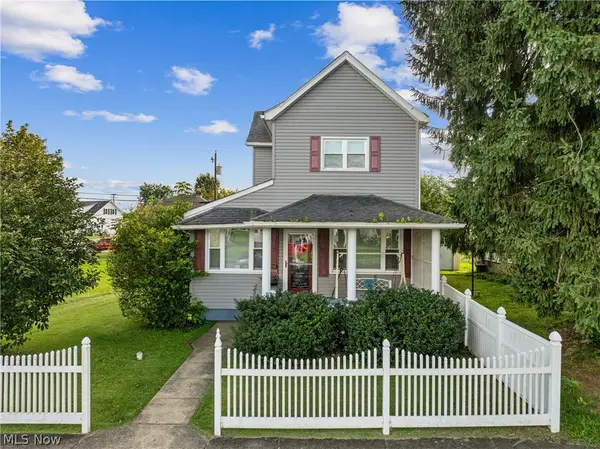 $175,000Active3 beds 1 baths1,296 sq. ft.
226 W 42nd Street, Shadyside, OH 43947
MLS# 5239557Listed by: REAL OF OHIO 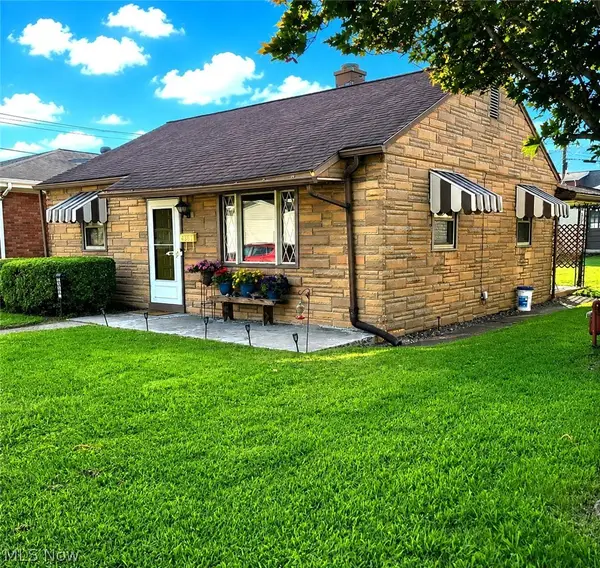 $135,000Pending2 beds 1 baths744 sq. ft.
4365 Highland Avenue, Shadyside, OH 43947
MLS# 5238810Listed by: SULEK & EXPERTS REAL ESTATE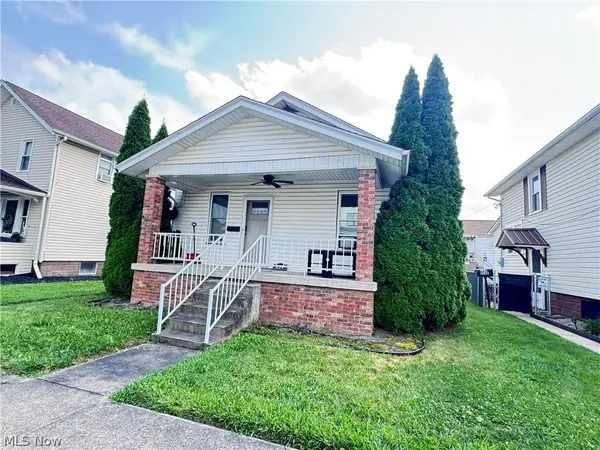 $105,000Pending2 beds 1 baths
224 W 40th Street, Shadyside, OH 43947
MLS# 5231338Listed by: RE/MAX BROADWATER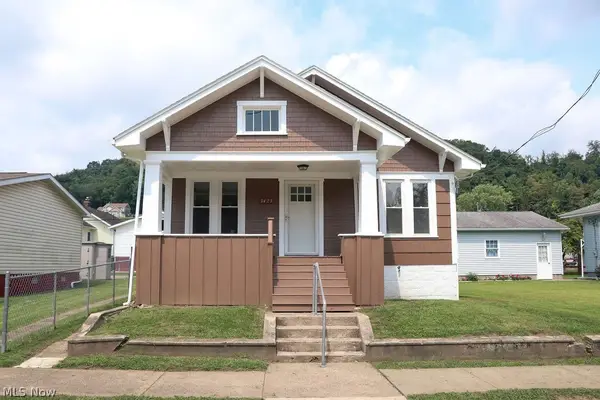 $145,000Pending3 beds 1 baths1,152 sq. ft.
3423 Lincoln Avenue, Shadyside, OH 43947
MLS# 5234839Listed by: FCR REAL ESTATE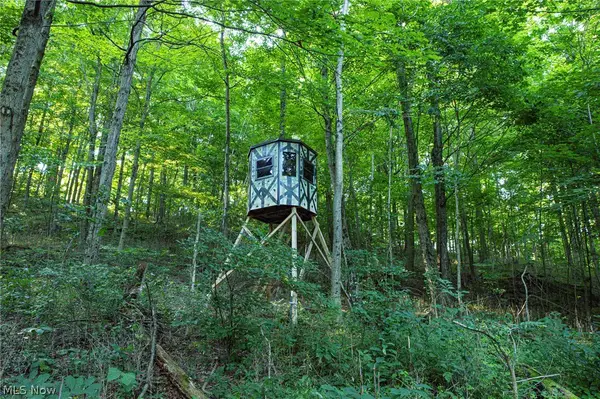 $407,876Active83.24 Acres
52982 Wegee Road, Shadyside, OH 43947
MLS# 5232344Listed by: KAUFMAN REALTY & AUCTION, LLC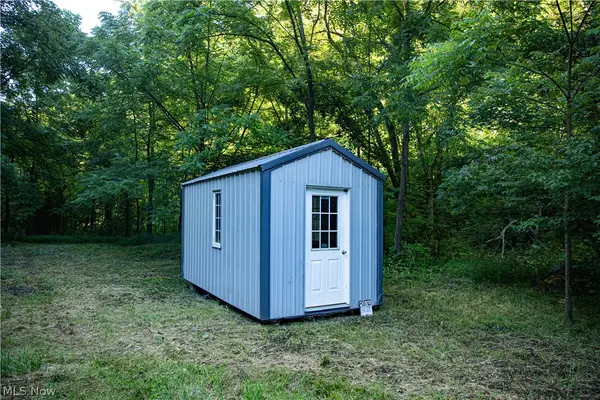 $159,000Active30 Acres
52982 Wegee Road #1, Shadyside, OH 43947
MLS# 5232363Listed by: KAUFMAN REALTY & AUCTION, LLC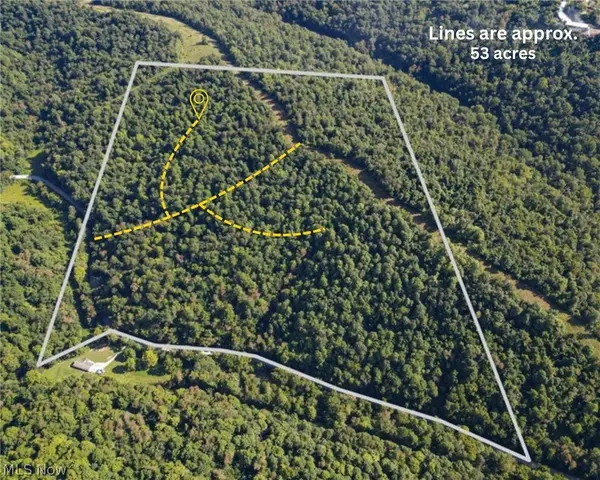 $271,524Active53.24 Acres
52982 Wegee Road #2, Shadyside, OH 43947
MLS# 5232368Listed by: KAUFMAN REALTY & AUCTION, LLC- Open Sun, 12 to 1:30pm
 $225,000Pending3 beds 2 baths
567 W 44th Street, Shadyside, OH 43947
MLS# 5232947Listed by: EPIQUE REALTY


Protect your home and budget from life's surprises with an Assurant Home Warranty, backed by a partner that supports you through every step of homeownership. Explore Plans.
© 2023 - 2026 ERA Franchise Systems LLC. All rights reserved. ERA Franchise Systems LLC fully supports the principles of the Fair Housing Act and the Equal Opportunity Act. ERA, ERA Real Estate powered, and their respective logos are registered service marks of ERA Franchise Systems LLC. Each office is independently owned and operated.