
18012 Winslow Road, Shaker Heights, OH 44122
Local realty services provided by:ERA Real Solutions Realty
Listed by: megan featherston
Office: serenity realty
MLS#:5261665
Source:OH_NORMLS
Price summary
- Price:$599,000
- Price per sq. ft.:$136.11
About this home
A CENTURY OF CHARACTER. TWO EXTRAORDINARY RESIDENCES. ONE REMARKABLE OPPORTUNITY. Welcome to 18012 Winslow Road, where the elegance of a magnificent Shaker Heights century home meets the sophistication and luxury of an extraordinary modern transformation. Rich in architectural character and beautifully reimagined, this exceptional two-unit residence offers 5,275 square feet of total space, including 4,401 square feet of newly remodeled living space. Behind its classic brick exterior lies a beautiful blend of historic craftsmanship and contemporary design. Across four expansive levels, discover eight bedrooms, five full bathrooms, two stunning kitchens, and three magnificent marble and stone fireplaces. Newly refinished hardwood floors, exquisite marble and ceramic finishes, and designer lighting create an atmosphere of timeless sophistication. Each residence offers distinctive character, with beautifully appointed kitchens featuring white and slate-stained shaker cabinetry, quartz countertops, all-NEW stainless steel appliance suites, copper range hoods, and specialty appliances, including beverage refrigerators. The beauty goes far beyond the finishes. Extensive improvements include two NEW forced-air heating and cooling systems, two NEW tankless water heaters, upgraded electrical service, updated plumbing, and two NEW sets of front-loading washers and dryers. Outdoor living is equally inviting, with a refreshed deck, paver patio, third-floor balcony, refreshed landscaping, and a 3 car garage. Two distinctive residences. One exceptional property. Endless possibilities. Ideal for owner-occupancy with rental income, multigenerational living, or investment, this property delivers extraordinary flexibility without compromising style. Located on historic Winslow Rd in Shaker Heights, convenient to shopping, dining, entertainment, universities, and Cleveland's renowned medical institutions. Historic Soul. Modern Luxury. Twice the Possibility....
Contact an agent
Home facts
- Year built:1928
- Subdivision & Development:Vansweringen
- Listing ID #:5261665
- Added:1 day(s) ago
- Updated:November 18, 2026 at 03:51 PM
Rooms and interior
- Bedrooms:8
- Total bathrooms:5
- Full bathrooms:5
- Rooms Total:24
- Basement:Yes
- Basement Description:Finished
- Living area:4,401 sq. ft.
Heating and cooling
- Cooling:Central Air
- Heating:Forced Air
- Central air:Yes
Structure and exterior
- Roof:Slate
- Year built:1928
- Building area:4,401 sq. ft.
- Lot area:0.13 Acres
- Construction Materials:Brick
- Levels:2 Stories
Utilities
- Water:Public
- Sewer:Public Sewer
Finances and disclosures
- Price:$599,000
- Price per sq. ft.:$136.11
- Tax amount:$10,166 (2025)
Parking
- Parking description:Driveway
- Garage:Yes
- Garage spaces:3

New listings near 18012 Winslow Road
- New
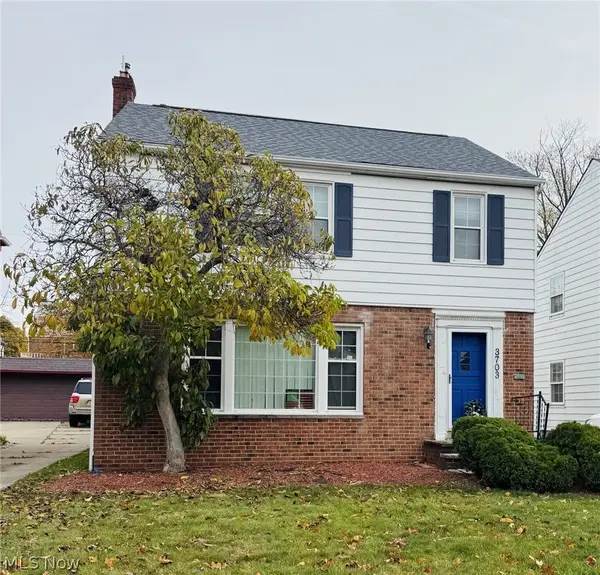 $198,000Active3 beds 2 baths2,268 sq. ft.
3703 Lindholm Road, Shaker Heights, OH 44120
MLS# 5261387Listed by: RE/MAX REAL ESTATE GROUP - New
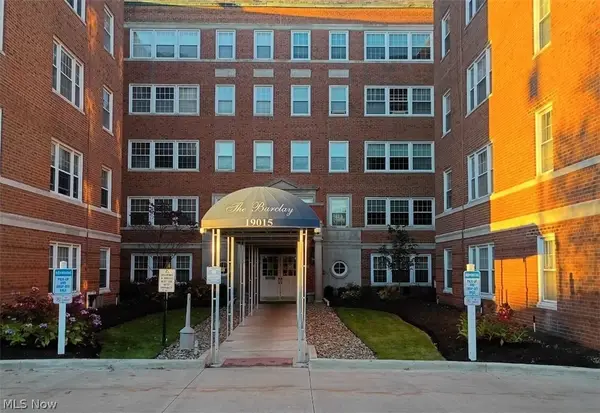 $110,000Active3 beds 3 baths1,466 sq. ft.
19015 Van Aken Boulevard #311, Shaker Heights, OH 44122
MLS# 5261060Listed by: BEYCOME BROKERAGE REALTY LLC - New
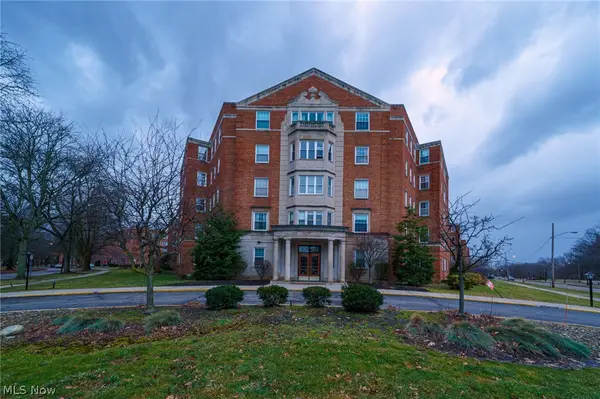 $64,900Active2 beds 2 baths1,563 sq. ft.
13800 Fairhill Road #101, Shaker Heights, OH 44120
MLS# 5261074Listed by: MARKET FIRST REAL ESTATE SERVICES - New
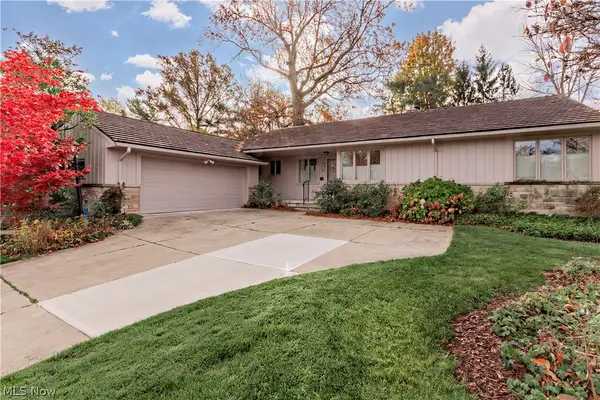 $339,500Active3 beds 3 baths1,853 sq. ft.
24050 Hazelmere Road, Shaker Heights, OH 44122
MLS# 5260558Listed by: LARONGE-WAGNER REALTY - New
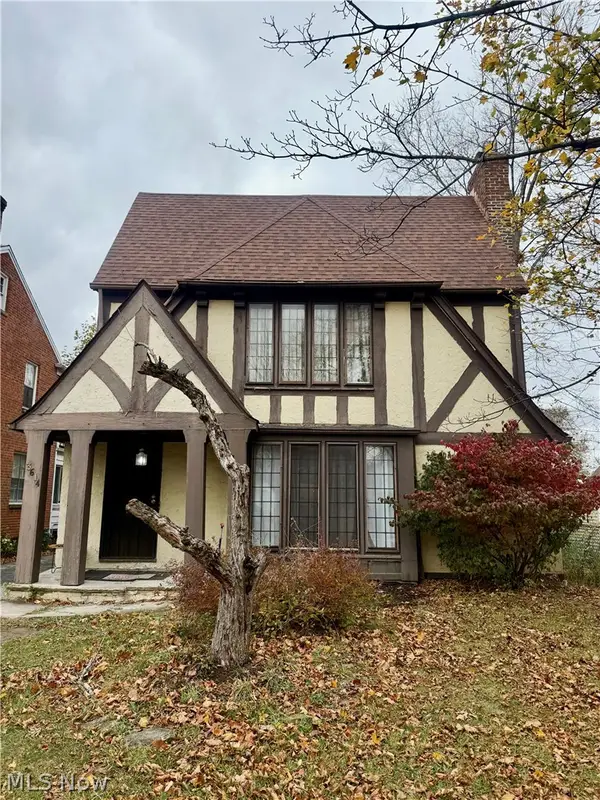 $265,000Active6 beds 3 baths2,951 sq. ft.
3614 Lynnfield Road, Shaker Heights, OH 44122
MLS# 5260220Listed by: REALTY NOW, INC. - New
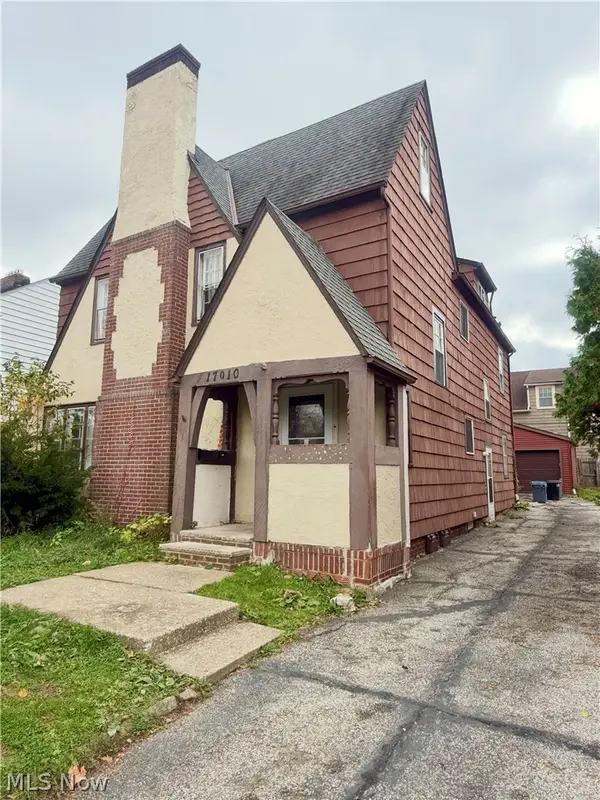 $225,000Active6 beds 4 baths2,620 sq. ft.
17010 Kenyon Road, Shaker Heights, OH 44120
MLS# 5260281Listed by: REALTY NOW, INC. - New
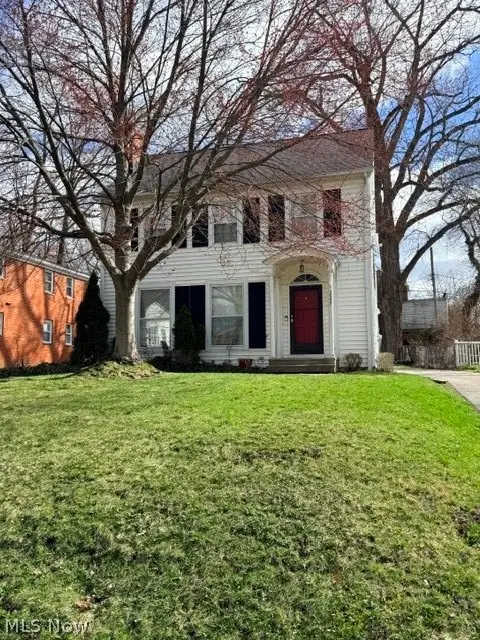 $149,000Active3 beds 2 baths
3557 Glencairn Road, Shaker Heights, OH 44122
MLS# 5260221Listed by: CLEVELAND SUBURBAN HOMES - New
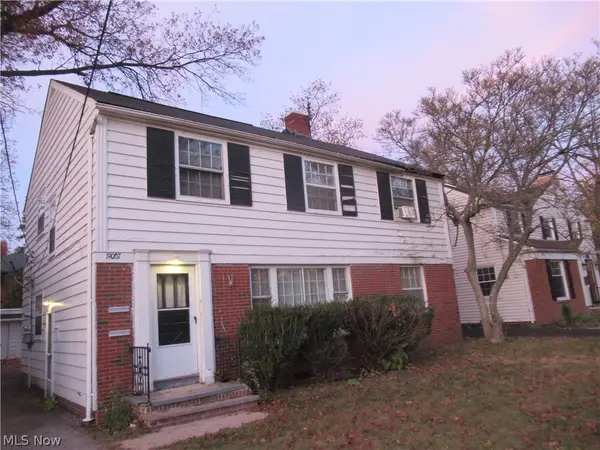 $168,000Active4 beds 2 baths3,920 sq. ft.
19007 Chagrin Boulevard, Shaker Heights, OH 44122
MLS# 5259724Listed by: KEY REALTY - New
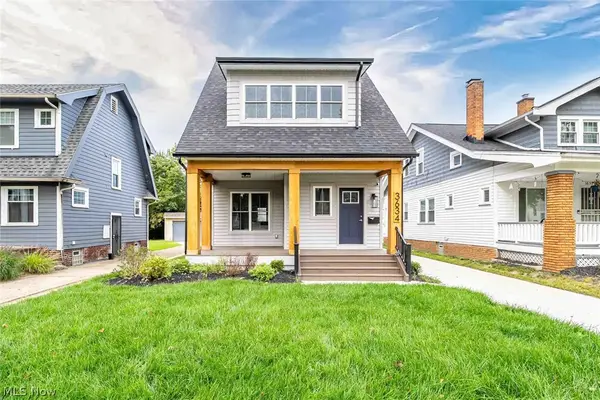 $419,900Active3 beds 3 baths1,682 sq. ft.
3634 Ludgate Road, Shaker Heights, OH 44120
MLS# 5258194Listed by: CHN REAL ESTATE SERVICES, LLC.


Protect your home and budget from life's surprises with an Assurant Home Warranty, backed by a partner that supports you through every step of homeownership. Explore Plans.
© 2023 - 2026 ERA Franchise Systems LLC. All rights reserved. ERA Franchise Systems LLC fully supports the principles of the Fair Housing Act and the Equal Opportunity Act. ERA, ERA Real Estate powered, and their respective logos are registered service marks of ERA Franchise Systems LLC. Each office is independently owned and operated.