
23299 Shelburne Road, Shaker Heights, OH 44122
Local realty services provided by:ERA Real Solutions Realty
Listed by: amanda s pohlman, laura n marotta
Office: keller williams living
MLS#:5250875
Source:OH_NORMLS
Price summary
- Price:$499,000
- Price per sq. ft.:$184.54
About this home
Lovely Mid-Century home in the desirable Mercer and Lyman Circle neighborhoods! Living Room with Hardwood Floors, Picture Window and Wood-Burning Fireplace opens to the Dining Room. The heart of the home features a newer white kitchen totally renovated in 2021, complete with KitchenAid stainless steel appliances and beautiful granite countertops. Sunroom off the Dining Room with Sliding Glass Door that leads to the huge hardscaping patio and expansive grounds! First Floor Office with custom Built-ins. A chic First Floor Laundry Room with plenty of Cabinet and Counter Space, that you are proud to enter! An updated powder room refreshed by the current owners, all adds to your first floor convenience. Primary Suite with Bath that has Ceramic Tile Shower and Flooring. Second Floor has a total of 4 Bedrooms and 2 Full Baths. Two Bedroom Closets and One Hall Closet have been updated to California Closets and the other Two Bedrooms have Closet Organizers. Head downstairs to the updated lower-level rec room, also modernized during the current ownership. Enjoy playing in the yard, gardening or sitting by the pond, a great place to host family and friends with Built-in Gas Grill, Flowerbeds, Pond with Waterfall! Stay comfortable year-round with new central air installed in 2024. 2-Car Attached Garage. Close to Shops, Restaurants, Cleveland Clinic, University Hospitals, Beachwood trail paths AND around the corner from the Green Rd Shaker Rapid!...
Contact an agent
Home facts
- Year built:1956
- Subdivision & Development:Vansweringen
- Listing ID #:5250875
- Added:3 day(s) ago
- Updated:October 19, 2026 at 08:46 PM
Rooms and interior
- Bedrooms:4
- Total bathrooms:3
- Full bathrooms:2
- Half bathrooms:1
- Rooms Total:8
- Kitchen Description:Built In Oven, Cooktop, Dishwasher, Disposal, Microwave, Refrigerator
- Basement:Yes
- Basement Description:Crawl Space, Full, Partially Furnished, Sump Pump
- Living area:2,704 sq. ft.
Heating and cooling
- Cooling:Central Air
- Heating:Forced Air
- Central air:Yes
Structure and exterior
- Roof:Asphalt
- Year built:1956
- Building area:2,704 sq. ft.
- Lot area:0.37 Acres
- Architectural Style:Colonial
- Construction Materials:Aluminium Siding
- Exterior Features:Patio
- Levels:2 Stories, 2 Story
Utilities
- Water:Public
- Sewer:Public Sewer
Finances and disclosures
- Price:$499,000
- Price per sq. ft.:$184.54
- Tax amount:$14,666 (2025)
Features and amenities
- Appliances:Cooktop, Dishwasher, Disposal, Microwave, Refrigerator, Washer
- Laundry features:Dryer, Washer
Parking
- Parking description:Attached, Drain, Driveway, Garage
- Garage:Yes
- Garage spaces:2

New listings near 23299 Shelburne Road
- New
 $42,000Active2 beds 2 baths1,323 sq. ft.
13800 Fairhill Road #316, Shaker Heights, OH 44120
MLS# 5251416Listed by: RED 1 REALTY, LLC - New
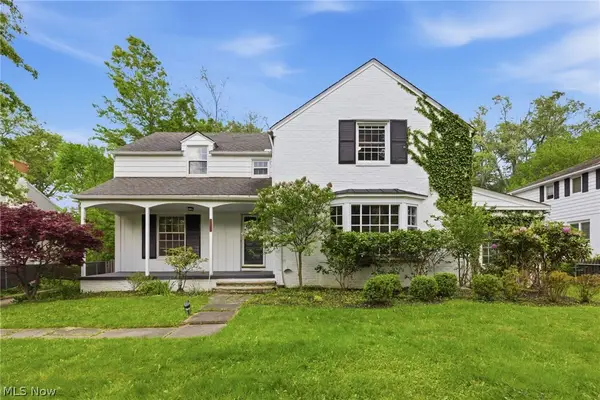 $450,000Active4 beds 3 baths2,686 sq. ft.
2673 Belvoir Boulevard, Shaker Heights, OH 44122
MLS# 5253806Listed by: CARMEL REALTY, LLC. - New
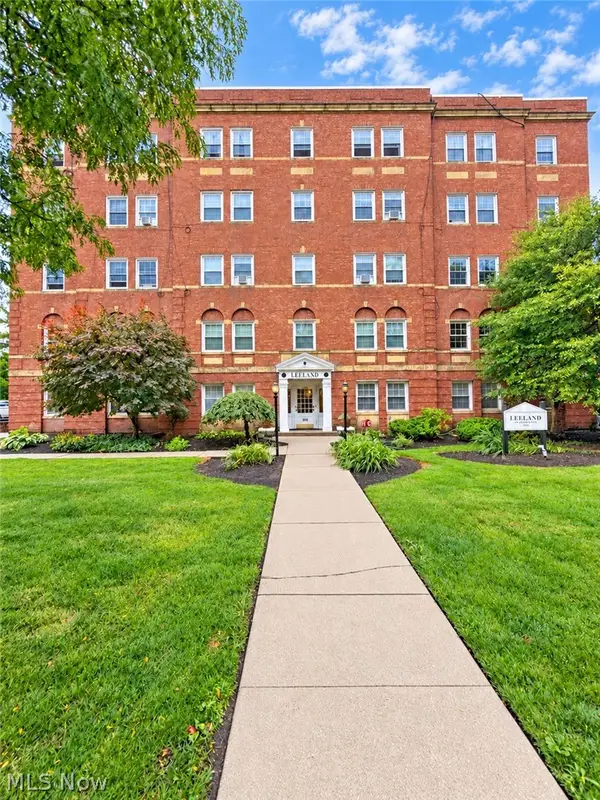 $63,900Active1 beds 1 baths1,042 sq. ft.
15820 Van Aken Boulevard #504, Shaker Heights, OH 44120
MLS# 5252668Listed by: RE/MAX TRANSITIONS - New
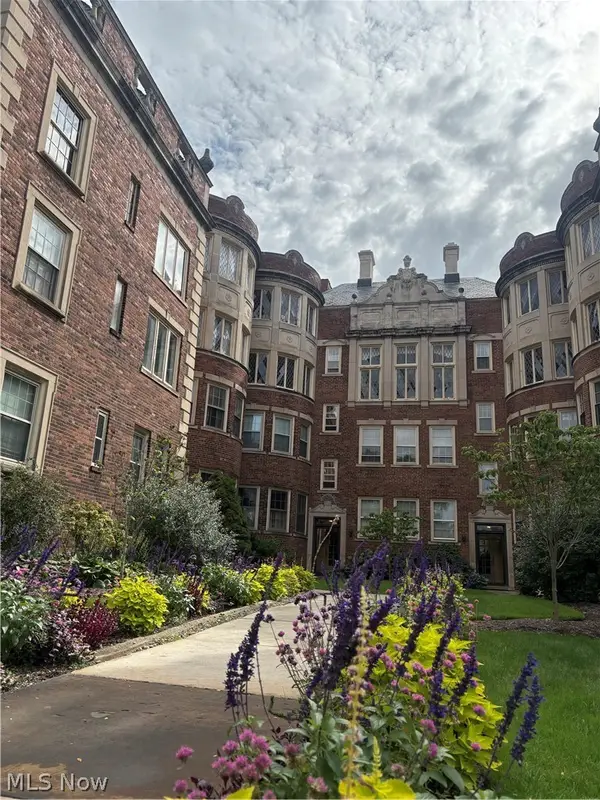 $155,000Active2 beds 2 baths1,541 sq. ft.
16300 Van Aken Boulevard #202A, Shaker Heights, OH 44120
MLS# 5254018Listed by: HOMESMART REAL ESTATE MOMENTUM LLC - New
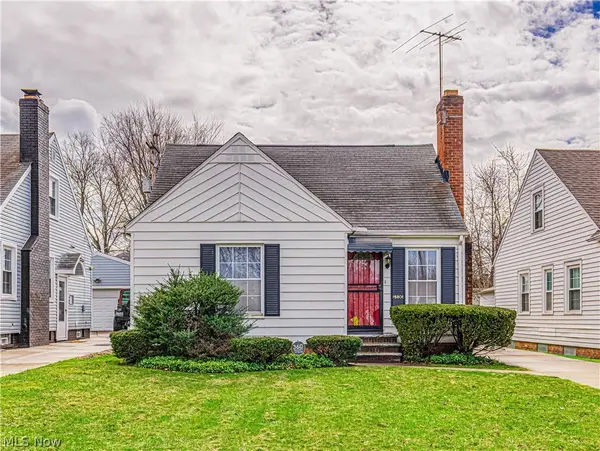 $179,900Active3 beds 2 baths1,459 sq. ft.
15606 Scottsdale Boulevard, Shaker Heights, OH 44120
MLS# 5253681Listed by: EXP REALTY, LLC. - New
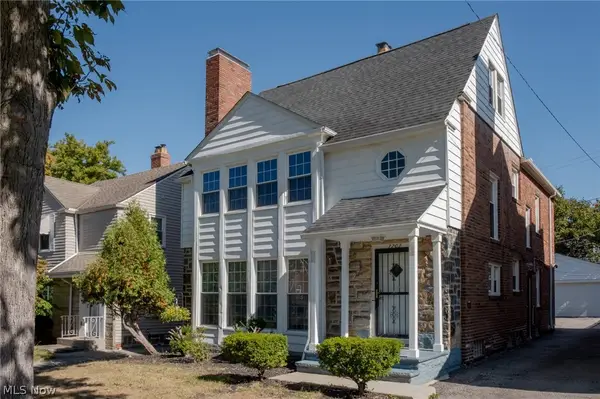 $275,000Active6 beds 3 baths2,752 sq. ft.
3703 Daleford Road, Shaker Heights, OH 44120
MLS# 5253320Listed by: PLUM TREE REALTY, LLC 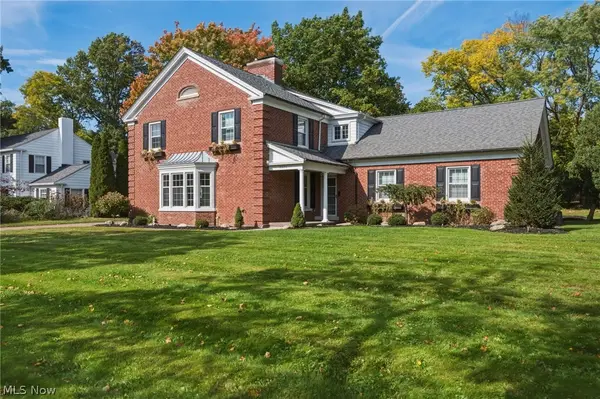 $699,900Pending5 beds 5 baths5,108 sq. ft.
21351 Almar, Shaker Heights, OH 44122
MLS# 5252591Listed by: KELLER WILLIAMS GREATER METROPOLITAN- New
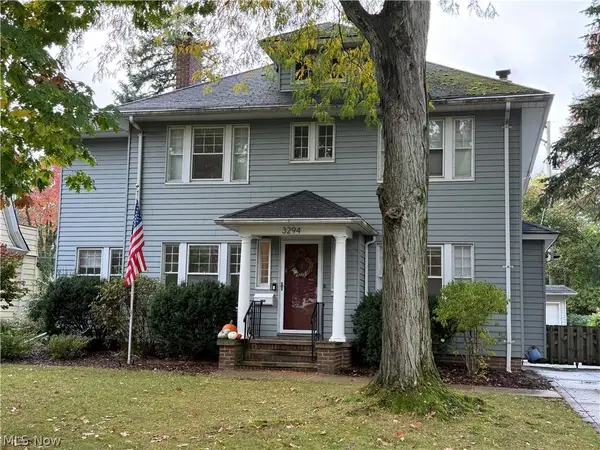 $410,000Active4 beds 3 baths2,191 sq. ft.
3294 Norwood Road, Shaker Heights, OH 44122
MLS# 5253309Listed by: LARONGE-WAGNER REALTY - New
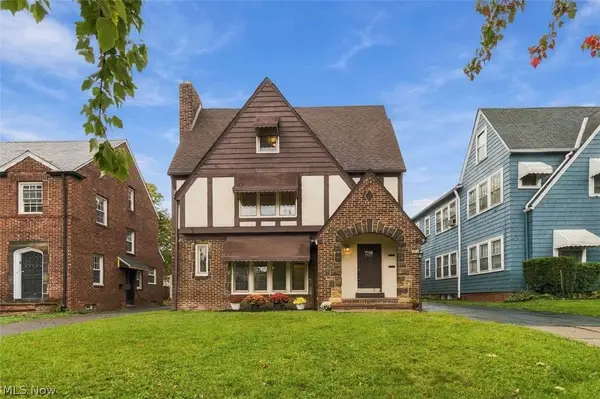 $394,900Active5 beds 3 baths3,004 sq. ft.
3643 Lindholm Road, Shaker Heights, OH 44120
MLS# 5252444Listed by: FASS MANAGEMENT REAL ESTATE SERVICES LLC


Protect your home and budget from life's surprises with an Assurant Home Warranty, backed by a partner that supports you through every step of homeownership. Explore Plans.
© 2023 - 2026 ERA Franchise Systems LLC. All rights reserved. ERA Franchise Systems LLC fully supports the principles of the Fair Housing Act and the Equal Opportunity Act. ERA, ERA Real Estate powered, and their respective logos are registered service marks of ERA Franchise Systems LLC. Each office is independently owned and operated.