
3703 Daleford Road, Shaker Heights, OH 44120
Local realty services provided by:ERA Real Solutions Realty
Listed by: lillian zingales
Office: plum tree realty, llc.
MLS#:5253320
Source:OH_NORMLS
Price summary
- Price:$275,000
- Price per sq. ft.:$99.93
About this home
Beautiful Shaker Hts duplex. Both units have hardwood flooring throughout the living and dining rooms. Built-in shelves, tons of natural light, and eat-in kitchens are just a few of the features this home has to offer. FIRST FLOOR 2 bed/1bath unit has a large kitchen not often seen in Shaker homes. The SECOND FLOOR unit with 2 beds, 2 baths provides access to the FINISHED THIRD FLOOR living area, with its own full bath, one bedroom, and another area that could be used either as a sitting area or an additional bedroom . This property has great rental income potential, estimated at $3000.
Features: Vinyl windows, one brand new boiler. PARTIAL FINISHED BASEMENT is accessible through 1st floor unit and basement, adding approximately 400 sq.
The second floor balcony (trex floor) was constructed in 2024 along with the first floor patio.
Chimney has new caps and masonry. Newer plumbing in basement and asbestos removed, PLUS a new boiler. 30k in updates.
The owner has gone above and beyond in maintaining this property.
POINT OF SALE WILL BE COMPLETED PRIOR TO CLOSING. WOW!...
Contact an agent
Home facts
- Year built:1930
- Subdivision & Development:Van Sweringen Co 21
- Listing ID #:5253320
- Added:2 day(s) ago
- Updated:October 18, 2026 at 02:14 PM
Rooms and interior
- Bedrooms:6
- Total bathrooms:3
- Full bathrooms:3
- Rooms Total:10
- Kitchen Description:Range, Refrigerator
- Basement:Yes
- Living area:2,752 sq. ft.
Heating and cooling
- Heating:Hot Water, Steam
Structure and exterior
- Year built:1930
- Building area:2,752 sq. ft.
- Lot area:0.13 Acres
- Construction Materials:Brick, Vinyl Siding
- Levels:3 Stories
Utilities
- Water:Public
- Sewer:Public Sewer
Finances and disclosures
- Price:$275,000
- Price per sq. ft.:$99.93
- Tax amount:$6,885 (2025)
Features and amenities
- Appliances:Range, Refrigerator, Washer
- Laundry features:Dryer, Washer
Parking
- Parking description:Garage, Private Parking
- Garage:Yes
- Garage spaces:2

New listings near 3703 Daleford Road
- New
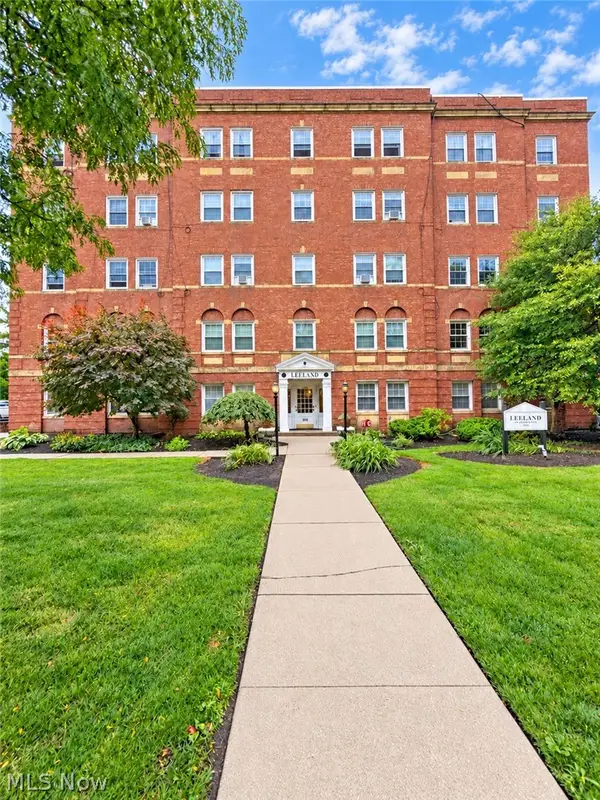 $63,900Active1 beds 1 baths1,042 sq. ft.
15820 Van Aken Boulevard #504, Shaker Heights, OH 44120
MLS# 5252668Listed by: RE/MAX TRANSITIONS - New
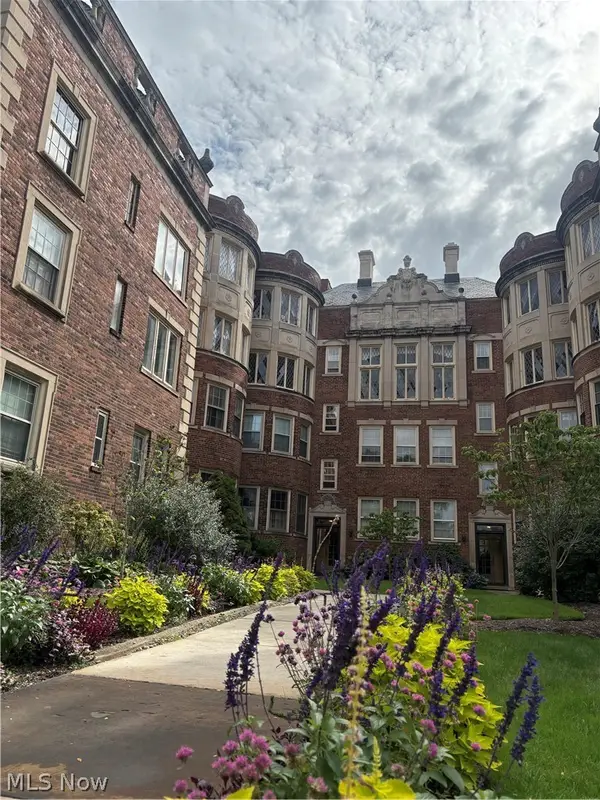 $155,000Active2 beds 2 baths1,541 sq. ft.
16300 Van Aken Boulevard #202A, Shaker Heights, OH 44120
MLS# 5254018Listed by: HOMESMART REAL ESTATE MOMENTUM LLC - Open Sun, 3 to 5pmNew
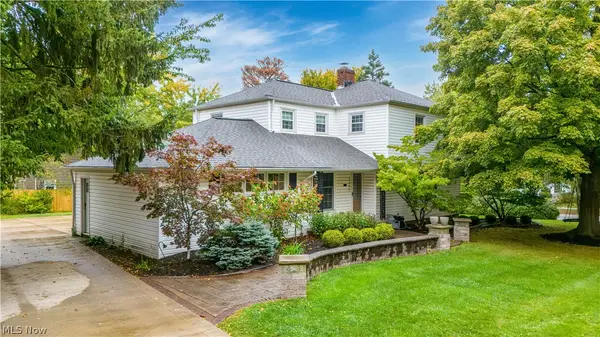 $499,000Active4 beds 3 baths2,704 sq. ft.
23299 Shelburne Road, Shaker Heights, OH 44122
MLS# 5250875Listed by: KELLER WILLIAMS LIVING - New
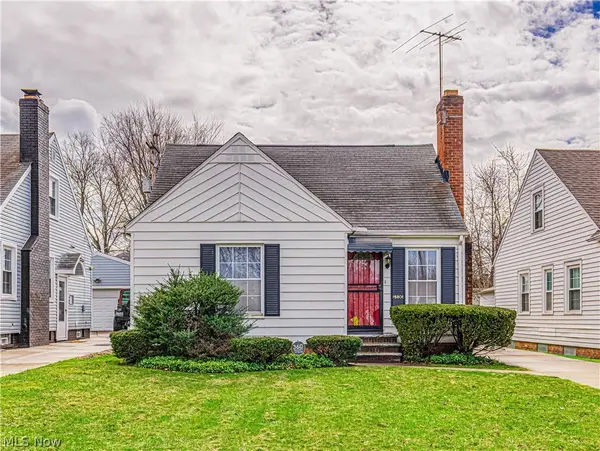 $179,900Active3 beds 2 baths1,459 sq. ft.
15606 Scottsdale Boulevard, Shaker Heights, OH 44120
MLS# 5253681Listed by: EXP REALTY, LLC. - New
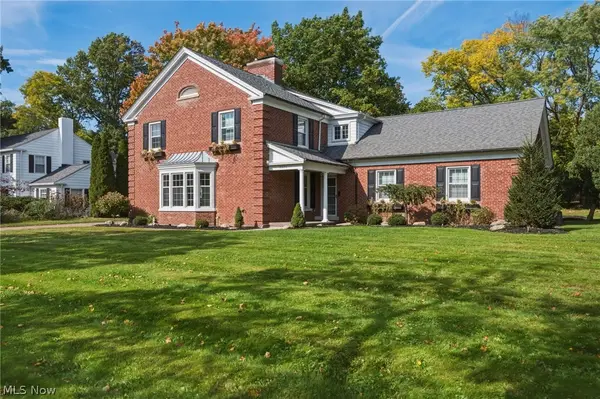 $699,900Active5 beds 5 baths5,108 sq. ft.
21351 Almar, Shaker Heights, OH 44122
MLS# 5252591Listed by: KELLER WILLIAMS GREATER METROPOLITAN - Open Sun, 1 to 3pmNew
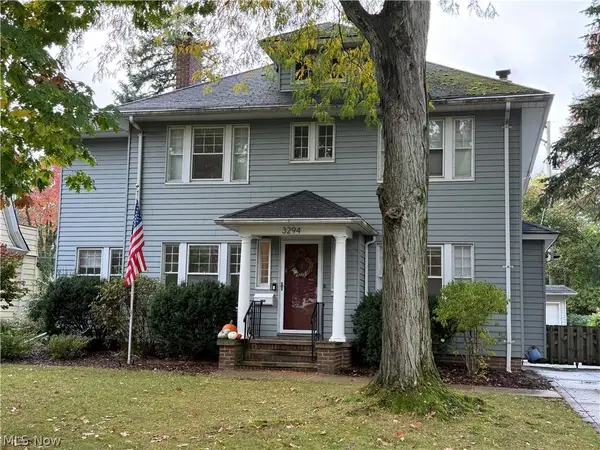 $410,000Active4 beds 3 baths2,191 sq. ft.
3294 Norwood Road, Shaker Heights, OH 44122
MLS# 5253309Listed by: LARONGE-WAGNER REALTY - New
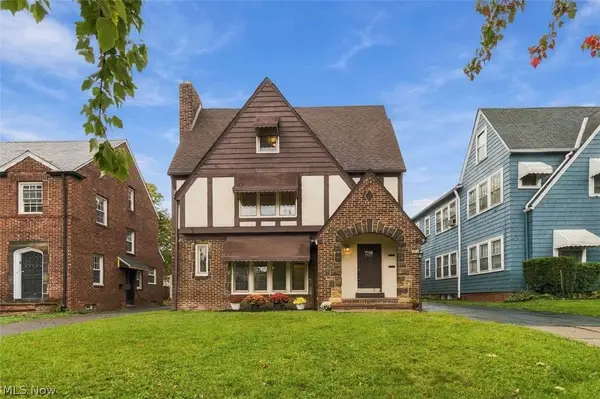 $394,900Active5 beds 3 baths3,004 sq. ft.
3643 Lindholm Road, Shaker Heights, OH 44120
MLS# 5252444Listed by: FASS MANAGEMENT REAL ESTATE SERVICES LLC - Open Sun, 12 to 1:30pmNew
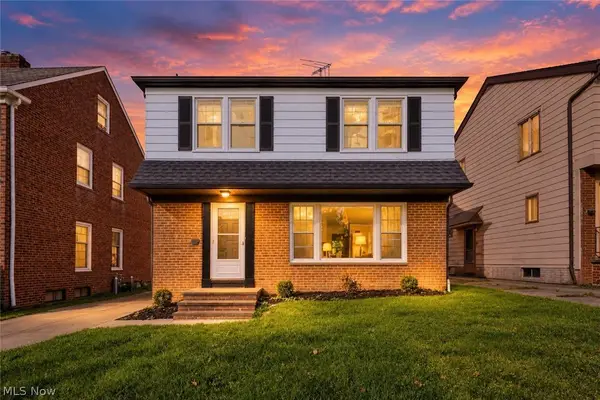 $319,900Active3 beds 3 baths1,761 sq. ft.
3654 Winchell Road, Shaker Heights, OH 44122
MLS# 5252835Listed by: KELLER WILLIAMS GREATER METROPOLITAN  $40,000Pending2 beds 1 baths1,072 sq. ft.
15610 Van Aken Boulevard #4, Shaker Heights, OH 44120
MLS# 5252550Listed by: LPT REALTY


Protect your home and budget from life's surprises with an Assurant Home Warranty, backed by a partner that supports you through every step of homeownership. Explore Plans.
© 2023 - 2026 ERA Franchise Systems LLC. All rights reserved. ERA Franchise Systems LLC fully supports the principles of the Fair Housing Act and the Equal Opportunity Act. ERA, ERA Real Estate powered, and their respective logos are registered service marks of ERA Franchise Systems LLC. Each office is independently owned and operated.