
10959 Thornview Drive, Sharonville, OH 45241
Local realty services provided by:ERA Martin & Associates
10959 Thornview Drive,Sharonville, OH 45241
$349,000
- 3 Beds
- 2 Baths
- 1,676 sq. ft.
- Single family
- Active
Listed by: dennis king
Office: comey & shepherd513-489-2100
MLS#:1893531
Source:OH_CINCY
Price summary
- Price:$349,000
- Price per sq. ft.:$208.23
About this home
Welcome to this spacious and beautifully updated home offering over 1,676 sq. ft. of comfortable living space. Thoughtfully renovated in 2021, the home features a bright white kitchen with granite countertops, a generous open-concept floor plan, and inviting spaces designed for both everyday living and entertaining. The oversized garage includes a dedicated workshop area, while the fenced backyard provides additional privacy and outdoor enjoyment. Ideally located just moments from the community pool and recreation center, this home combines modern updates with a convenient and desirable location. The sewer line was replaced in 2026, and the seller is currently working to have the remaining soil in the front yard professionally leveled. Driveway and Front Sidewalk and Porch being professionally cleaned this week end.
Contact an agent
Home facts
- Year built:1967
- Subdivision & Development:Sharonville
- Listing ID #:1893531
- Added:1 day(s) ago
- Updated:September 12, 2026 at 02:29 PM
Rooms and interior
- Bedrooms:3
- Total bathrooms:2
- Full bathrooms:1
- Half bathrooms:1
- Rooms Total:7
- Dining Description:Laminate Floor, Walkout
- Kitchen Description:Dishwasher, Marble/Granite/Slate, Microwave, Oven/Range, Refrigerator
- Bedroom Description:Wall-to-Wall Carpet, Window Treatment
- Basement Description:Part Finished, Partial, Walkout
- Living area:1,676 sq. ft.
Heating and cooling
- Cooling:Central Air
- Heating:Forced Air, Gas
Structure and exterior
- Roof:Shingle
- Year built:1967
- Building area:1,676 sq. ft.
- Lot area:0.24 Acres
- Architectural Style:Traditional
- Construction Materials:Brick, Vinyl Siding
- Exterior Features:Enclosed Porch, Patio, Wooded Lot
- Foundation Description:Block
Utilities
- Water:Public
- Sewer:Public Sewer
Finances and disclosures
- Price:$349,000
- Price per sq. ft.:$208.23
Features and amenities
- Appliances:Dishwasher, Microwave, Oven/Range, Refrigerator
Parking
- Parking description:Driveway
- Garage:Yes
- Garage spaces:1
 Information deemed reliable but not guaranteed. The data relating to real estate for sale on this web site comes in part from the Broker Reciprocity program of the Multiple Listing Service of Greater Cincinnati. Real estate listings held by brokerage firms other than ERA Martin & Associates are marked with the Broker Reciprocity™ logo (the small house as shown to the left) and detailed information about them includes the name of the listing brokers. 2026, MLS of Greater Cincinnati, Inc. All rights reserved.
New listings near 10959 Thornview Drive
- New
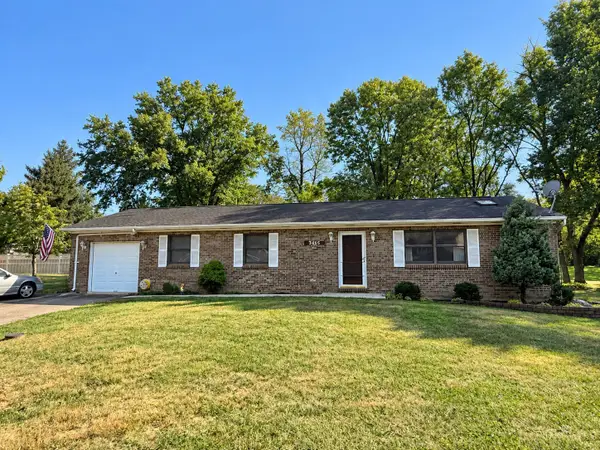 $299,999Active2 beds 2 baths1,350 sq. ft.
3465 Verbena Drive, Sharonville, OH 45241
MLS# 1893132Listed by: COLDWELL BANKER HERITAGE - New
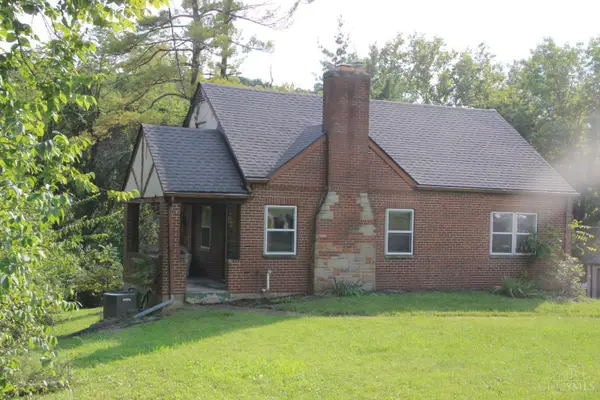 $275,000Active4 beds 2 baths1,575 sq. ft.
5837 E Kemper Road, Sharonville, OH 45241
MLS# 1893200Listed by: COMEY & SHEPHERD - New
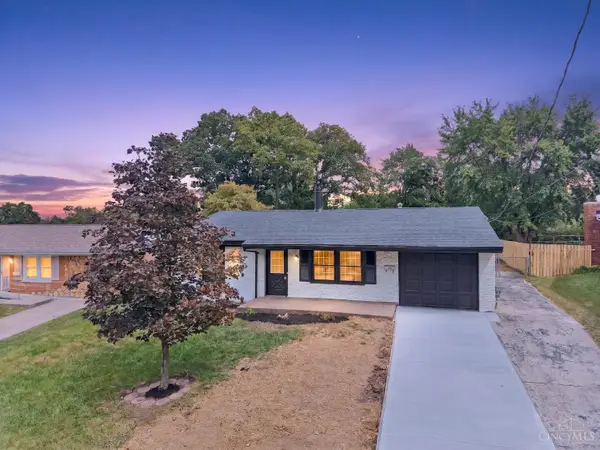 $295,000Active3 beds 2 baths1,200 sq. ft.
10944 Lemarie Drive, Sharonville, OH 45241
MLS# 1893367Listed by: RE/MAX PREFERRED GROUP 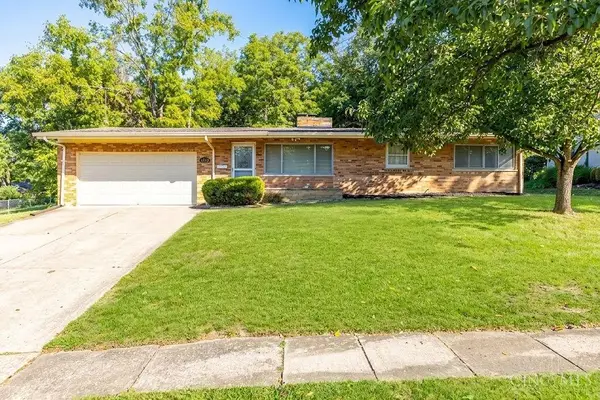 Listed by ERA$225,000Pending2 beds 1 baths1,325 sq. ft.
3814 Sharonview Drive, Sharonville, OH 45241
MLS# 1893006Listed by: ERA REAL SOLUTIONS REALTY. LLC- New
 $400,000Active3 beds 3 baths1,675 sq. ft.
5462 Victorian Way, Sharonville, OH 45241
MLS# 1892504Listed by: KELLER WILLIAMS ADVISORS - New
 $240,000Active2 beds 2 baths1,143 sq. ft.
5391 Dickens Drive, Sharonville, OH 45241
MLS# 1892511Listed by: COLDWELL BANKER REALTY 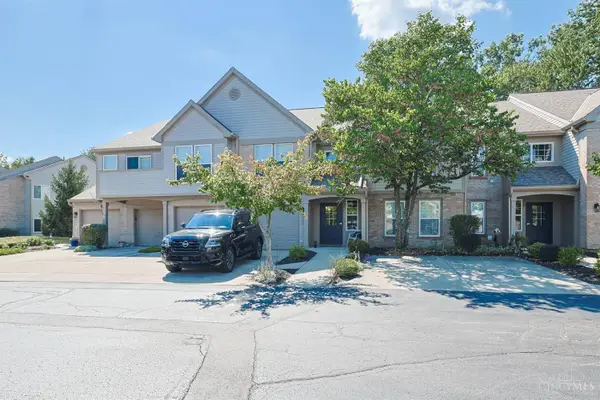 $259,900Pending2 beds 2 baths1,222 sq. ft.
9941 Edgewood Lane #C, Sharonville, OH 45241
MLS# 1892598Listed by: SIBCY CLINE, INC. $449,000Pending4 beds 4 baths2,451 sq. ft.
4163 Malaer Drive, Sharonville, OH 45241
MLS# 1892274Listed by: COLDWELL BANKER REALTY $225,000Pending3 beds 2 baths1,123 sq. ft.
5600 E Kemper Road, Sharonville, OH 45241
MLS# 1891698Listed by: EXP REALTY


Protect your home and budget from life's surprises with an Assurant Home Warranty, backed by a partner that supports you through every step of homeownership. Explore Plans.
© 2023 - 2026 ERA Franchise Systems LLC. All rights reserved. ERA Franchise Systems LLC fully supports the principles of the Fair Housing Act and the Equal Opportunity Act. ERA, ERA Real Estate powered, and their respective logos are registered service marks of ERA Franchise Systems LLC. Each office is independently owned and operated.