
4119 Stonecreek Way, Sharonville, OH 45241
Local realty services provided by:ERA Real Solutions Realty
4119 Stonecreek Way,Sharonville, OH 45241
$350,000
- 4 Beds
- 3 Baths
- 2,340 sq. ft.
- Single family
- Active
Listed by: helena cameron, marc a. cameron
Office: sibcy cline, inc.513-777-8100
MLS#:1895399
Source:OH_CINCY
Price summary
- Price:$350,000
- Price per sq. ft.:$149.57
About this home
Lovingly maintained by one owner for 52 years, this Sharonville gem offers impressive curb appeal and recent updates like Roof '18, HVAC '22, & kitchen quartz tops, enhancing its value & appeal for the next owner. Major replacements over the past 5 decades include the Gutter & Leaf Guards '13, Driveway '17, Water Heater '20, Composite Deck '08, All New Elec Panel & Aluminum Wiring removed '11, & windows' 12-'14. The primary bathroom was updated in '14. Washer/Dryer convey. Located minutes from Mad Tree Parks & Rec, I-71, and I-75.
Contact an agent
Home facts
- Year built:1966
- Subdivision & Development:Surrey Knolls
- Listing ID #:1895399
- Added:3 day(s) ago
- Updated:October 03, 2026 at 03:06 PM
Rooms and interior
- Bedrooms:4
- Total bathrooms:3
- Full bathrooms:2
- Half bathrooms:1
- Rooms Total:8
- Dining Description:Chair Rail, Chandelier, WW Carpet
- Kitchen Description:Dishwasher, Garbage Disposal, Marble/Granite/Slate, Oven/Range, Planning Desk, Refrigerator, Vinyl Floor, Wood Cabinets
- Bedroom Description:Bath Adjoins, Wood Floor
- Basement Description:Partial, Unfinished
- Living area:2,340 sq. ft.
Heating and cooling
- Cooling:Central Air
- Heating:Forced Air, Gas
Structure and exterior
- Roof:Shingle
- Year built:1966
- Building area:2,340 sq. ft.
- Lot area:0.18 Acres
- Architectural Style:Traditional
- Construction Materials:Brick
- Exterior Features:Balcony
- Foundation Description:Block
- Levels:2 Story
Utilities
- Water:Public
- Sewer:Public Sewer
Finances and disclosures
- Price:$350,000
- Price per sq. ft.:$149.57
Features and amenities
- Appliances:Dishwasher, Dryer, Garbage Disposal, Oven/Range, Refrigerator, Washer
- Laundry features:Dryer, Washer
- Amenities:French Doors, Multi Panel Doors
Parking
- Parking description:Driveway
- Garage:Yes
- Garage spaces:2
 Information deemed reliable but not guaranteed. The data relating to real estate for sale on this web site comes in part from the Broker Reciprocity program of the Multiple Listing Service of Greater Cincinnati. Real estate listings held by brokerage firms other than ERA Real Solutions Realty are marked with the Broker Reciprocity™ logo (the small house as shown to the left) and detailed information about them includes the name of the listing brokers. 2026, MLS of Greater Cincinnati, Inc. All rights reserved.
New listings near 4119 Stonecreek Way
- New
 $250,000Active2 beds 2 baths1,295 sq. ft.
4043 Beavercreek Circle, Sharonville, OH 45241
MLS# 1895942Listed by: COMEY & SHEPHERD - New
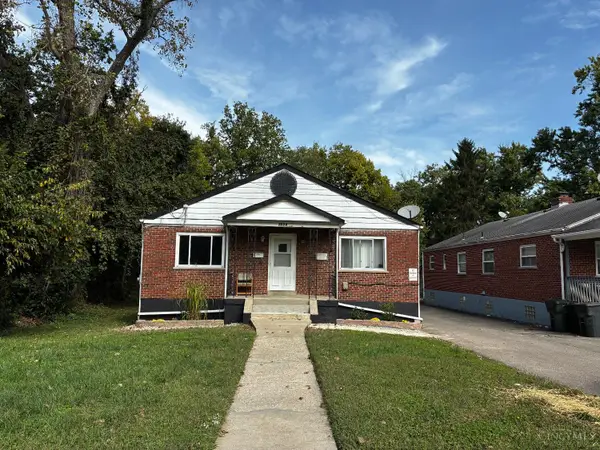 $325,000Active-- beds -- baths1,848 sq. ft.
3524 Cornell Road, Sharonville, OH 45241
MLS# 1895121Listed by: EXP REALTY - New
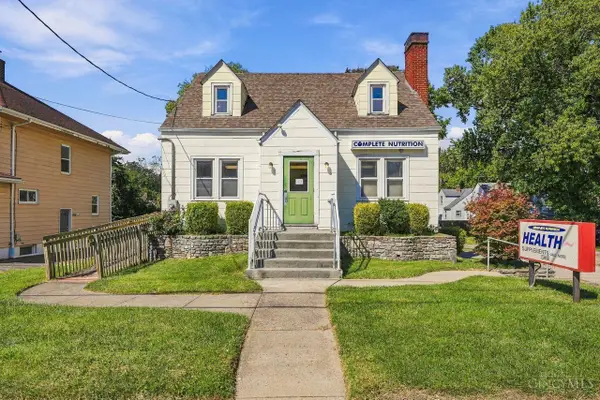 $218,900Active2 beds 2 baths2,746 sq. ft.
10895 Reading Road, Sharonville, OH 45241
MLS# 1895620Listed by: COLDWELL BANKER REALTY 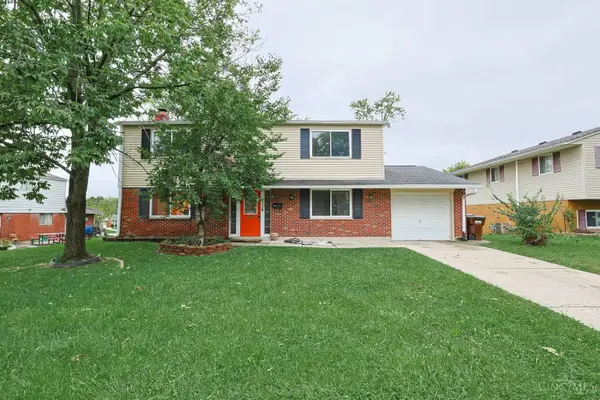 $259,900Pending5 beds 3 baths2,052 sq. ft.
1509 Valdosta Drive, Sharonville, OH 45246
MLS# 1894755Listed by: SIBCY CLINE, INC.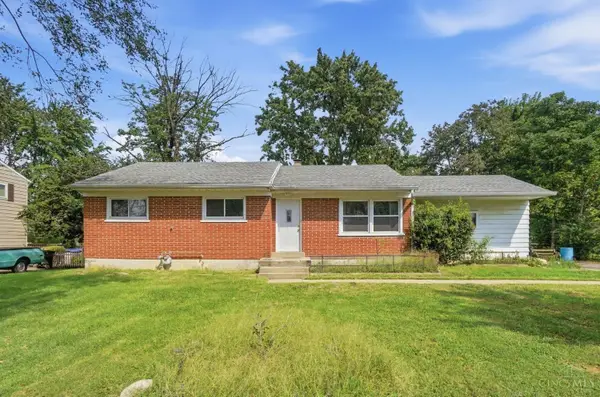 $189,000Active3 beds 1 baths1,032 sq. ft.
6292 Fields Ertel Road, Sharonville, OH 45241
MLS# 1894456Listed by: KELLER WILLIAMS ADVISORS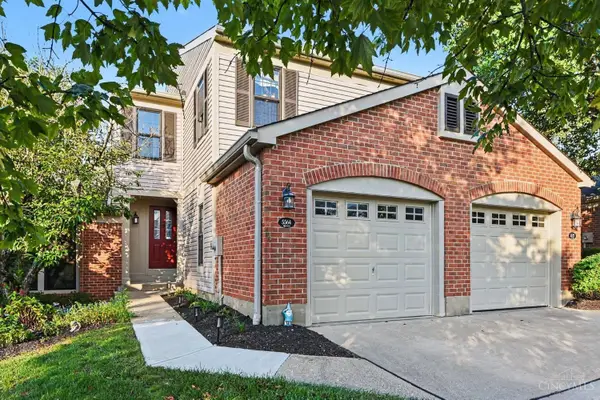 $275,000Pending2 beds 3 baths1,675 sq. ft.
5564 Oliver Court, Sharonville, OH 45241
MLS# 1894271Listed by: COMEY & SHEPHERD $329,000Active4 beds 3 baths2,058 sq. ft.
1687 Valdosta Drive, Sharonville, OH 45246
MLS# 1893983Listed by: PLUM TREE REALTY $315,000Active3 beds 2 baths1,340 sq. ft.
10819 Lemarie Drive, Sharonville, OH 45241
MLS# 1893967Listed by: SIBCY CLINE, INC.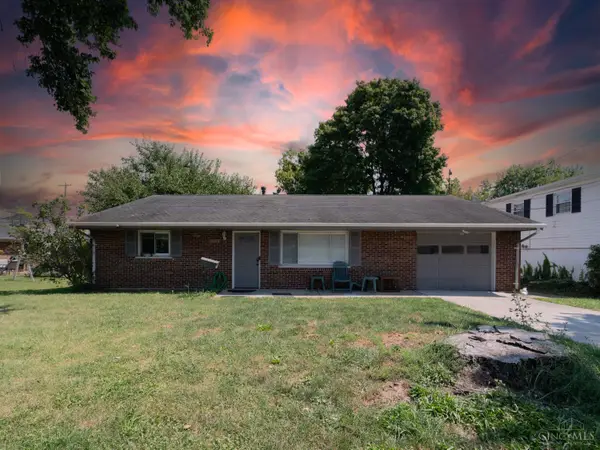 $229,500Active3 beds 2 baths1,828 sq. ft.
12180 Chesterdale Road, Sharonville, OH 45246
MLS# 1893747Listed by: MOVEMENT REALTY


Protect your home and budget from life's surprises with an Assurant Home Warranty, backed by a partner that supports you through every step of homeownership. Explore Plans.
© 2023 - 2026 ERA Franchise Systems LLC. All rights reserved. ERA Franchise Systems LLC fully supports the principles of the Fair Housing Act and the Equal Opportunity Act. ERA, ERA Real Estate powered, and their respective logos are registered service marks of ERA Franchise Systems LLC. Each office is independently owned and operated.