
12 Woodsview Lane #12, Sharonville, OH 45241
Local realty services provided by:ERA Martin & Associates
12 Woodsview Lane #12,Sharonville, OH 45241
$175,000
- 2 Beds
- 2 Baths
- 924 sq. ft.
- Condominium
- Active
Listed by: andrew pfizenmayer
Office: plum tree realty513-443-5060
MLS#:1880123
Source:OH_CINCY
Price summary
- Price:$175,000
- Price per sq. ft.:$189.39
- Monthly HOA dues:$300
About this home
Welcome to this charming 2-bedroom, 1.5-bath townhome located in a peaceful community on a quiet, tree-lined street with no through traffic. The thoughtfully designed floor plan offers comfortable living and easy entertaining, complete with a private back deck perfect for relaxing outdoors. Ah, the convenience of second-floor laundry, making everyday living even easier. A covered carport with ample storage adds extra convenience and practicality. Ideally situated within walking distance to Sharon Woods and just minutes from the Sharonville Community Center and downtown Sharonville. Easy access to I-275 makes commuting a breeze. Seller needs post occupancy until July 3rd.
Contact an agent
Home facts
- Year built:1981
- Listing ID #:1880123
- Added:2 day(s) ago
- Updated:May 24, 2026 at 02:19 PM
Rooms and interior
- Bedrooms:2
- Total bathrooms:2
- Full bathrooms:1
- Half bathrooms:1
- Rooms Total:5
- Dining Description:Walkout, Window Treatment
- Kitchen Description:Dishwasher, Oven/Range, Tile Floor, Wood Cabinets
- Bedroom Description:Wall-to-Wall Carpet
- Living area:924 sq. ft.
Heating and cooling
- Cooling:Central Air
- Heating:Electric, Heat Pump
Structure and exterior
- Roof:Shingle
- Year built:1981
- Building area:924 sq. ft.
- Lot area:0.96 Acres
- Architectural Style:Traditional
- Construction Materials:Brick, Vinyl Siding
- Exterior Features:Deck
- Foundation Description:Slab
- Levels:2 Story
Utilities
- Water:Public
- Sewer:Public Sewer
Finances and disclosures
- Price:$175,000
- Price per sq. ft.:$189.39
Features and amenities
- Appliances:Dishwasher, Oven/Range
- Amenities:Skylight
Parking
- Parking description:Off Street
- Carport spaces:1
 Information deemed reliable but not guaranteed. The data relating to real estate for sale on this web site comes in part from the Broker Reciprocity program of the Multiple Listing Service of Greater Cincinnati. Real estate listings held by brokerage firms other than ERA Martin & Associates are marked with the Broker Reciprocity™ logo (the small house as shown to the left) and detailed information about them includes the name of the listing brokers. 2026, MLS of Greater Cincinnati, Inc. All rights reserved.
New listings near 12 Woodsview Lane #12
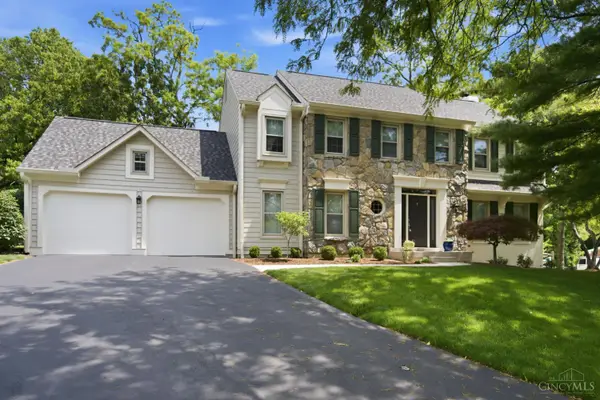 $550,000Pending4 beds 4 baths3,458 sq. ft.
11110 Zaring Court, Sharonville, OH 45241
MLS# 1876657Listed by: RE/MAX PREFERRED GROUP- New
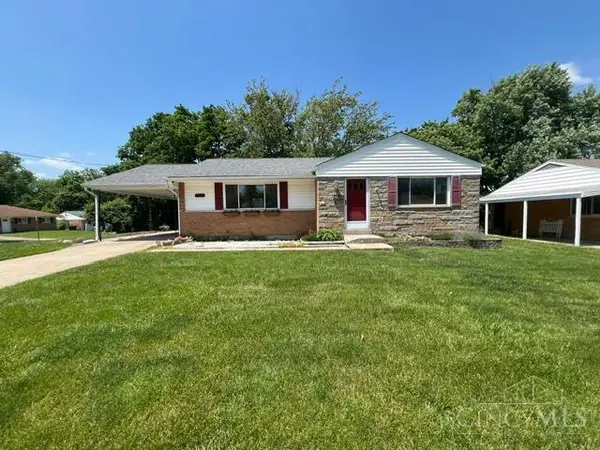 $254,900Active3 beds 2 baths1,640 sq. ft.
10903 Sharondale Road, Sharonville, OH 45241
MLS# 1879942Listed by: DEARDORFF REAL ESTATE CONSULTA - New
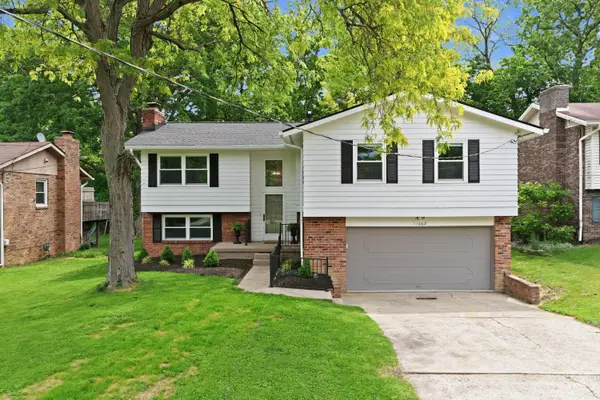 $495,000Active4 beds 3 baths2,713 sq. ft.
11662 Sharonwoods Court, Cincinnati, OH 45241
MLS# 1879752Listed by: COMEY & SHEPHERD 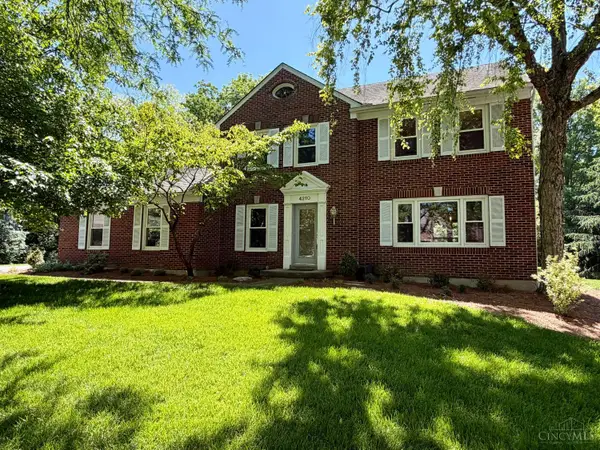 $365,000Pending4 beds 3 baths2,436 sq. ft.
4210 Allenhurst Close Court, Sharonville, OH 45241
MLS# 1879070Listed by: COLDWELL BANKER REALTY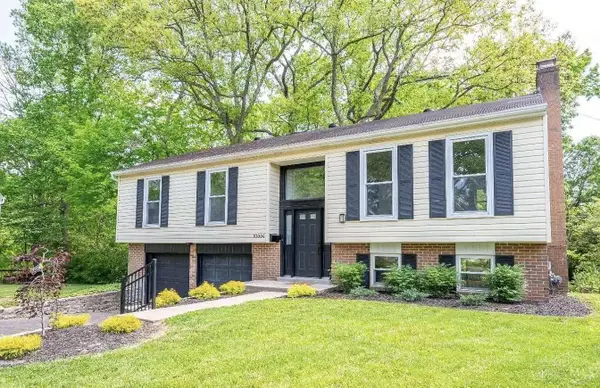 $499,000Active3 beds 4 baths1,748 sq. ft.
10994 Timberwood Lane, Sharonville, OH 45241
MLS# 1878498Listed by: CHOSEN REAL ESTATE GROUP $295,000Pending5 beds 2 baths2,068 sq. ft.
11122 Main Street, Cincinnati, OH 45241
MLS# 1878931Listed by: RE/MAX PREFERRED GROUP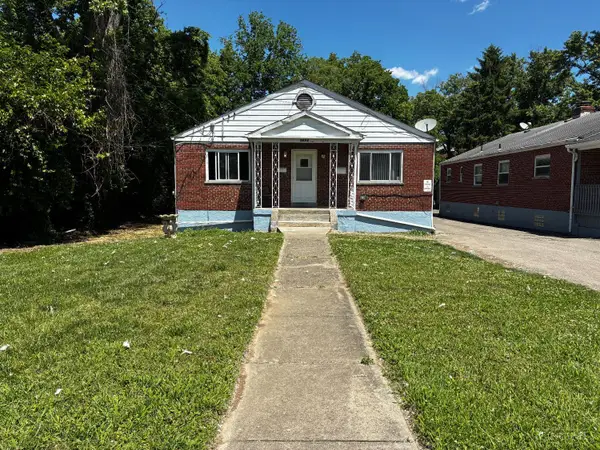 $325,000Pending-- beds -- baths1,848 sq. ft.
3524 Cornell Road, Sharonville, OH 45241
MLS# 1878419Listed by: EXP REALTY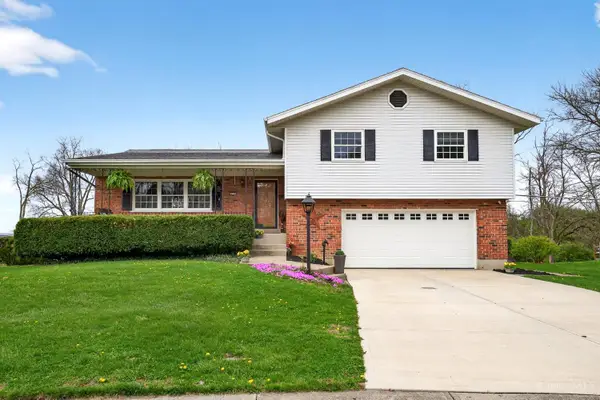 $409,900Active3 beds 3 baths1,625 sq. ft.
12139 Dorset Drive, Sharonville, OH 45241
MLS# 1874242Listed by: BERKSHIRE HATHAWAY HOMESERVICE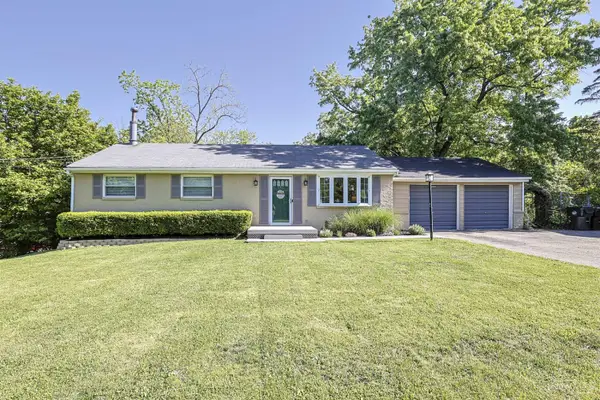 $315,000Pending3 beds 2 baths2,113 sq. ft.
5310 E Kemper Road, Sharonville, OH 45241
MLS# 1879508Listed by: SIBCY CLINE, INC.


Protect your home and budget from life's surprises with an Assurant Home Warranty, backed by a partner that supports you through every step of homeownership. Explore Plans.
© 2023 - 2026 ERA Franchise Systems LLC. All rights reserved. ERA Franchise Systems LLC fully supports the principles of the Fair Housing Act and the Equal Opportunity Act. ERA, ERA Real Estate powered, and their respective logos are registered service marks of ERA Franchise Systems LLC. Each office is independently owned and operated.