
1509 Valdosta Drive, Sharonville, OH 45246
Local realty services provided by:ERA Martin & Associates
1509 Valdosta Drive,Sharonville, OH 45246
$259,900
- 5 Beds
- 3 Baths
- 2,052 sq. ft.
- Single family
- Active
Listed by: renee durham
Office: sibcy cline, inc.513-385-3330
MLS#:1894755
Source:OH_CINCY
Price summary
- Price:$259,900
- Price per sq. ft.:$126.66
About this home
Please submit your highest and best offer by September 26, 2026, at 1:00 p.m. Move right into this spacious 5-bedroom, 2,000 sq ft two-story home! Freshly painted and new carpet in the bedrooms make it feel brand new. This home boasts expansive rooms, an attached 1-car garage, and a large kitchen where all appliances are included. The versatile 5th bedroom is ideal for a playroom or home office. Enjoy the primary ensuite with a walk-in shower and a separate vanity area perfect for getting ready for the day. Head outside to the covered patio and unwind in the nice backyard. Super convenient location-just minutes form shopping and the highway!
Contact an agent
Home facts
- Year built:1962
- Listing ID #:1894755
- Added:3 day(s) ago
- Updated:September 26, 2026 at 02:22 PM
Rooms and interior
- Bedrooms:5
- Total bathrooms:3
- Full bathrooms:2
- Half bathrooms:1
- Rooms Total:7
- Dining Description:Laminate Floor
- Kitchen Description:Dishwasher, Eat-In, Laminate Floor, Microwave, Pantry, Walkout, Wood Cabinets
- Bedroom Description:Wall-to-Wall Carpet
- Living area:2,052 sq. ft.
Heating and cooling
- Cooling:Central Air
- Heating:Electric
Structure and exterior
- Roof:Shingle
- Year built:1962
- Building area:2,052 sq. ft.
- Architectural Style:Traditional
- Construction Materials:Brick, Vinyl Siding
- Exterior Features:Enclosed Porch
- Foundation Description:Slab
- Levels:2 Story
Utilities
- Water:Public
- Sewer:Public Sewer
Finances and disclosures
- Price:$259,900
- Price per sq. ft.:$126.66
Features and amenities
- Appliances:Dishwasher, Dryer, Microwave, Washer
- Laundry features:Dryer, Washer
Parking
- Parking description:Driveway
- Garage:Yes
- Garage spaces:1
 Information deemed reliable but not guaranteed. The data relating to real estate for sale on this web site comes in part from the Broker Reciprocity program of the Multiple Listing Service of Greater Cincinnati. Real estate listings held by brokerage firms other than ERA Martin & Associates are marked with the Broker Reciprocity™ logo (the small house as shown to the left) and detailed information about them includes the name of the listing brokers. 2026, MLS of Greater Cincinnati, Inc. All rights reserved.
New listings near 1509 Valdosta Drive
- New
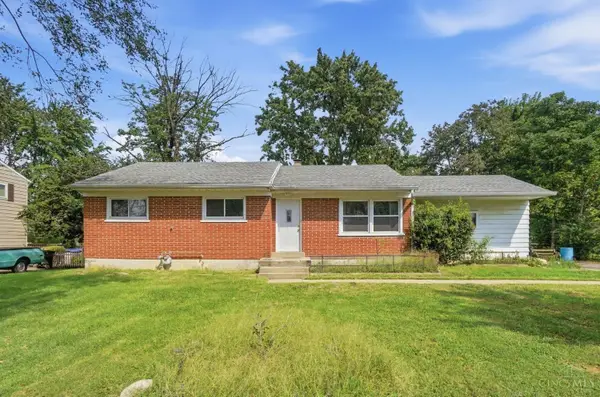 $189,000Active3 beds 1 baths1,032 sq. ft.
6292 Fields Ertel Road, Sharonville, OH 45241
MLS# 1894456Listed by: KELLER WILLIAMS ADVISORS - New
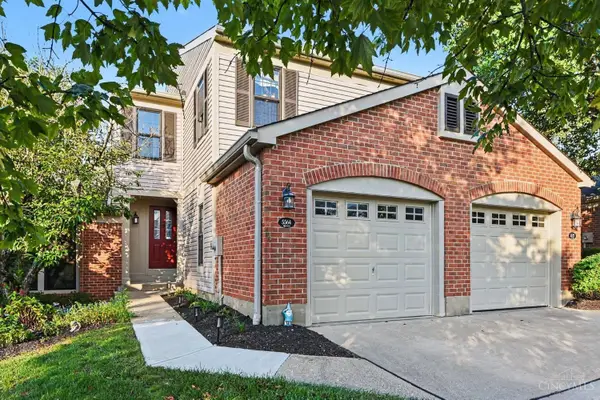 $275,000Active2 beds 3 baths1,675 sq. ft.
5564 Oliver Court, Sharonville, OH 45241
MLS# 1894271Listed by: COMEY & SHEPHERD - New
 $329,000Active4 beds 3 baths2,058 sq. ft.
1687 Valdosta Drive, Sharonville, OH 45246
MLS# 1893983Listed by: PLUM TREE REALTY - New
 $315,000Active3 beds 2 baths1,340 sq. ft.
10819 Lemarie Drive, Sharonville, OH 45241
MLS# 1893967Listed by: SIBCY CLINE, INC. 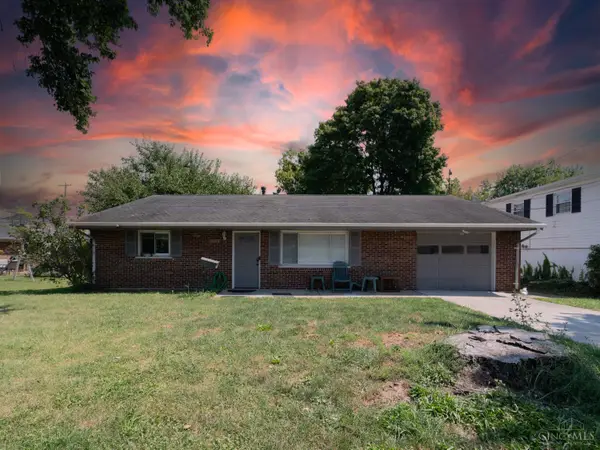 $239,500Active3 beds 2 baths1,828 sq. ft.
12180 Chesterdale Road, Sharonville, OH 45246
MLS# 1893747Listed by: MOVEMENT REALTY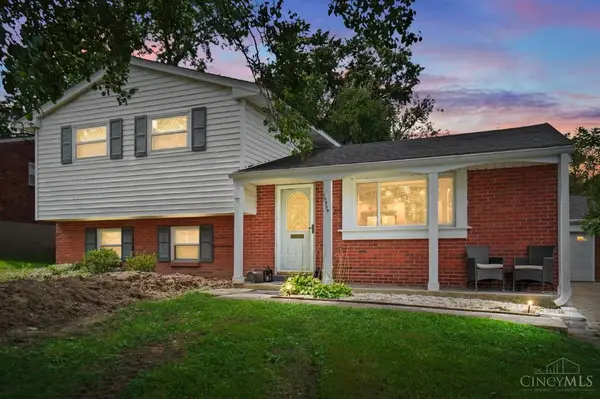 $349,000Active3 beds 2 baths1,676 sq. ft.
10959 Thornview Drive, Sharonville, OH 45241
MLS# 1893531Listed by: COMEY & SHEPHERD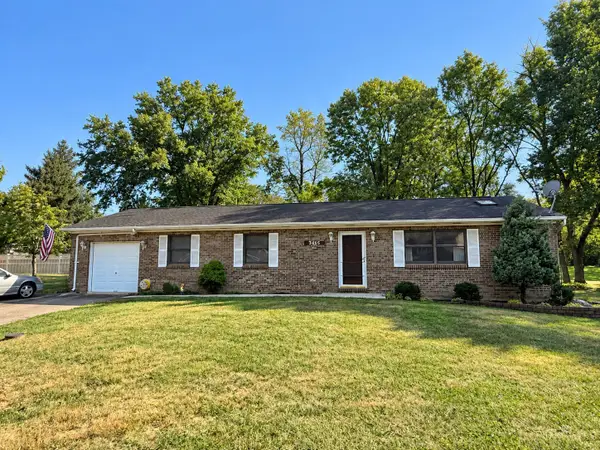 $299,999Pending2 beds 2 baths1,350 sq. ft.
3465 Verbena Drive, Sharonville, OH 45241
MLS# 1893132Listed by: COLDWELL BANKER HERITAGE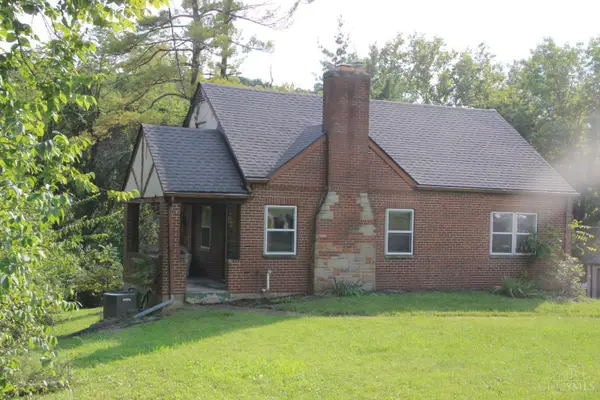 $275,000Active4 beds 2 baths1,575 sq. ft.
5837 E Kemper Road, Sharonville, OH 45241
MLS# 1893200Listed by: COMEY & SHEPHERD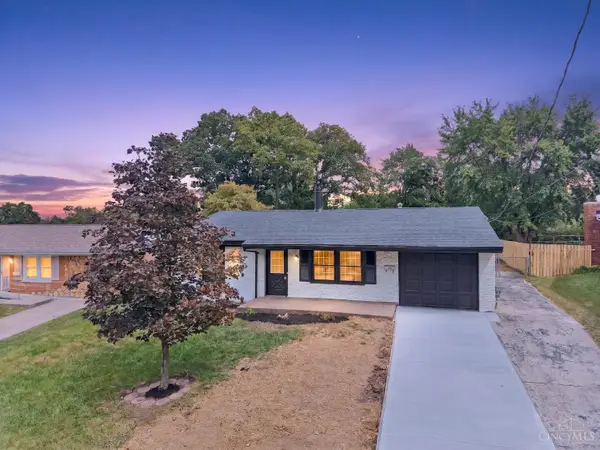 $295,000Pending3 beds 2 baths1,200 sq. ft.
10944 Lemarie Drive, Sharonville, OH 45241
MLS# 1893367Listed by: RE/MAX PREFERRED GROUP


Protect your home and budget from life's surprises with an Assurant Home Warranty, backed by a partner that supports you through every step of homeownership. Explore Plans.
© 2023 - 2026 ERA Franchise Systems LLC. All rights reserved. ERA Franchise Systems LLC fully supports the principles of the Fair Housing Act and the Equal Opportunity Act. ERA, ERA Real Estate powered, and their respective logos are registered service marks of ERA Franchise Systems LLC. Each office is independently owned and operated.