
1562 Fawnvista Lane, Sharonville, OH 45246
Local realty services provided by:ERA Real Solutions Realty
1562 Fawnvista Lane,Sharonville, OH 45246
$320,000
- 4 Beds
- 3 Baths
- 2,270 sq. ft.
- Single family
- Active
Listed by: walt haglage
Office: comey & shepherd513-321-4343
MLS#:1900566
Source:OH_CINCY
Price summary
- Price:$320,000
- Price per sq. ft.:$140.97
About this home
Welcome to this beautifully maintained 4-bedroom home in Sharonville, situated on a .27-acre lot with a fenced backyard backing to a park! Hardwood floors extend throughout the first and second floors. The spacious eat-in kitchen features stainless steel appliances, a large center island with seating, and an open layout connecting the dining and living areas. Just off the dining room, a generous screened-in porch overlooks the private backyard. The first-floor primary bedroom offers a separate sitting area and ample closet space. Upstairs, you'll find three additional bedrooms and a full bathroom. The finished lower level provides additional living and entertaining space. Approximately 2,270 finished square feet with a wonderful combination of indoor and outdoor living. Agent related to owner.
Contact an agent
Home facts
- Year built:1961
- Subdivision & Development:Princeton Park
- Listing ID #:1900566
- Added:1 day(s) ago
- Updated:November 20, 2026 at 03:52 PM
Rooms and interior
- Bedrooms:4
- Total bathrooms:3
- Full bathrooms:2
- Half bathrooms:1
- Rooms Total:8
- Dining Description:Walkout, Wood Floor
- Kitchen Description:Dishwasher, Eat-In, Garbage Disposal, Island, Microwave, Oven/Range, Refrigerator, Walkout, Wood Floor
- Bedroom Description:Sitting Room, Wood Floor
- Basement Description:Full
- Living area:2,270 sq. ft.
Heating and cooling
- Cooling:Ceiling Fans, Central Air
- Heating:Forced Air, Gas
Structure and exterior
- Roof:Shingle
- Year built:1961
- Building area:2,270 sq. ft.
- Lot area:0.27 Acres
- Lot Features:Cleared
- Architectural Style:Cape Cod
- Construction Materials:Brick
- Foundation Description:Poured
- Levels:2 Story
Utilities
- Water:Public
- Sewer:Public Sewer
Finances and disclosures
- Price:$320,000
- Price per sq. ft.:$140.97
Features and amenities
- Appliances:Dishwasher, Garbage Disposal, Microwave, Oven/Range, Refrigerator
Parking
- Parking description:Driveway
- Garage:Yes
- Garage spaces:1
 Information deemed reliable but not guaranteed. The data relating to real estate for sale on this web site comes in part from the Broker Reciprocity program of the Multiple Listing Service of Greater Cincinnati. Real estate listings held by brokerage firms other than ERA Real Solutions Realty are marked with the Broker Reciprocity™ logo (the small house as shown to the left) and detailed information about them includes the name of the listing brokers. 2026, MLS of Greater Cincinnati, Inc. All rights reserved.
New listings near 1562 Fawnvista Lane
- New
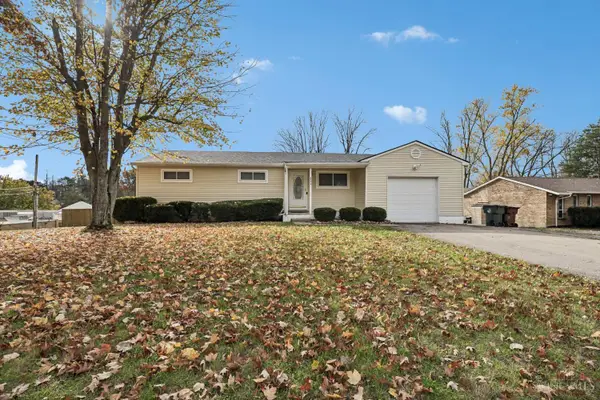 $300,000Active3 beds 2 baths1,790 sq. ft.
6773 Amelia Drive, Sharonville, OH 45241
MLS# 1900245Listed by: HOWARD HANNA REAL ESTATE SERV - New
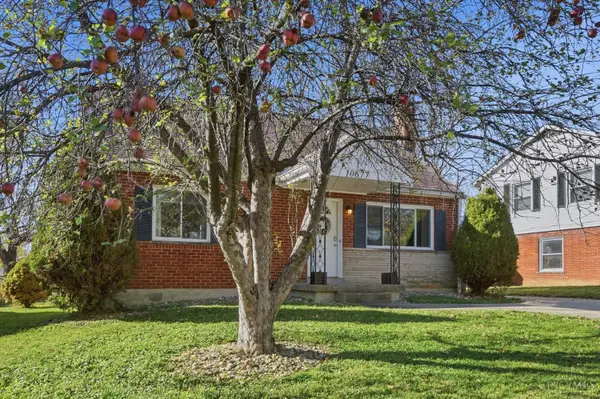 $299,900Active4 beds 2 baths1,671 sq. ft.
10677 Plainfield Road, Sharonville, OH 45241
MLS# 1899957Listed by: ALIGN RIGHT REALTY INFINITY 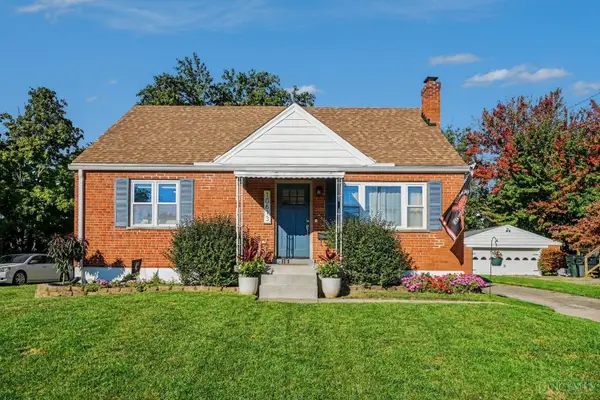 $310,000Pending4 beds 3 baths1,515 sq. ft.
10613 Lemarie Drive, Sharonville, OH 45241
MLS# 1899836Listed by: RE/MAX PREFERRED GROUP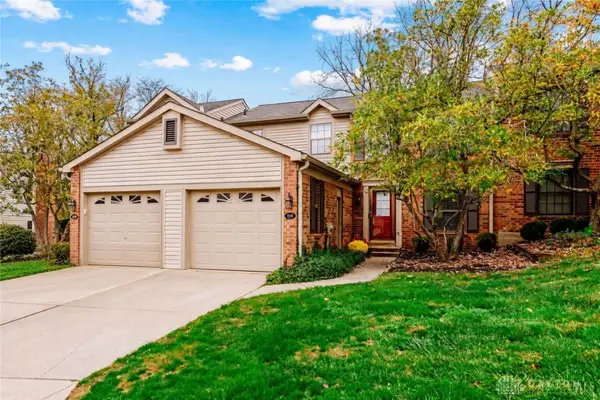 $220,000Pending2 beds 2 baths952 sq. ft.
5348 Gantzfield Court, Cincinnati, OH 45241
MLS# 972654Listed by: LOHMILLER REAL ESTATE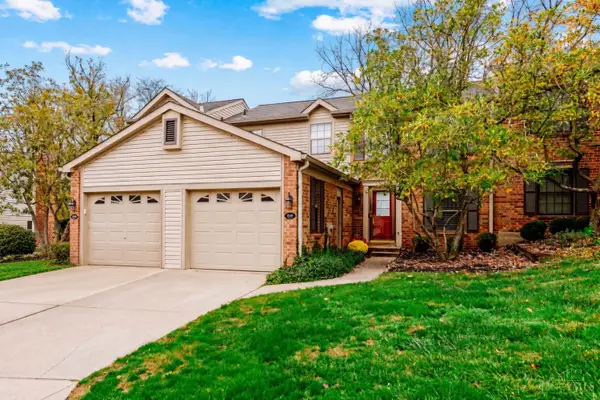 $220,000Pending2 beds 2 baths952 sq. ft.
5348 Gantzfield Court, Sharonville, OH 45241
MLS# 1899497Listed by: LOHMILLER REAL ESTATE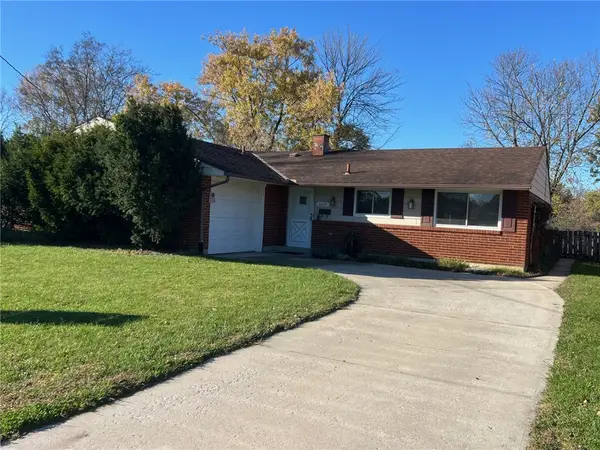 $280,000Pending4 beds 2 baths1,404 sq. ft.
4040 Haverstraw Drive, Sharonville, OH 45241
MLS# 972636Listed by: COMEY & SHEPHERD REALTORS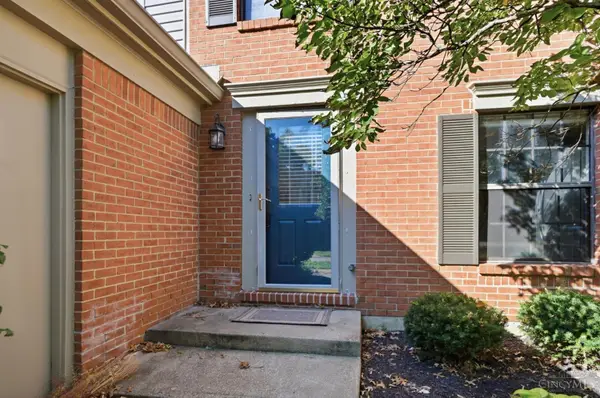 $189,000Active2 beds 2 baths952 sq. ft.
5268 Barony Place, Sharonville, OH 45241
MLS# 1899184Listed by: EXP REALTY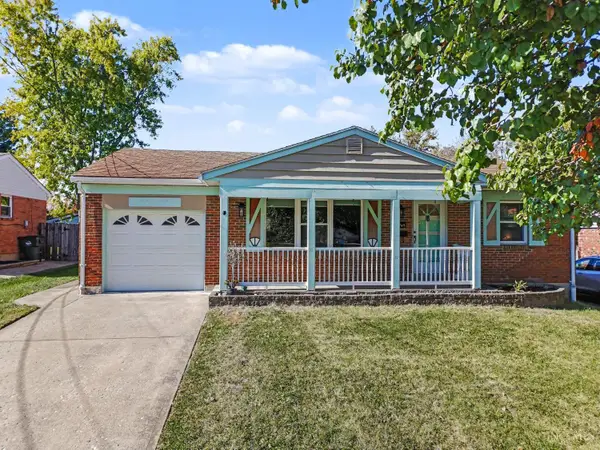 $309,000Active3 beds 2 baths1,436 sq. ft.
10749 Jeff Lane, Sharonville, OH 45241
MLS# 1899404Listed by: KELLER WILLIAMS PINNACLE GROUP $299,900Active2 beds 3 baths1,371 sq. ft.
12025 Copperfield Drive, Sharonville, OH 45241
MLS# 1899231Listed by: HOETING, REALTORS


Protect your home and budget from life's surprises with an Assurant Home Warranty, backed by a partner that supports you through every step of homeownership. Explore Plans.
© 2023 - 2026 ERA Franchise Systems LLC. All rights reserved. ERA Franchise Systems LLC fully supports the principles of the Fair Housing Act and the Equal Opportunity Act. ERA, ERA Real Estate powered, and their respective logos are registered service marks of ERA Franchise Systems LLC. Each office is independently owned and operated.