
5359 Gantzfield Court, Sharonville, OH 45241
Local realty services provided by:ERA Real Solutions Realty
5359 Gantzfield Court,Sharonville, OH 45241
$386,000
- 3 Beds
- 3 Baths
- - sq. ft.
- Condominium
- Sold
Listed by: maureen lintz, june m newman
Office: coldwell banker realty513-321-9944
MLS#:1886909
Source:OH_CINCY
Sorry, we are unable to map this address
Price summary
- Price:$386,000
- Monthly HOA dues:$266
About this home
Nestled in the sought-after Copperfield community, this end unit ranch floorplan offers the convenience of first-floor living in one of Sharonville's most established neighborhoods. Nicely appointed with updated flooring, fresh paint, spacious bedrooms and baths, 2 car garage, vaulted ceilings with skylights, private deck with wooded views, a walkout lower level family room with fireplace and dry bar area. Laundry conveniently located in the primary closet. Community has a pool pickleball tennis clubhouse walking trails and lots of community events. Hurry this coveted community and floorplan wont last long.
Contact an agent
Home facts
- Year built:1985
- Listing ID #:1886909
- Added:32 day(s) ago
- Updated:August 18, 2026 at 05:46 PM
Rooms and interior
- Bedrooms:3
- Total bathrooms:3
- Full bathrooms:2
- Half bathrooms:1
- Rooms Total:7
- Dining Description:Chandelier, French Doors, Window Treatment, Wood Floor
- Kitchen Description:Dishwasher, Eat-In, Garbage Disposal, Microwave, Oven/Range, Planning Desk, Refrigerator, Tile Floor, Walkout, Wood Cabinets
- Bedroom Description:Bath Adjoins, Dressing Area, Walk-in Closet, Wall-to-Wall Carpet
- Basement Description:Finished, Fireplace, Full, Vinyl Floor, Walkout, Wall-to-Wall Carpet
Heating and cooling
- Cooling:Central Air
- Heating:Electric, Forced Air, Heat Pump
Structure and exterior
- Roof:Shingle
- Year built:1985
- Architectural Style:Traditional
- Construction Materials:Brick
- Exterior Features:Deck
- Foundation Description:Poured
- Levels:2 Story
Utilities
- Water:Public
- Sewer:Public Sewer
Finances and disclosures
- Price:$386,000
Features and amenities
- Appliances:Dishwasher, Dryer, Garbage Disposal, Microwave, Oven/Range, Refrigerator, Washer
- Laundry features:Dryer, Washer
Parking
- Parking description:Driveway
- Garage:Yes
- Garage spaces:2
 Information deemed reliable but not guaranteed. The data relating to real estate for sale on this web site comes in part from the Broker Reciprocity program of the Multiple Listing Service of Greater Cincinnati. Real estate listings held by brokerage firms other than ERA Real Solutions Realty are marked with the Broker Reciprocity™ logo (the small house as shown to the left) and detailed information about them includes the name of the listing brokers. 2026, MLS of Greater Cincinnati, Inc. All rights reserved.
New listings near 5359 Gantzfield Court
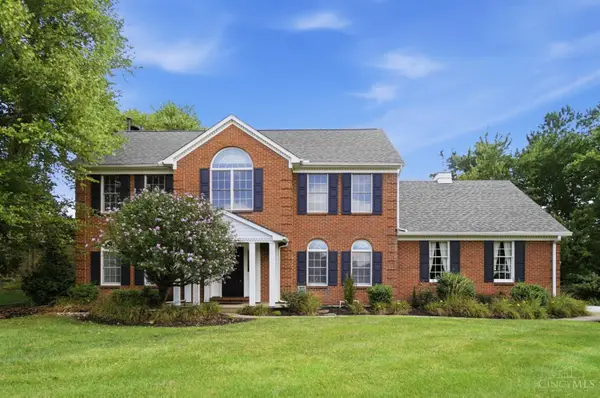 $549,900Pending5 beds 5 baths4,100 sq. ft.
7564 Fawnmeadow Lane, Sharonville, OH 45241
MLS# 1886519Listed by: KELLER WILLIAMS ADVISORS $185,000Pending3 beds 1 baths875 sq. ft.
10937 Ohio Avenue, Sharonville, OH 45241
MLS# 1888330Listed by: COMEY & SHEPHERD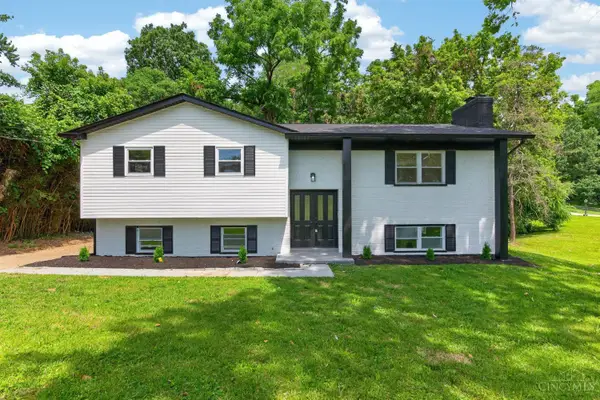 $380,000Active4 beds 3 baths2,446 sq. ft.
4074 E Kemper Road, Sharonville, OH 45241
MLS# 1888585Listed by: FORTUNE VINE REALTY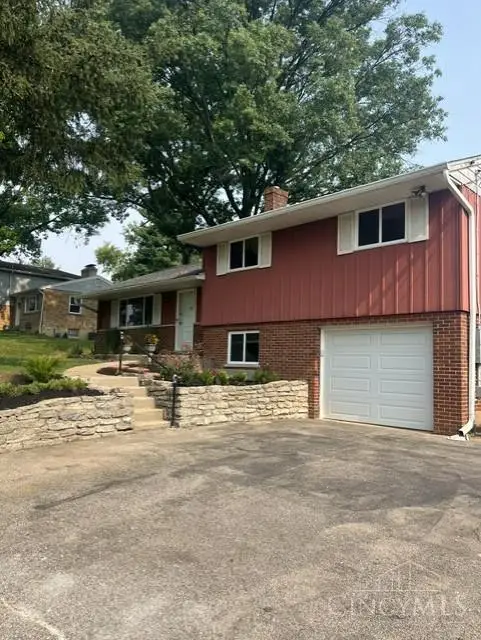 $337,500Pending3 beds 2 baths1,512 sq. ft.
6548 Fields Ertel Road, Sharonville, OH 45241
MLS# 1888459Listed by: COLDWELL BANKER REALTY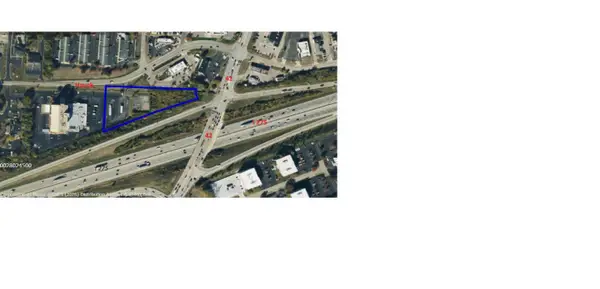 $1,590,000Active2.37 Acres
3875 Hauck Road, Sharonville, OH 45241
MLS# 1888120Listed by: OWNERLAND REALTY, INC.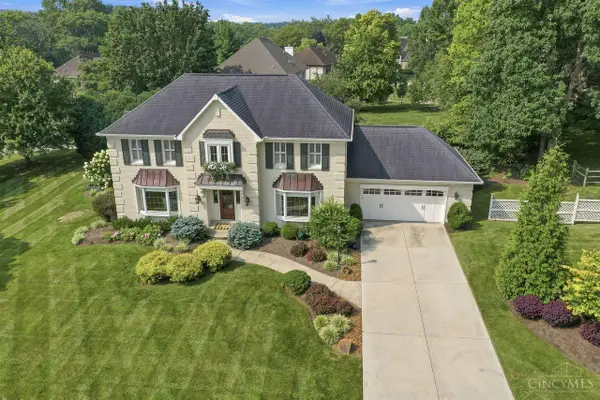 $830,000Pending5 beds 3 baths3,030 sq. ft.
9786 Bennington Drive, West Chester, OH 45241
MLS# 1887805Listed by: COLDWELL BANKER REALTY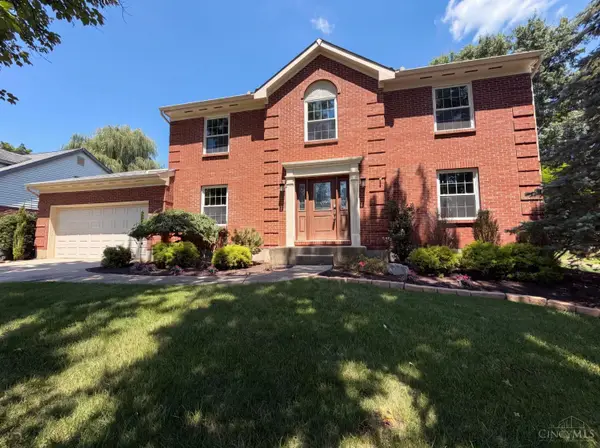 $580,000Pending4 beds 4 baths2,418 sq. ft.
12169 Village Woods Drive, Sharonville, OH 45241
MLS# 1886820Listed by: OPENDOOR BROKERAGE LLC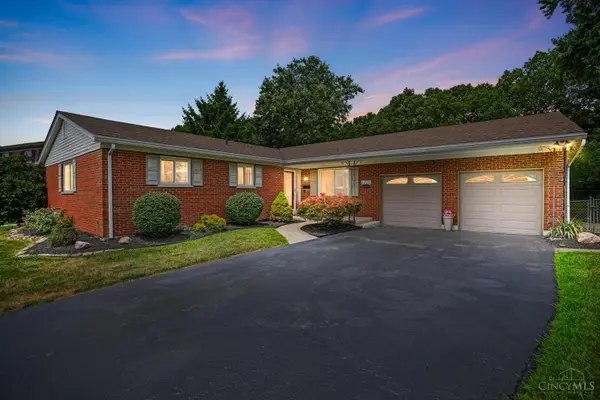 $415,000Pending3 beds 2 baths2,294 sq. ft.
12175 Bath Court, Sharonville, OH 45241
MLS# 1887234Listed by: COMEY & SHEPHERD $475,000Pending4 beds 3 baths3,084 sq. ft.
9943 Mccauly Woods Drive, Sharonville, OH 45241
MLS# 1886939Listed by: COMEY & SHEPHERD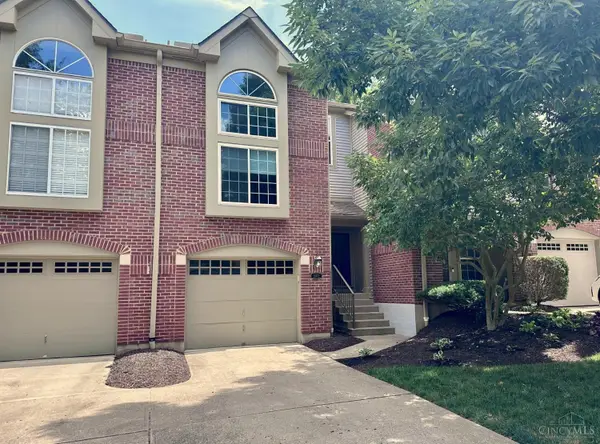 $279,000Pending2 beds 3 baths1,472 sq. ft.
5072 Lord Alfred Court, Sharonville, OH 45241
MLS# 1886667Listed by: COLDWELL BANKER REALTY


Protect your home and budget from life's surprises with an Assurant Home Warranty, backed by a partner that supports you through every step of homeownership. Explore Plans.
© 2023 - 2026 ERA Franchise Systems LLC. All rights reserved. ERA Franchise Systems LLC fully supports the principles of the Fair Housing Act and the Equal Opportunity Act. ERA, ERA Real Estate powered, and their respective logos are registered service marks of ERA Franchise Systems LLC. Each office is independently owned and operated.