
9943 Mccauly Woods Drive, Sharonville, OH 45241
Local realty services provided by:ERA Martin & Associates
9943 Mccauly Woods Drive,Sharonville, OH 45241
$460,000
- 4 Beds
- 3 Baths
- - sq. ft.
- Single family
- Sold
Listed by: kimberly myers, michelle m vondrell
Office: comey & shepherd513-489-2100
MLS#:1886939
Source:OH_CINCY
Sorry, we are unable to map this address
Price summary
- Price:$460,000
About this home
Welcome to this well maintained home in a beautiful, desirable neighborhood! Very nice finishes and quality details include wide baseboards, cased openings, crown molding and chair rail. Newer LPV and fresh, neutral paint throughout. Wood burning fireplace has been cleaned regularly. HVAC- 2019, gas Water Heater 2019. Electrical upgraded with additional breakers and exterior outlets. Dishwasher replaced 1yr ago, all other appliances replaced 5yrs ago. Kitchen has been renovated w/beautiful herringbone backsplash and leathered marble countertops. Stunning! First flr laundry has been upgraded w/stainless steel utility sink and lockers and bench which convey w/home, also offers a convenient walkout, as well as a walkout from the family rm. Primary Suite has been recently updated w/exquisite shower and slipper tub, dbl vanity, recessed lighting, and a cedar closet! Finished space in the LL w/plenty of storage! Backyard is an oasis w/landscaping, koi pond, covered patio and mature trees.
Contact an agent
Home facts
- Year built:1991
- Listing ID #:1886939
- Added:39 day(s) ago
- Updated:August 24, 2026 at 07:46 PM
Rooms and interior
- Bedrooms:4
- Total bathrooms:3
- Full bathrooms:2
- Half bathrooms:1
- Rooms Total:9
- Dining Description:Chair Rail, Chandelier, Laminate Floor
- Kitchen Description:Dishwasher, Garbage Disposal, Island, Laminate Floor, Marble/Granite/Slate, Microwave, Oven/Range, Pantry, Refrigerator, Wood Cabinets
- Bedroom Description:Bath Adjoins, Walk-in Closet, Wall-to-Wall Carpet
- Basement Description:Finished, Full, Glass Block Window, Laminate Floor
Heating and cooling
- Cooling:Ceiling Fans, Central Air
- Heating:Forced Air, Gas
Structure and exterior
- Roof:Shingle
- Year built:1991
- Architectural Style:Traditional
- Construction Materials:Brick, Vinyl Siding
- Exterior Features:Covered Deck/Patio, Patio, Wooded Lot
- Foundation Description:Poured
- Levels:2 Story
Utilities
- Water:Public
- Sewer:Public Sewer
Finances and disclosures
- Price:$460,000
Features and amenities
- Appliances:Dishwasher, Garbage Disposal, Microwave, Oven/Range, Refrigerator
- Amenities:9Ft + Ceiling, Crown Molding, Vaulted Ceiling
Parking
- Garage:Yes
- Garage spaces:2
 Information deemed reliable but not guaranteed. The data relating to real estate for sale on this web site comes in part from the Broker Reciprocity program of the Multiple Listing Service of Greater Cincinnati. Real estate listings held by brokerage firms other than ERA Martin & Associates are marked with the Broker Reciprocity™ logo (the small house as shown to the left) and detailed information about them includes the name of the listing brokers. 2026, MLS of Greater Cincinnati, Inc. All rights reserved.
New listings near 9943 Mccauly Woods Drive
- New
 $269,900Active2 beds 2 baths976 sq. ft.
3849 Sharonview Drive, Sharonville, OH 45241
MLS# 1891457Listed by: COLDWELL BANKER REALTY 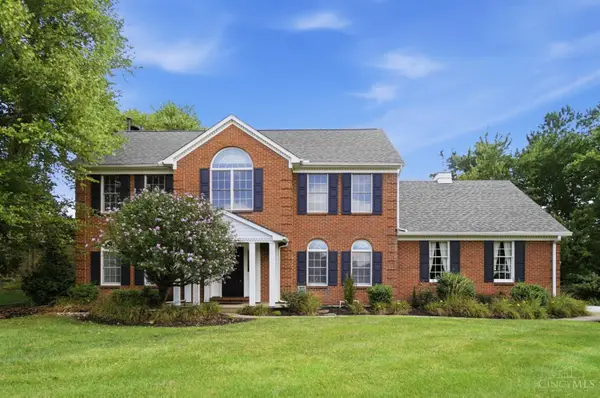 $549,900Pending5 beds 5 baths4,100 sq. ft.
7564 Fawnmeadow Lane, Sharonville, OH 45241
MLS# 1886519Listed by: KELLER WILLIAMS ADVISORS $185,000Pending3 beds 1 baths875 sq. ft.
10937 Ohio Avenue, Sharonville, OH 45241
MLS# 1888330Listed by: COMEY & SHEPHERD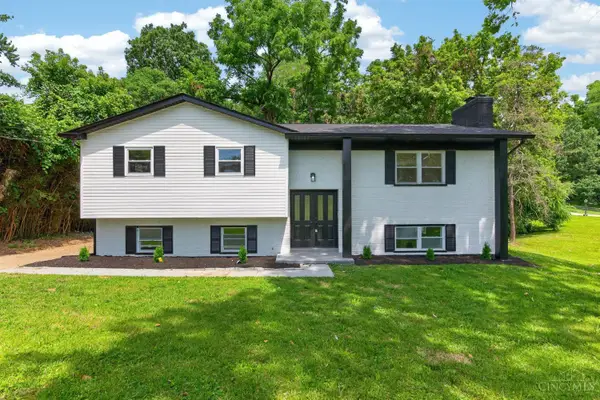 $380,000Pending4 beds 3 baths2,446 sq. ft.
4074 E Kemper Road, Sharonville, OH 45241
MLS# 1888585Listed by: FORTUNE VINE REALTY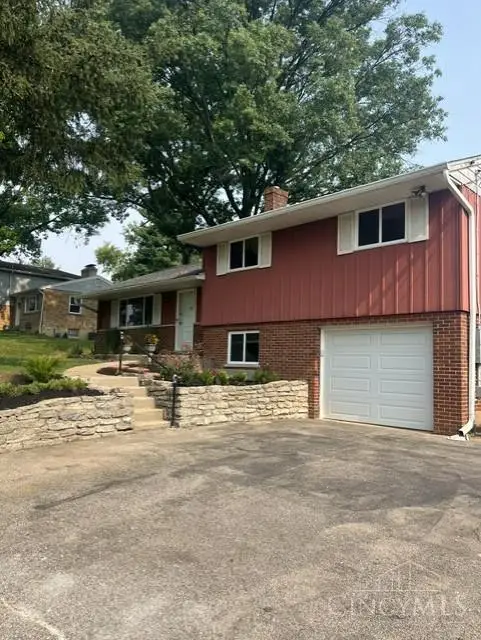 $337,500Pending3 beds 2 baths1,512 sq. ft.
6548 Fields Ertel Road, Sharonville, OH 45241
MLS# 1888459Listed by: COLDWELL BANKER REALTY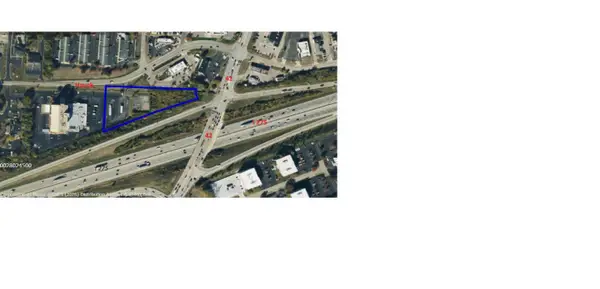 $1,590,000Active2.37 Acres
3875 Hauck Road, Sharonville, OH 45241
MLS# 1888120Listed by: OWNERLAND REALTY, INC.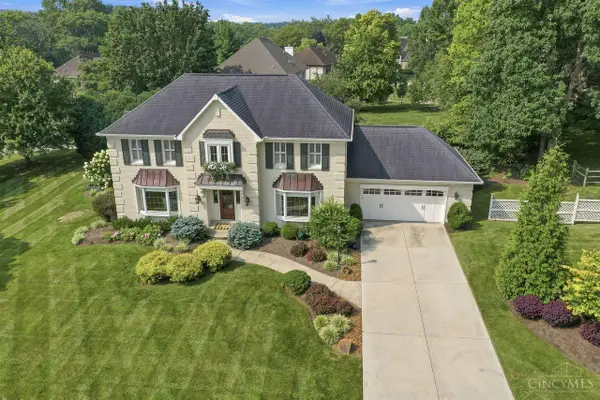 $830,000Pending5 beds 3 baths3,030 sq. ft.
9786 Bennington Drive, West Chester, OH 45241
MLS# 1887805Listed by: COLDWELL BANKER REALTY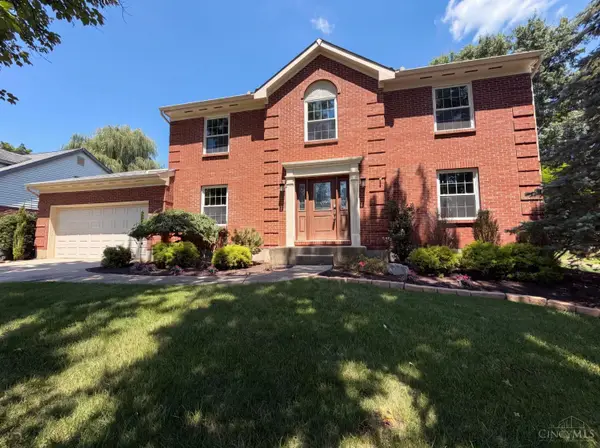 $580,000Pending4 beds 4 baths2,418 sq. ft.
12169 Village Woods Drive, Sharonville, OH 45241
MLS# 1886820Listed by: OPENDOOR BROKERAGE LLC $300,000Pending3 beds 2 baths2,051 sq. ft.
4124 Stonecreek Way, Sharonville, OH 45241
MLS# 1886542Listed by: COLDWELL BANKER REALTY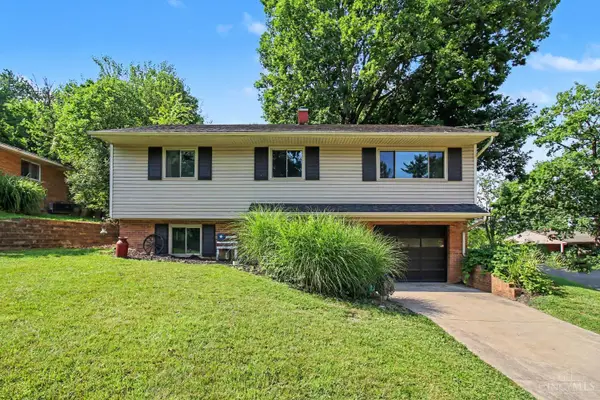 $300,000Pending3 beds 2 baths1,604 sq. ft.
3941 Cornell Road, Sharonville, OH 45241
MLS# 1886097Listed by: REDFIN CORPORATION


Protect your home and budget from life's surprises with an Assurant Home Warranty, backed by a partner that supports you through every step of homeownership. Explore Plans.
© 2023 - 2026 ERA Franchise Systems LLC. All rights reserved. ERA Franchise Systems LLC fully supports the principles of the Fair Housing Act and the Equal Opportunity Act. ERA, ERA Real Estate powered, and their respective logos are registered service marks of ERA Franchise Systems LLC. Each office is independently owned and operated.