
5462 Victorian Way, Sharonville, OH 45241
Local realty services provided by:ERA Martin & Associates
5462 Victorian Way,Sharonville, OH 45241
$400,000
- 3 Beds
- 3 Baths
- 1,675 sq. ft.
- Condominium
- Active
Listed by: viridiana rodriguez ruiz
Office: keller williams advisors513-874-3300
MLS#:1892504
Source:OH_CINCY
Price summary
- Price:$400,000
- Price per sq. ft.:$238.81
- Monthly HOA dues:$287
About this home
Move-in ready condo in a prime Sharonville location! The main level features a spacious living room with wood-burning fireplace and walkout to the deck, formal dining room, eat-in kitchen, plus a half bath. Upstairs offers a generous primary bedroom, full bath, along with a second bedroom. The finished lower level includes a third bedroom, laundry and flexible space. Attached 1-car garage provides direct access. Enjoy wooded privacy with convenient access to shopping, dining and major roadways.
Contact an agent
Home facts
- Year built:1987
- Listing ID #:1892504
- Added:52 day(s) ago
- Updated:October 27, 2026 at 11:33 AM
Rooms and interior
- Bedrooms:3
- Total bathrooms:3
- Full bathrooms:2
- Half bathrooms:1
- Rooms Total:6
- Kitchen Description:Dishwasher, Eat-In, Garbage Disposal, Oven/Range, Refrigerator
- Bedroom Description:Walk-in Closet
- Basement Description:Concrete Floor, Full, Walkout
- Living area:1,675 sq. ft.
Heating and cooling
- Cooling:Ceiling Fans, Central Air
- Heating:Electric, Heat Pump
Structure and exterior
- Roof:Shingle
- Year built:1987
- Building area:1,675 sq. ft.
- Lot area:0.03 Acres
- Lot Features:Wooded
- Construction Materials:Brick
- Exterior Features:Deck, Patio
- Foundation Description:Poured
- Levels:2 Story
Utilities
- Water:Public
- Sewer:Public Sewer
Finances and disclosures
- Price:$400,000
- Price per sq. ft.:$238.81
Features and amenities
- Appliances:Dishwasher, Garbage Disposal, Oven/Range, Refrigerator
- Amenities:Multi Panel Doors
Parking
- Parking description:Driveway, Off Street
- Garage:Yes
- Garage spaces:1
 Information deemed reliable but not guaranteed. The data relating to real estate for sale on this web site comes in part from the Broker Reciprocity program of the Multiple Listing Service of Greater Cincinnati. Real estate listings held by brokerage firms other than ERA Martin & Associates are marked with the Broker Reciprocity™ logo (the small house as shown to the left) and detailed information about them includes the name of the listing brokers. 2026, MLS of Greater Cincinnati, Inc. All rights reserved.
New listings near 5462 Victorian Way
- New
 $219,900Active2 beds 2 baths1,143 sq. ft.
5391 Dickens Drive, Sharonville, OH 45241
MLS# 971752Listed by: COLDWELL BANKER REALTY - New
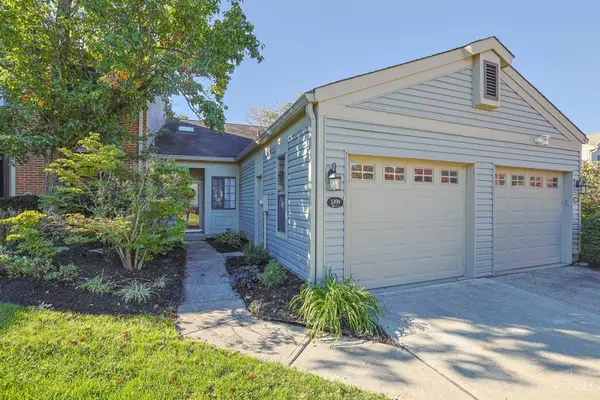 $245,000Active2 beds 2 baths1,143 sq. ft.
5399 Dickens Drive, Sharonville, OH 45241
MLS# 1897705Listed by: SIBCY CLINE, INC. 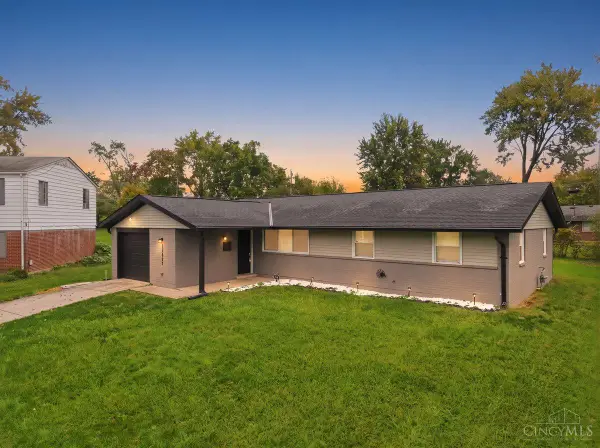 $310,000Pending3 beds 2 baths1,300 sq. ft.
11877 Algiers Drive, Sharonville, OH 45246
MLS# 1897278Listed by: KELLER WILLIAMS COMMUNITY PART- New
 $550,000Active4 beds 4 baths3,016 sq. ft.
4089 Oakleaf Court, Sharonville, OH 45241
MLS# 1897127Listed by: SIBCY CLINE, INC.  $205,000Active2 beds 2 baths952 sq. ft.
5268 Barony Place, Sharonville, OH 45241
MLS# 1896723Listed by: EXP REALTY $390,000Active4 beds 3 baths2,277 sq. ft.
4030 Cottingham Drive, Sharonville, OH 45241
MLS# 1896238Listed by: COLDWELL BANKER REALTY $228,000Pending2 beds 2 baths1,295 sq. ft.
4043 Beavercreek Circle, Sharonville, OH 45241
MLS# 1895942Listed by: COMEY & SHEPHERD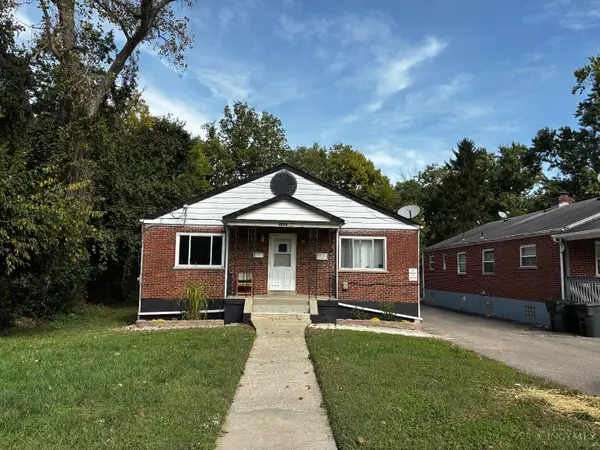 $325,000Active-- beds -- baths1,848 sq. ft.
3524 Cornell Road, Sharonville, OH 45241
MLS# 1895121Listed by: EXP REALTY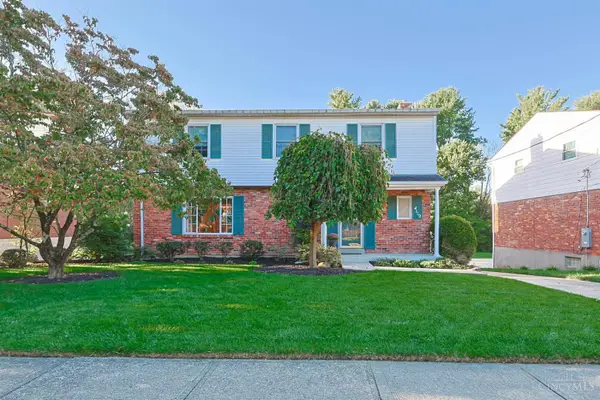 $350,000Pending4 beds 3 baths2,340 sq. ft.
4119 Stonecreek Way, Sharonville, OH 45241
MLS# 1895399Listed by: SIBCY CLINE, INC. $218,900Active2 beds 2 baths2,746 sq. ft.
10895 Reading Road, Sharonville, OH 45241
MLS# 1895620Listed by: COLDWELL BANKER REALTY


Protect your home and budget from life's surprises with an Assurant Home Warranty, backed by a partner that supports you through every step of homeownership. Explore Plans.
© 2023 - 2026 ERA Franchise Systems LLC. All rights reserved. ERA Franchise Systems LLC fully supports the principles of the Fair Housing Act and the Equal Opportunity Act. ERA, ERA Real Estate powered, and their respective logos are registered service marks of ERA Franchise Systems LLC. Each office is independently owned and operated.