
9941 Edgewood Lane #C, Sharonville, OH 45241
Local realty services provided by:ERA Real Solutions Realty
9941 Edgewood Lane #C,Sharonville, OH 45241
$259,900
- 2 Beds
- 2 Baths
- 1,222 sq. ft.
- Condominium
- Pending
Listed by: carla chance
Office: sibcy cline, inc.513-777-8100
MLS#:1892598
Source:OH_CINCY
Price summary
- Price:$259,900
- Price per sq. ft.:$212.68
- Monthly HOA dues:$322
About this home
Beautiful 2 bedroom and 2 full bath 2nd floor condo in the well maintained Lakewood community offers a split bedroom design for privacy. The spacious primary suite has a large walk-in closet and adjoining bath. A welcoming entry leads to a bright living room with plant shelves & WBFP a separate dining area and a kitchen with abundant counter and cabinet space and all appliances. Additional highlights include laundry room with washer and dryer. Secure building entry plus attached 1 car oversize garage with opener and private driveway. Cathedral and vaulted ceilings including updated light fixtures. Serene wooded view from peaceful deck with walkouts from living room and primary bedroom. Relax and enjoy low maintenance living with pool clubhouse and fitness center. Convenient location near shopping dining and major highways. HOA fee includes water sewer and trash. Seller is providing 1 year home warranty. FHA and VA approved.
Contact an agent
Home facts
- Year built:1997
- Subdivision & Development:Lakewood
- Listing ID #:1892598
- Added:1 day(s) ago
- Updated:September 04, 2026 at 06:45 PM
Rooms and interior
- Bedrooms:2
- Total bathrooms:2
- Full bathrooms:2
- Rooms Total:5
- Dining Description:WW Carpet
- Kitchen Description:Counter Bar, Dishwasher, Eat-In, Electric Cooktop, Garbage Disposal, Laminate Floor, Marble/Granite/Slate, Microwave, Oven/Range, Pantry, Refrigerator, Wood Cabinets
- Bedroom Description:Bath Adjoins, Walk-in Closet, Walkout, Wall-to-Wall Carpet
- Living area:1,222 sq. ft.
Heating and cooling
- Cooling:Central Air
- Heating:Electric
Structure and exterior
- Roof:Shingle
- Year built:1997
- Building area:1,222 sq. ft.
- Lot area:0.01 Acres
- Architectural Style:Traditional
- Construction Materials:Brick, Vinyl Siding
- Exterior Features:Deck
- Foundation Description:Slab
- Levels:1 Story
Utilities
- Water:Public
- Sewer:Public Sewer
Finances and disclosures
- Price:$259,900
- Price per sq. ft.:$212.68
Features and amenities
- Appliances:Dishwasher, Dryer, Electric Cooktop, Garbage Disposal, Microwave, Oven/Range, Refrigerator, Washer
- Laundry features:Dryer, Washer
- Amenities:9Ft + Ceiling, Cathedral Ceiling, Vaulted Ceiling
Parking
- Parking description:Driveway, On Street
- Garage:Yes
- Garage spaces:1
 Information deemed reliable but not guaranteed. The data relating to real estate for sale on this web site comes in part from the Broker Reciprocity program of the Multiple Listing Service of Greater Cincinnati. Real estate listings held by brokerage firms other than ERA Real Solutions Realty are marked with the Broker Reciprocity™ logo (the small house as shown to the left) and detailed information about them includes the name of the listing brokers. 2026, MLS of Greater Cincinnati, Inc. All rights reserved.
New listings near 9941 Edgewood Lane #C
- New
 $400,000Active3 beds 3 baths1,675 sq. ft.
5462 Victorian, Sharonville, OH 45241
MLS# 1892504Listed by: KELLER WILLIAMS ADVISORS - New
 $240,000Active2 beds 2 baths1,143 sq. ft.
5391 Dickens Drive, Sharonville, OH 45241
MLS# 1892511Listed by: COLDWELL BANKER REALTY - New
 $449,000Active4 beds 4 baths2,451 sq. ft.
4163 Malaer Drive, Sharonville, OH 45241
MLS# 1892274Listed by: COLDWELL BANKER REALTY  $225,000Pending3 beds 2 baths1,123 sq. ft.
5600 E Kemper Road, Sharonville, OH 45241
MLS# 1891698Listed by: EXP REALTY $325,000Pending3 beds 3 baths1,740 sq. ft.
3993 Creek Road, Sharonville, OH 45241
MLS# 1891646Listed by: REAL LINK $269,900Pending2 beds 2 baths976 sq. ft.
3849 Sharonview Drive, Sharonville, OH 45241
MLS# 1891457Listed by: COLDWELL BANKER REALTY $185,000Pending3 beds 1 baths875 sq. ft.
10937 Ohio Avenue, Sharonville, OH 45241
MLS# 1888330Listed by: COMEY & SHEPHERD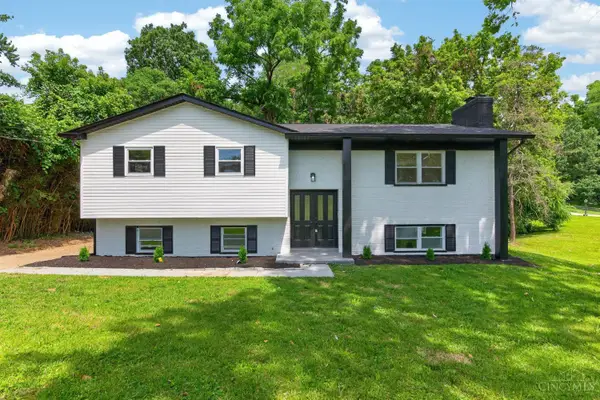 $380,000Pending4 beds 3 baths2,446 sq. ft.
4074 E Kemper Road, Sharonville, OH 45241
MLS# 1888585Listed by: FORTUNE VINE REALTY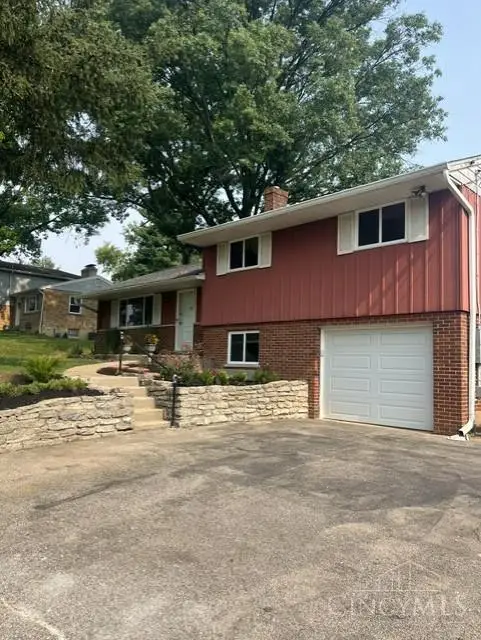 $337,500Pending3 beds 2 baths1,512 sq. ft.
6548 Fields Ertel Road, Sharonville, OH 45241
MLS# 1888459Listed by: COLDWELL BANKER REALTY


Protect your home and budget from life's surprises with an Assurant Home Warranty, backed by a partner that supports you through every step of homeownership. Explore Plans.
© 2023 - 2026 ERA Franchise Systems LLC. All rights reserved. ERA Franchise Systems LLC fully supports the principles of the Fair Housing Act and the Equal Opportunity Act. ERA, ERA Real Estate powered, and their respective logos are registered service marks of ERA Franchise Systems LLC. Each office is independently owned and operated.