
4124 Stonecreek Way, Sharonville, OH 45241
Local realty services provided by:ERA Real Solutions Realty
4124 Stonecreek Way,Sharonville, OH 45241
$300,000
- 3 Beds
- 2 Baths
- 2,051 sq. ft.
- Single family
- Pending
Listed by: lesli norris
Office: coldwell banker realty513-891-8500
MLS#:1886542
Source:OH_CINCY
Price summary
- Price:$300,000
- Price per sq. ft.:$146.27
About this home
Welcome home to this beautifully maintained ranch just minutes from Summit Park! Offering over 1,500 sq ft, this home blends comfort, charm, and functionality. A private slate-tiled entry welcomes you into a cozy living room, an eat-in kitchen, and a spacious family room perfect for everyday living and entertaining. Three bedrooms with beautiful hardwood floors complete the main level. Downstairs, you'll find a versatile rec room, a bonus room ideal for a home office or hobby space, a second full bath, a large laundry area, and abundant storage. Step outside to a fenced backyard oasis featuring lush gardens, a charming potting shed, and plenty of space to relax or entertain. A one-car attached garage and an unbeatable location near shopping, dining, and recreation complete this move-in-ready home.
Contact an agent
Home facts
- Year built:1965
- Listing ID #:1886542
- Added:54 day(s) ago
- Updated:August 12, 2026 at 07:53 AM
Rooms and interior
- Bedrooms:3
- Total bathrooms:2
- Full bathrooms:2
- Rooms Total:9
- Dining Description:Wood Floor
- Kitchen Description:Dishwasher, Oven/Range, Refrigerator
- Bedroom Description:Wood Floor
- Basement Description:Finished, Full, Laminate Floor
- Living area:2,051 sq. ft.
Heating and cooling
- Cooling:Central Air
- Heating:Gas
Structure and exterior
- Roof:Shingle
- Year built:1965
- Building area:2,051 sq. ft.
- Lot area:0.21 Acres
- Architectural Style:Ranch
- Construction Materials:Brick
- Exterior Features:Patio
- Foundation Description:Block
- Levels:1 Story
Utilities
- Water:Public
- Sewer:Public Sewer
Finances and disclosures
- Price:$300,000
- Price per sq. ft.:$146.27
Features and amenities
- Appliances:Dishwasher, Oven/Range, Refrigerator
Parking
- Garage:Yes
- Garage spaces:1
 Information deemed reliable but not guaranteed. The data relating to real estate for sale on this web site comes in part from the Broker Reciprocity program of the Multiple Listing Service of Greater Cincinnati. Real estate listings held by brokerage firms other than ERA Real Solutions Realty are marked with the Broker Reciprocity™ logo (the small house as shown to the left) and detailed information about them includes the name of the listing brokers. 2026, MLS of Greater Cincinnati, Inc. All rights reserved.
New listings near 4124 Stonecreek Way
- New
 $400,000Active3 beds 3 baths1,675 sq. ft.
5462 Victorian, Sharonville, OH 45241
MLS# 1892504Listed by: KELLER WILLIAMS ADVISORS - New
 $240,000Active2 beds 2 baths1,143 sq. ft.
5391 Dickens Drive, Sharonville, OH 45241
MLS# 1892511Listed by: COLDWELL BANKER REALTY 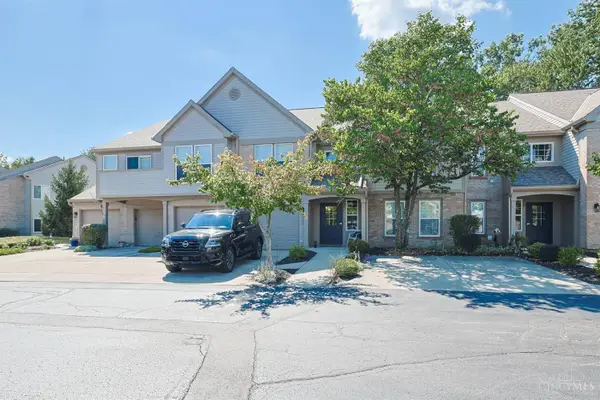 $259,900Pending2 beds 2 baths1,222 sq. ft.
9941 Edgewood Lane #C, Sharonville, OH 45241
MLS# 1892598Listed by: SIBCY CLINE, INC. $449,000Pending4 beds 4 baths2,451 sq. ft.
4163 Malaer Drive, Sharonville, OH 45241
MLS# 1892274Listed by: COLDWELL BANKER REALTY $225,000Pending3 beds 2 baths1,123 sq. ft.
5600 E Kemper Road, Sharonville, OH 45241
MLS# 1891698Listed by: EXP REALTY $325,000Pending3 beds 3 baths1,740 sq. ft.
3993 Creek Road, Sharonville, OH 45241
MLS# 1891646Listed by: REAL LINK $269,900Pending2 beds 2 baths976 sq. ft.
3849 Sharonview Drive, Sharonville, OH 45241
MLS# 1891457Listed by: COLDWELL BANKER REALTY $185,000Pending3 beds 1 baths875 sq. ft.
10937 Ohio Avenue, Sharonville, OH 45241
MLS# 1888330Listed by: COMEY & SHEPHERD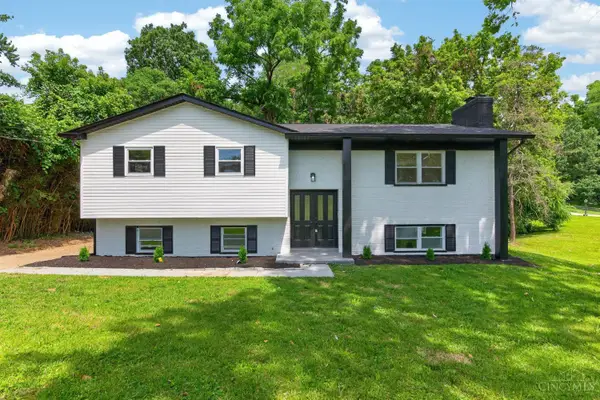 $380,000Pending4 beds 3 baths2,446 sq. ft.
4074 E Kemper Road, Sharonville, OH 45241
MLS# 1888585Listed by: FORTUNE VINE REALTY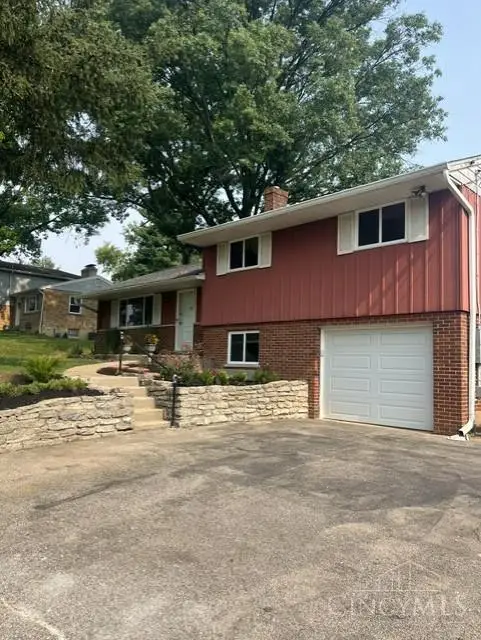 $337,500Pending3 beds 2 baths1,512 sq. ft.
6548 Fields Ertel Road, Sharonville, OH 45241
MLS# 1888459Listed by: COLDWELL BANKER REALTY


Protect your home and budget from life's surprises with an Assurant Home Warranty, backed by a partner that supports you through every step of homeownership. Explore Plans.
© 2023 - 2026 ERA Franchise Systems LLC. All rights reserved. ERA Franchise Systems LLC fully supports the principles of the Fair Housing Act and the Equal Opportunity Act. ERA, ERA Real Estate powered, and their respective logos are registered service marks of ERA Franchise Systems LLC. Each office is independently owned and operated.