
4651 E Lake Road, Sheffield Lake, OH 44054
Local realty services provided by:ERA Real Solutions Realty
Listed by: joe dirk
Office: re/max crossroads properties
MLS#:5238735
Source:OH_NORMLS
Price summary
- Price:$259,900
- Price per sq. ft.:$112.95
About this home
This 3/4 bedroom 2 full bath home on a .25acre lot is ready for a new owner. This nicely updated home has flexible floor plan that can fit a variety of lifestyles. The first floor features a living room with wine/beverage center, fireplace surrounded with built-ins. French doors open to the large 1st floor bedroom which has a separate door that connects to the hall & updated bathroom with tile surround & newer fixtures. The 2nd bedroom is currently being used as walk-in closet. The kitchen has been updated with new cabinets, granite counters, tile backsplash & has stainless appliances. The upstairs has a large living area, separate bedroom with ensuite bath & a bonus room which could make a great office or studio. The basement has a finished laundry area, utility/storage room, rec room & work area. The large 22 x 26 garage with 8ft high doors could easily store a small boat or jet skis. The public pier & boat launch is less than a mile to the west. Multiple public parks & trails to take Fido for a walk are in close proximity. Additional features & updates include: covered front porch, patio, vinyl windows, glass block, vinyl siding, furnace 2014, ac 2014, hot water tank 2014. All Appliances & 12-Month Home Warranty Included!...
Contact an agent
Home facts
- Year built:1900
- Listing ID #:5238735
- Added:9 day(s) ago
- Updated:September 06, 2026 at 02:21 PM
Rooms and interior
- Bedrooms:3
- Total bathrooms:2
- Full bathrooms:2
- Rooms Total:10
- Kitchen Description:Dishwasher, Microwave, Range, Refrigerator
- Basement:Yes
- Basement Description:Finished, Full, Sump Pump
- Living area:2,301 sq. ft.
Heating and cooling
- Cooling:Central Air
- Heating:Forced Air, Gas
- Central air:Yes
Structure and exterior
- Roof:Asphalt, Fiberglass
- Year built:1900
- Building area:2,301 sq. ft.
- Lot area:0.25 Acres
- Lot Features:Level
- Architectural Style:Colonial
- Construction Materials:Vinyl Siding
- Exterior Features:Level, Patio
- Levels:2 Stories, 2 Story
Utilities
- Water:Public
- Sewer:Public Sewer
Finances and disclosures
- Price:$259,900
- Price per sq. ft.:$112.95
- Tax amount:$4,522 (2025)
Features and amenities
- Appliances:Dishwasher, Microwave, Range, Refrigerator, Washer
- Laundry features:Dryer, Washer
Parking
- Parking description:Detached, Driveway, Garage
- Garage:Yes
- Garage spaces:2

New listings near 4651 E Lake Road
- New
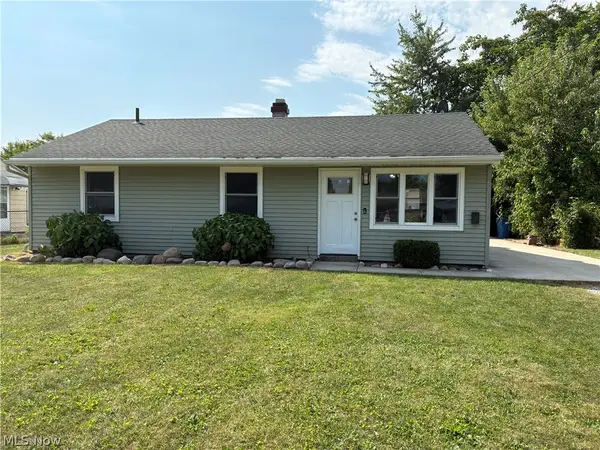 $199,500Active3 beds 1 baths950 sq. ft.
912 East Drive, Sheffield Lake, OH 44054
MLS# 5241732Listed by: COLDWELL BANKER SCHMIDT REALTY - New
 $49,900Active0.13 Acres
V/L Idlewood Avenue, Sheffield Lake, OH 44054
MLS# 5241388Listed by: HOMESMART REAL ESTATE MOMENTUM LLC - New
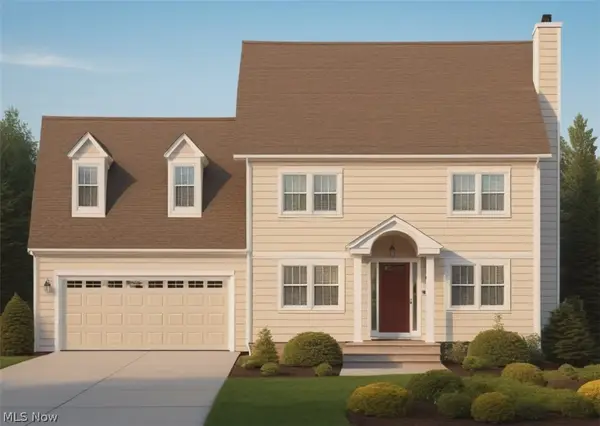 $349,900Active3 beds 3 baths
874 Idlewood Avenue, Sheffield Lake, OH 44054
MLS# 5241395Listed by: HOMESMART REAL ESTATE MOMENTUM LLC - New
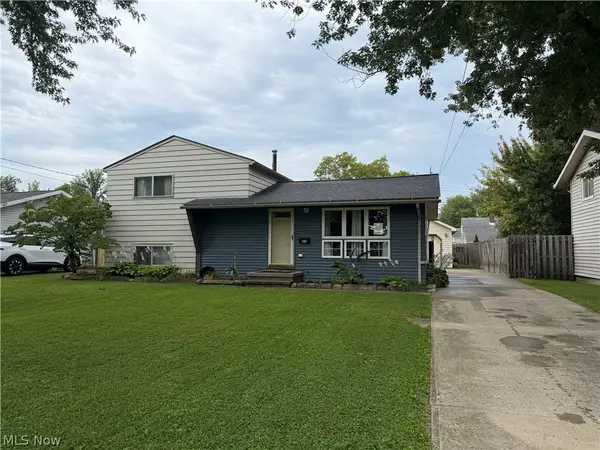 $235,000Active3 beds 2 baths2,400 sq. ft.
812 West Drive, Sheffield, OH 44054
MLS# 5241445Listed by: THE ADVANTAGE IN REAL ESTATE  $219,900Pending5 beds 2 baths1,708 sq. ft.
4885 Oster Road, Sheffield Lake, OH 44054
MLS# 5240832Listed by: RUSSELL REAL ESTATE SERVICES- New
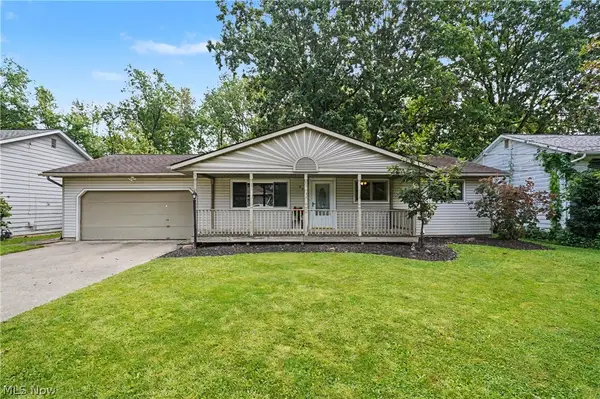 $290,000Active3 beds 1 baths1,120 sq. ft.
839 Sheffield Road, Sheffield Lake, OH 44054
MLS# 5239229Listed by: KELLER WILLIAMS CHERVENIC RLTY - Open Sun, 11am to 1pmNew
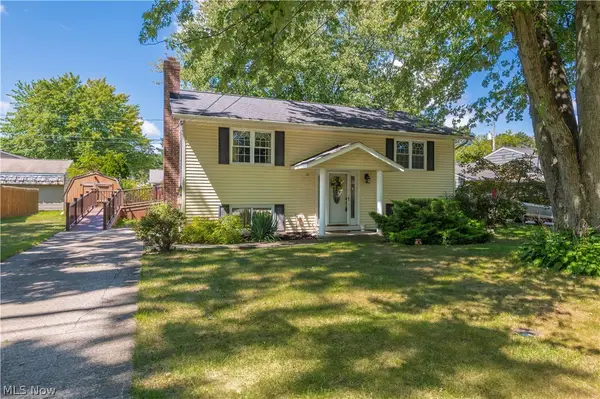 $249,900Active4 beds 2 baths1,564 sq. ft.
782 Pasadena Avenue, Sheffield Lake, OH 44054
MLS# 5239728Listed by: KELLER WILLIAMS CITYWIDE  $135,000Pending2 beds 1 baths988 sq. ft.
649 Sheffield Road, Sheffield Lake, OH 44054
MLS# 5237538Listed by: KELLER WILLIAMS GREATER METROPOLITAN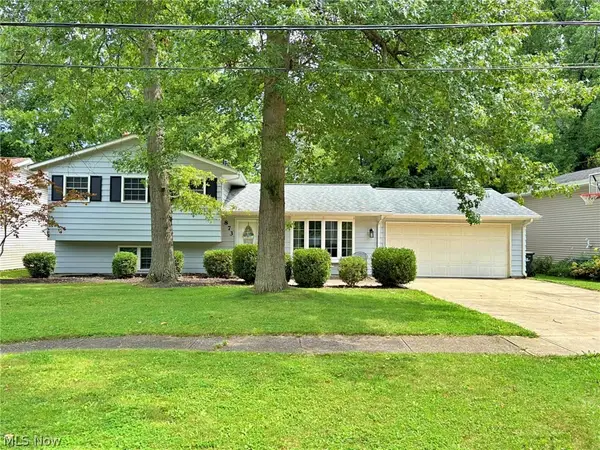 $234,900Pending3 beds 2 baths1,438 sq. ft.
873 W Shore Boulevard, Sheffield Lake, OH 44054
MLS# 5237866Listed by: THE SWANZER AGENCY


Protect your home and budget from life's surprises with an Assurant Home Warranty, backed by a partner that supports you through every step of homeownership. Explore Plans.
© 2023 - 2026 ERA Franchise Systems LLC. All rights reserved. ERA Franchise Systems LLC fully supports the principles of the Fair Housing Act and the Equal Opportunity Act. ERA, ERA Real Estate powered, and their respective logos are registered service marks of ERA Franchise Systems LLC. Each office is independently owned and operated.