
911 West Drive, Sheffield Lake, OH 44054
Local realty services provided by:ERA Real Solutions Realty
Listed by: jonathan wright
Office: civitas real estate group
MLS#:5241981
Source:OH_NORMLS
Price summary
- Price:$249,900
About this home
Completely remodeled split-level near Lake Erie and Sheffield Lake’s community parks! A vaulted main living area welcomes you with neutral finishes and wood-look flooring. The kitchen features white cabinetry, stainless steel appliances, and ample counter space, with sliding glass doors nearby providing access to the outdoors. Carpeted bedrooms feature decorative trim, while two full baths offer both tub and walk-in shower options. Enjoy the covered porch, spacious yard, and detached garage with overhead storage. A refreshed home with convenient access to lakefront recreation, parks, and sunsets along Lake Erie.
Contact an agent
Home facts
- Year built:1956
- Subdivision & Development:Maple Grove
- Listing ID #:5241981
- Added:2 day(s) ago
- Updated:September 14, 2026 at 02:39 PM
Rooms and interior
- Bedrooms:3
- Total bathrooms:2
- Full bathrooms:2
- Rooms Total:5
- Kitchen Description:Dishwasher, Range, Refrigerator
Heating and cooling
- Cooling:Central Air
- Heating:Forced Air, Gas
- Central air:Yes
Structure and exterior
- Roof:Asphalt, Shingle
- Year built:1956
- Lot area:0.18 Acres
- Construction Materials:Vinyl Siding
- Levels:3 Stories
Utilities
- Water:Public
- Sewer:Public Sewer
Finances and disclosures
- Price:$249,900
- Tax amount:$2,727 (2025)
Features and amenities
- Appliances:Dishwasher, Range, Refrigerator
Parking
- Parking description:Detached, Driveway, Garage
- Garage:Yes
- Garage spaces:2

New listings near 911 West Drive
- New
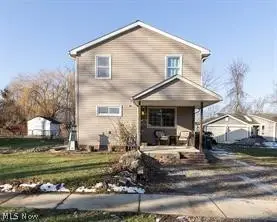 $289,900Active4 beds 3 baths2,398 sq. ft.
652 Alameda Avenue, Sheffield Lake, OH 44054
MLS# 5244560Listed by: JMG OHIO - New
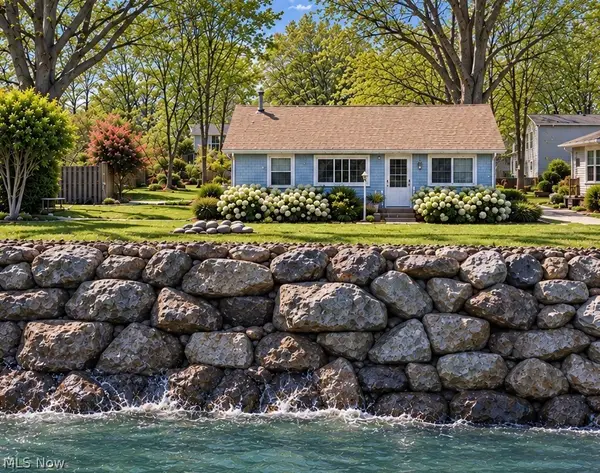 $649,000Active3 beds 2 baths1,376 sq. ft.
4532 Edgewater Drive, Sheffield Lake, OH 44054
MLS# 5244474Listed by: RE/MAX REAL ESTATE GROUP - New
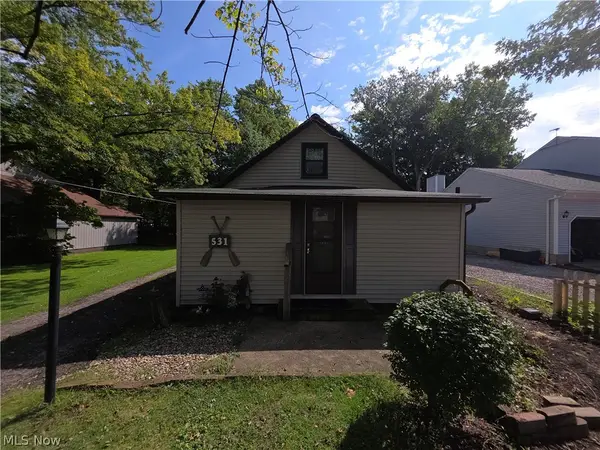 $149,900Active2 beds 1 baths1,247 sq. ft.
531 Robinwood Avenue, Sheffield Lake, OH 44054
MLS# 5244066Listed by: MARKET FIRST REAL ESTATE SERVICES - New
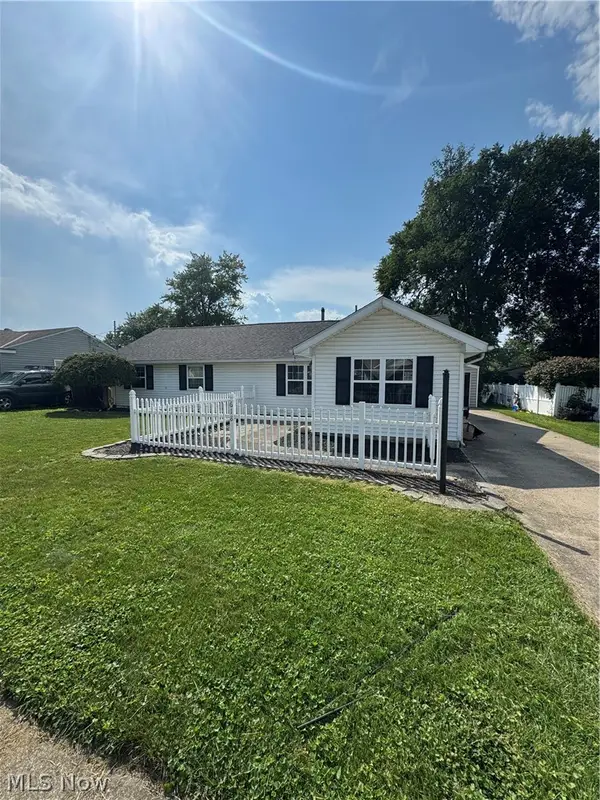 $199,000Active3 beds 2 baths
618 Idlewood Avenue, Sheffield Lake, OH 44054
MLS# 5242652Listed by: RUSSELL REAL ESTATE SERVICES 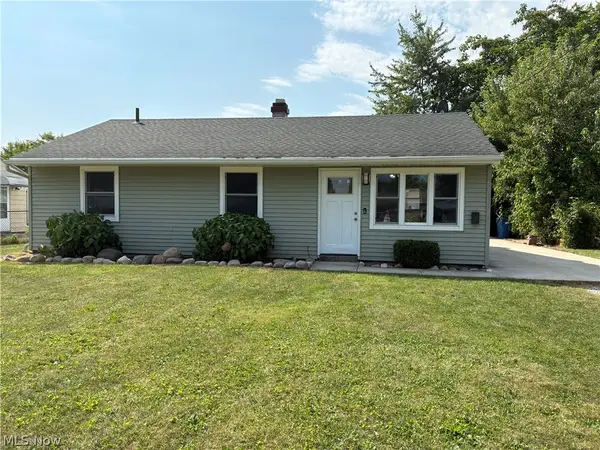 $199,500Pending3 beds 1 baths950 sq. ft.
912 East Drive, Sheffield Lake, OH 44054
MLS# 5241732Listed by: COLDWELL BANKER SCHMIDT REALTY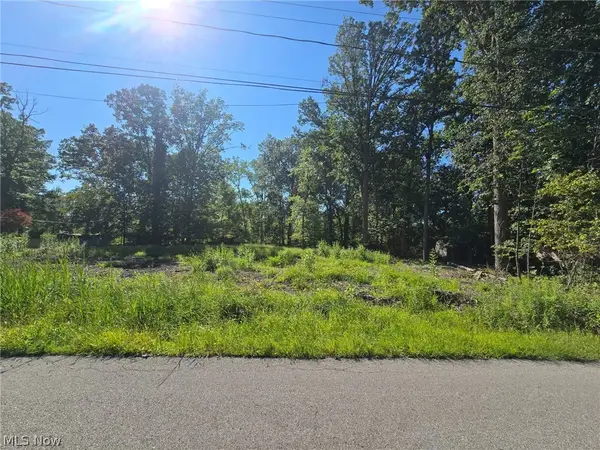 $49,900Active0.13 Acres
V/L Idlewood Avenue, Sheffield Lake, OH 44054
MLS# 5241388Listed by: HOMESMART REAL ESTATE MOMENTUM LLC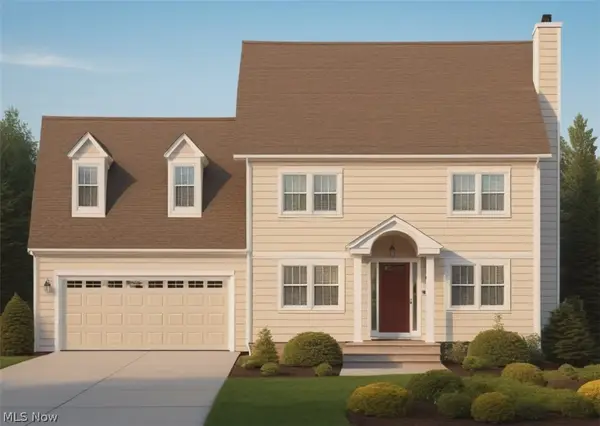 $349,900Active3 beds 3 baths
874 Idlewood Avenue, Sheffield Lake, OH 44054
MLS# 5241395Listed by: HOMESMART REAL ESTATE MOMENTUM LLC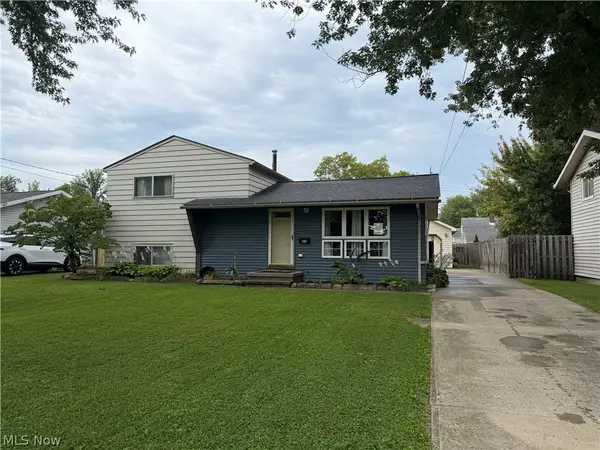 $229,000Active3 beds 2 baths1,600 sq. ft.
812 West Drive, Sheffield Lake, OH 44054
MLS# 5241445Listed by: THE ADVANTAGE IN REAL ESTATE $219,900Pending5 beds 2 baths1,708 sq. ft.
4885 Oster Road, Sheffield Lake, OH 44054
MLS# 5240832Listed by: RUSSELL REAL ESTATE SERVICES


Protect your home and budget from life's surprises with an Assurant Home Warranty, backed by a partner that supports you through every step of homeownership. Explore Plans.
© 2023 - 2026 ERA Franchise Systems LLC. All rights reserved. ERA Franchise Systems LLC fully supports the principles of the Fair Housing Act and the Equal Opportunity Act. ERA, ERA Real Estate powered, and their respective logos are registered service marks of ERA Franchise Systems LLC. Each office is independently owned and operated.