
912 East Drive, Sheffield Lake, OH 44054
Local realty services provided by:ERA Real Solutions Realty
Listed by: laura l waldrop
Office: coldwell banker schmidt realty
MLS#:5241732
Source:OH_NORMLS
Price summary
- Price:$199,500
- Price per sq. ft.:$210
About this home
Move right in to this super clean ranch! Updated throughout and ready for a new owner. The kitchen features Shaker cabinets, granite c-tops, double sink, backsplash, pantry and comes complete with all appliances. The peninsula has seating for 3-5 is great for meals or even workspace. The open floor plan allows for easy access to the living room and the spacious laundry room that comes with washer & dryer. Other updates include, vinyl plank, newer windows, carpet in all bedrooms, flooring in bathroom, fresh paint, closet doors and a fully fenced yard. Got kiddos or pets? This is the place for you!! Roof is approximately 12 years old. The garage is oversized and holds at least one car, maybe 2.
All this and a home warranty too!!
There is a dog park and playground at the end of the street.
Contact an agent
Home facts
- Year built:1957
- Subdivision & Development:Maple Grove Sub
- Listing ID #:5241732
- Added:2 day(s) ago
- Updated:September 06, 2026 at 02:21 PM
Rooms and interior
- Bedrooms:3
- Total bathrooms:1
- Full bathrooms:1
- Rooms Total:5
- Kitchen Description:Dishwasher, Microwave, Range, Refrigerator
- Living area:950 sq. ft.
Heating and cooling
- Cooling:Central Air
- Heating:Forced Air
- Central air:Yes
Structure and exterior
- Roof:Asphalt, Fiberglass
- Year built:1957
- Building area:950 sq. ft.
- Lot area:0.19 Acres
- Architectural Style:Ranch
- Construction Materials:Aluminium Siding
- Foundation Description:Slab
- Levels:1 Story
Utilities
- Water:Public
- Sewer:Public Sewer
Finances and disclosures
- Price:$199,500
- Price per sq. ft.:$210
- Tax amount:$2,127 (2025)
Features and amenities
- Appliances:Dishwasher, Microwave, Range, Refrigerator, Washer
- Laundry features:Dryer, Washer
Parking
- Parking description:Driveway, Garage
- Garage:Yes
- Garage spaces:1

New listings near 912 East Drive
- New
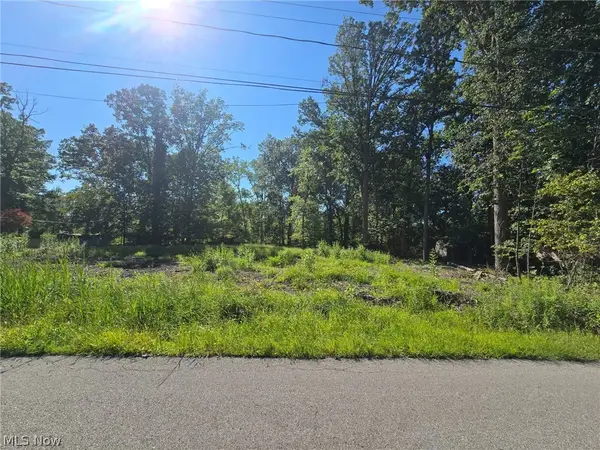 $49,900Active0.13 Acres
V/L Idlewood Avenue, Sheffield Lake, OH 44054
MLS# 5241388Listed by: HOMESMART REAL ESTATE MOMENTUM LLC - New
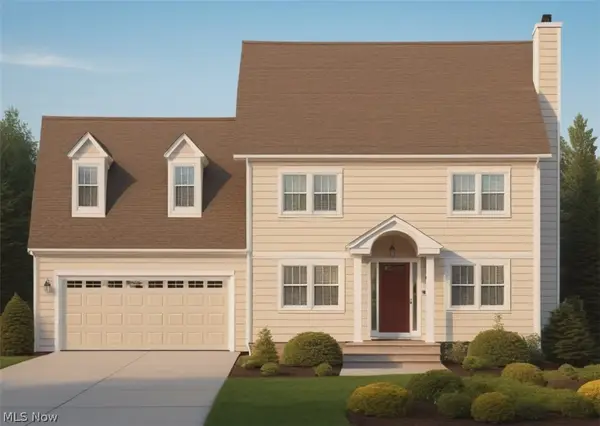 $349,900Active3 beds 3 baths
874 Idlewood Avenue, Sheffield Lake, OH 44054
MLS# 5241395Listed by: HOMESMART REAL ESTATE MOMENTUM LLC - New
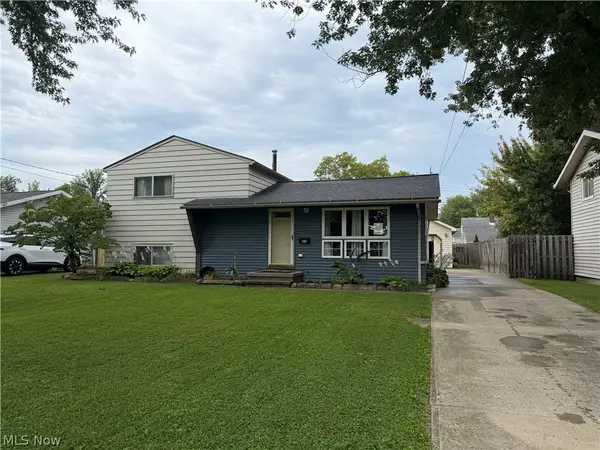 $235,000Active3 beds 2 baths2,400 sq. ft.
812 West Drive, Sheffield, OH 44054
MLS# 5241445Listed by: THE ADVANTAGE IN REAL ESTATE  $219,900Pending5 beds 2 baths1,708 sq. ft.
4885 Oster Road, Sheffield Lake, OH 44054
MLS# 5240832Listed by: RUSSELL REAL ESTATE SERVICES- New
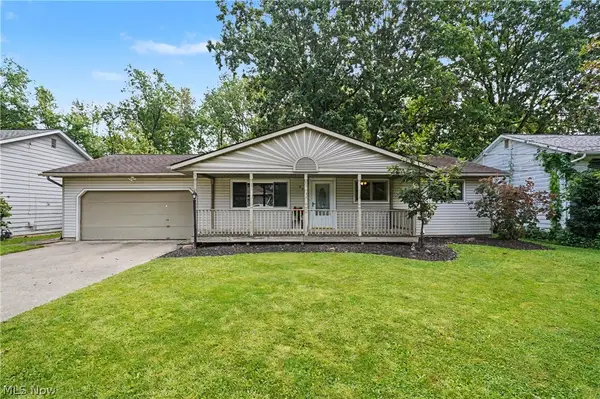 $290,000Active3 beds 1 baths1,120 sq. ft.
839 Sheffield Road, Sheffield Lake, OH 44054
MLS# 5239229Listed by: KELLER WILLIAMS CHERVENIC RLTY - New
 $259,900Active3 beds 2 baths2,301 sq. ft.
4651 E Lake Road, Sheffield Lake, OH 44054
MLS# 5238735Listed by: RE/MAX CROSSROADS PROPERTIES - Open Sun, 11am to 1pmNew
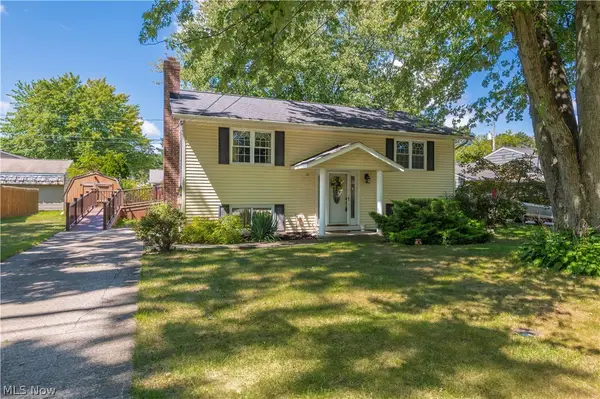 $249,900Active4 beds 2 baths1,564 sq. ft.
782 Pasadena Avenue, Sheffield Lake, OH 44054
MLS# 5239728Listed by: KELLER WILLIAMS CITYWIDE  $135,000Pending2 beds 1 baths988 sq. ft.
649 Sheffield Road, Sheffield Lake, OH 44054
MLS# 5237538Listed by: KELLER WILLIAMS GREATER METROPOLITAN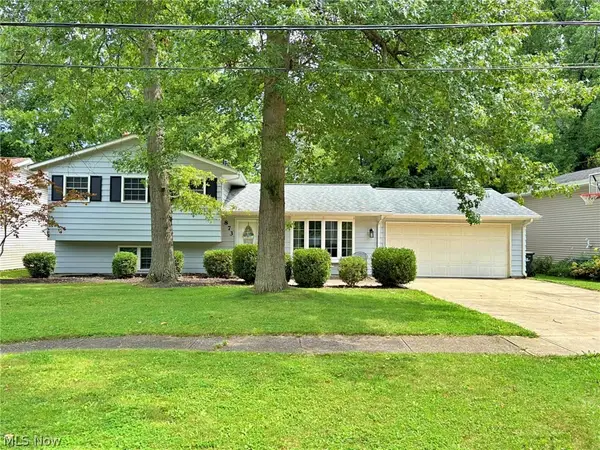 $234,900Pending3 beds 2 baths1,438 sq. ft.
873 W Shore Boulevard, Sheffield Lake, OH 44054
MLS# 5237866Listed by: THE SWANZER AGENCY


Protect your home and budget from life's surprises with an Assurant Home Warranty, backed by a partner that supports you through every step of homeownership. Explore Plans.
© 2023 - 2026 ERA Franchise Systems LLC. All rights reserved. ERA Franchise Systems LLC fully supports the principles of the Fair Housing Act and the Equal Opportunity Act. ERA, ERA Real Estate powered, and their respective logos are registered service marks of ERA Franchise Systems LLC. Each office is independently owned and operated.