
3006 Abbe Road, Sheffield, OH 44054
Local realty services provided by:ERA Real Solutions Realty
Listed by: tarina m sidoti
Office: berkshire hathaway homeservices professional realty
MLS#:5240196
Source:OH_NORMLS
Price summary
- Price:$394,000
- Price per sq. ft.:$200.51
About this home
This is not your typical Sheffield Village home! From the moment you arrive, the curb appeal makes an impression with a completely updated exterior featuring new siding, columns, doors, roof and windows. Head around back and you’ll find over half an acre with plenty of room to spread out, entertain and enjoy!
The backyard features an impressive 576 sq. ft. detached garage/outbuilding—perfect for gatherings, a workshop, hobbies or extra storage. Add in the attached two-car garage and sprawling covered porch, and the outdoor living and entertaining space here is hard to beat.
Inside, the updates continue! The home has been thoughtfully modernized with stylish lighting, updated bathrooms, countertops, cabinetry, backsplashes, tubs, flooring, a freshly painted fireplace and even a refreshed mudroom.
The pristine basement offers tons of potential for additional living and entertaining space. Create a rec room, kids’ hangout, home theater, game room—or a combination of them all!
Major updates are already DONE, including a NEW furnace, central air, hot water tank, roof, siding, windows and stainless steel appliances.
And if you love to entertain, the layout really shines. Picture summer parties flowing between the backyard, detached garage and large covered porch. Guests can enter through the kitchen and head directly to the basement, where there’s an additional restroom—keeping traffic out of the main living areas.
With a beautifully updated interior, incredible outdoor space, multiple garages, over half an acre and major updates already completed, this Sheffield Village home offers a combination that’s hard to find!...
Contact an agent
Home facts
- Year built:1953
- Listing ID #:5240196
- Added:4 day(s) ago
- Updated:September 06, 2026 at 07:38 AM
Rooms and interior
- Bedrooms:4
- Total bathrooms:3
- Full bathrooms:3
- Kitchen Description:Dishwasher, Microwave, Range, Refrigerator
- Basement:Yes
- Basement Description:Full
- Living area:1,965 sq. ft.
Heating and cooling
- Cooling:Central Air
- Heating:Forced Air, Gas
- Central air:Yes
Structure and exterior
- Roof:Asphalt, Fiberglass
- Year built:1953
- Building area:1,965 sq. ft.
- Lot area:0.52 Acres
- Construction Materials:Vinyl Siding
- Levels:2 Story
Utilities
- Water:Public
- Sewer:Public Sewer
Finances and disclosures
- Price:$394,000
- Price per sq. ft.:$200.51
- Tax amount:$4,618 (2025)
Features and amenities
- Appliances:Dishwasher, Microwave, Range, Refrigerator
Parking
- Parking description:Attached, Garage
- Garage:Yes
- Garage spaces:2

New listings near 3006 Abbe Road
 $252,900Pending2 beds 2 baths1,808 sq. ft.
5243 Parkhurst Drive, Sheffield, OH 44054
MLS# 5242096Listed by: RUSSELL REAL ESTATE SERVICES $249,000Active2 beds 2 baths1,808 sq. ft.
5214 Parkhurst Drive, Sheffield Village, OH 44054
MLS# 5237907Listed by: TRUTH FIRST REALTY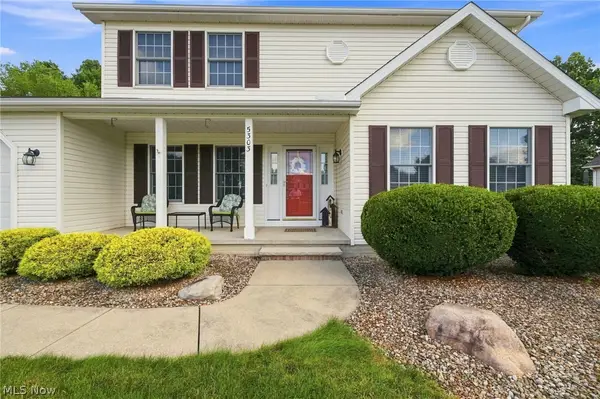 $375,000Pending4 beds 3 baths3,162 sq. ft.
5303 Deercreek Court, Sheffield Village, OH 44054
MLS# 5233781Listed by: KELLER WILLIAMS ELEVATE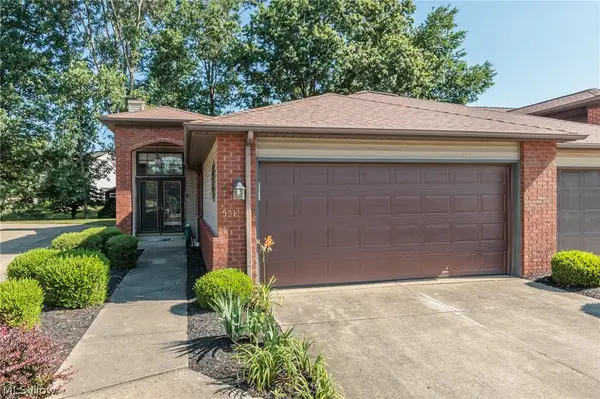 $250,000Pending2 beds 2 baths1,636 sq. ft.
5211 Parkhurst Drive, Sheffield Village, OH 44054
MLS# 5228036Listed by: KELLER WILLIAMS CITYWIDE $259,900Pending2 beds 2 baths1,808 sq. ft.
5242 Parkhurst Drive, Sheffield Village, OH 44054
MLS# 5225080Listed by: RUSSELL REAL ESTATE SERVICES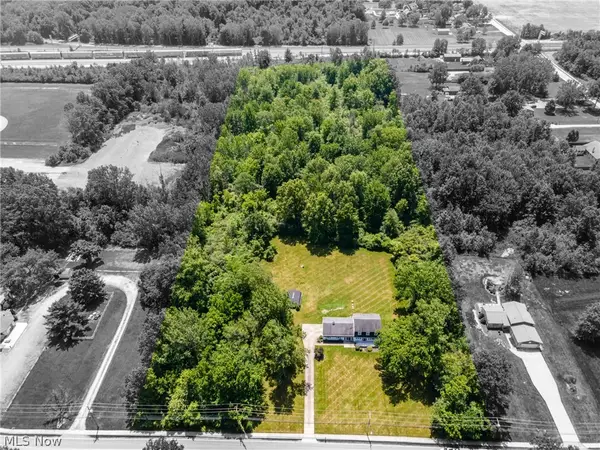 $599,900Active3 beds 3 baths
4760 Oster Road, Sheffield Village, OH 44054
MLS# 5223588Listed by: KELLER WILLIAMS GREATER METROPOLITAN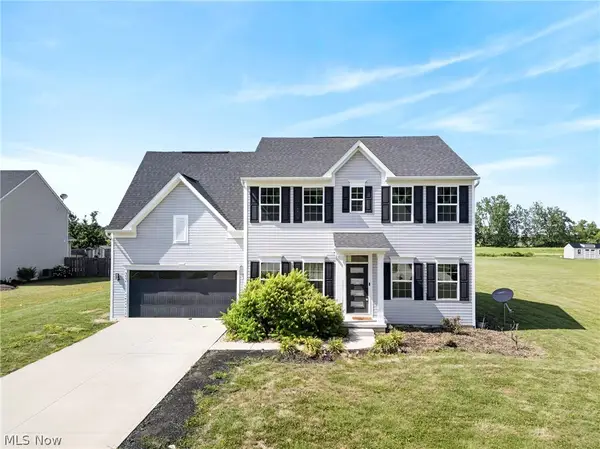 $485,000Pending4 beds 4 baths3,600 sq. ft.
5454 Schueller Boulevard, Sheffield Lake, OH 44054
MLS# 5222896Listed by: CENTURY 21 DEANNA REALTY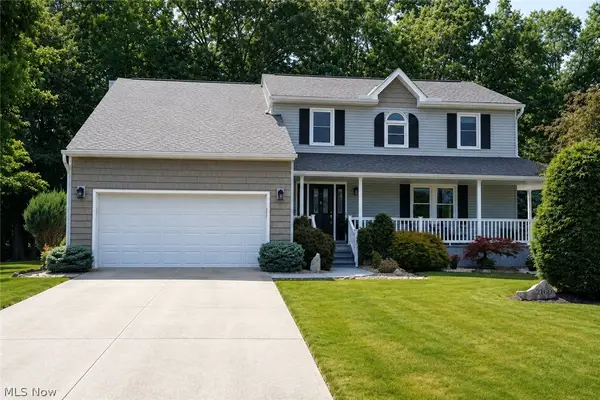 $499,500Pending4 beds 3 baths2,688 sq. ft.
2160 Lake Breeze Road, Sheffield Village, OH 44054
MLS# 5223393Listed by: CENTURY 21 HOMESTAR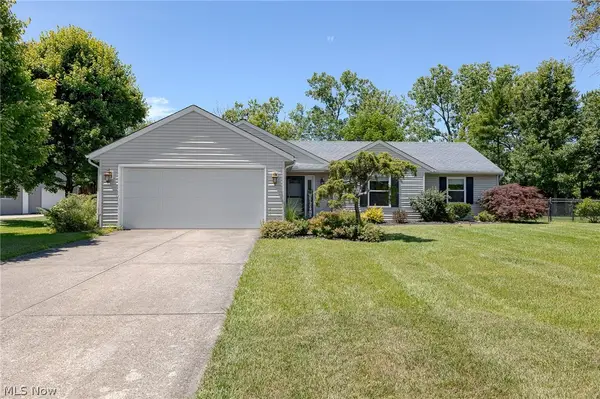 $249,500Pending3 beds 2 baths1,964 sq. ft.
4164 Berkeley Drive, Sheffield Village, OH 44054
MLS# 5222462Listed by: KELLER WILLIAMS CITYWIDE


Protect your home and budget from life's surprises with an Assurant Home Warranty, backed by a partner that supports you through every step of homeownership. Explore Plans.
© 2023 - 2026 ERA Franchise Systems LLC. All rights reserved. ERA Franchise Systems LLC fully supports the principles of the Fair Housing Act and the Equal Opportunity Act. ERA, ERA Real Estate powered, and their respective logos are registered service marks of ERA Franchise Systems LLC. Each office is independently owned and operated.