
5243 Parkhurst Drive, Sheffield, OH 44054
Local realty services provided by:ERA Real Solutions Realty
Listed by: julie a clark
Office: russell real estate services
MLS#:5242096
Source:OH_NORMLS
Price summary
- Price:$252,900
- Price per sq. ft.:$139.88
- Monthly HOA dues:$370
About this home
Tucked away in a desired location in Sheffield Village is a peaceful little cul de sac neighborhood that offers the best of both worlds! Peace and quiet and also close to shopping, restaurants and easy access to the highway for ease in commutes. Step inside this beautiful, open concept condo and you will feel right at home. Fall nights are coming soon so be prepared to cozy up by the fireplace or watch the trees change colors from the view of your 4 season room. Enjoy your primary bedroom with its two walk-in closets and private bath. This en suite also includes a shower, relaxing jetted tub and double vanity sink. Set the 2nd bedroom up for guests or as an office/den/playroom- whatever works for your life! The fully remodeled kitchen with its breakfast bar is centrally located so that the cook is always involved with the rest of the party while entertaining! All appliances stay! Including the washer and dryer! Another bonus with this condo is the attached garage and access from the home.Such a convenient addition! Seller also had custom cabinets installed in the garage so room for more storage! This home is the perfect size! Large enough for personal space and yet small enough for easy upkeep! Exterior maintenance, landscaping and snow removal will not be your worry anymore with this great condo! Call today or have your favorite realtor set up your personal tour!...
Contact an agent
Home facts
- Year built:1992
- Subdivision & Development:Parkside Condominium
- Listing ID #:5242096
- Added:2 day(s) ago
- Updated:September 06, 2026 at 07:38 AM
Rooms and interior
- Bedrooms:2
- Total bathrooms:2
- Full bathrooms:2
- Rooms Total:7
- Kitchen Description:Dishwasher, Range, Refrigerator
- Basement:Yes
- Living area:1,808 sq. ft.
Heating and cooling
- Cooling:Central Air
- Heating:Forced Air, Gas
- Central air:Yes
Structure and exterior
- Roof:Asphalt, Fiberglass
- Year built:1992
- Building area:1,808 sq. ft.
- Architectural Style:Ranch
- Construction Materials:Brick, Vinyl Siding
- Exterior Features:Patio
- Levels:1 Story, 1 Story
Utilities
- Water:Public
- Sewer:Public Sewer
Finances and disclosures
- Price:$252,900
- Price per sq. ft.:$139.88
- Tax amount:$2,212 (2025)
Features and amenities
- Appliances:Dishwasher, Range, Refrigerator, Washer
- Laundry features:Dryer, Washer
Parking
- Parking description:Attached, Driveway, Garage, Paved
- Garage:Yes
- Garage spaces:2

New listings near 5243 Parkhurst Drive
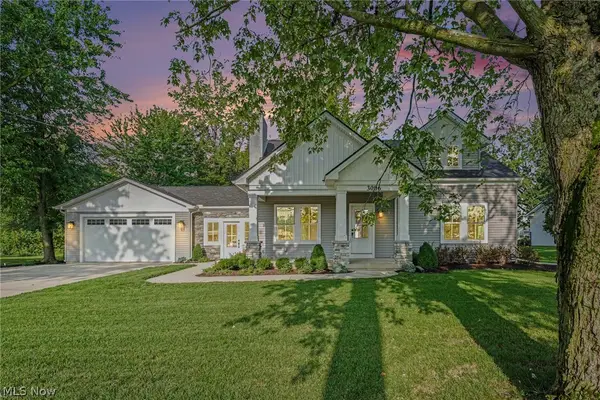 $394,000Pending4 beds 3 baths1,965 sq. ft.
3006 Abbe Road, Sheffield Village, OH 44054
MLS# 5240196Listed by: BERKSHIRE HATHAWAY HOMESERVICES PROFESSIONAL REALTY $249,000Active2 beds 2 baths1,808 sq. ft.
5214 Parkhurst Drive, Sheffield Village, OH 44054
MLS# 5237907Listed by: TRUTH FIRST REALTY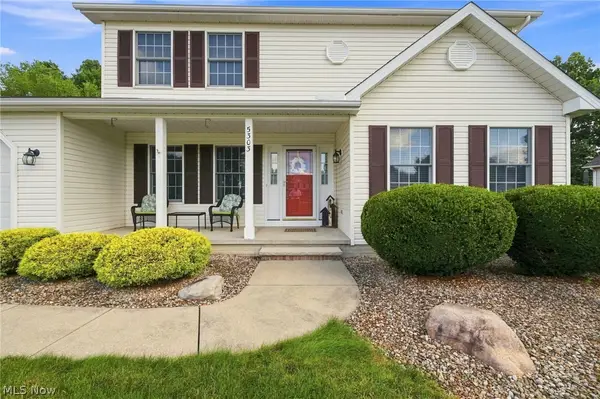 $375,000Pending4 beds 3 baths3,162 sq. ft.
5303 Deercreek Court, Sheffield Village, OH 44054
MLS# 5233781Listed by: KELLER WILLIAMS ELEVATE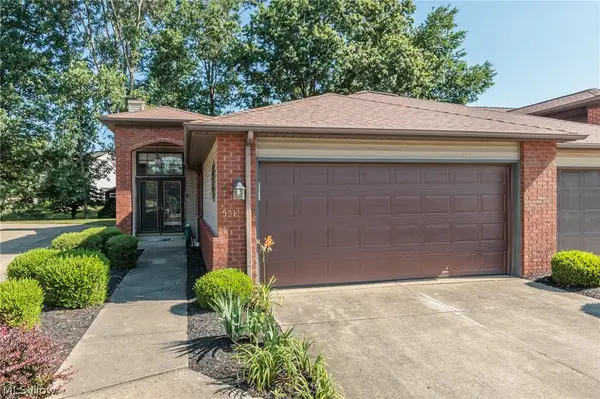 $250,000Pending2 beds 2 baths1,636 sq. ft.
5211 Parkhurst Drive, Sheffield Village, OH 44054
MLS# 5228036Listed by: KELLER WILLIAMS CITYWIDE $259,900Pending2 beds 2 baths1,808 sq. ft.
5242 Parkhurst Drive, Sheffield Village, OH 44054
MLS# 5225080Listed by: RUSSELL REAL ESTATE SERVICES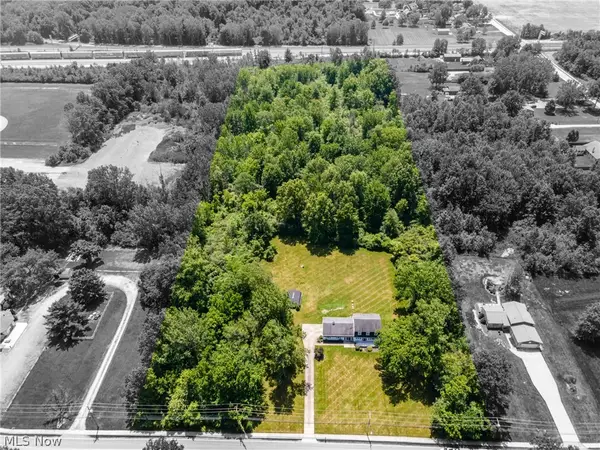 $599,900Active3 beds 3 baths
4760 Oster Road, Sheffield Village, OH 44054
MLS# 5223588Listed by: KELLER WILLIAMS GREATER METROPOLITAN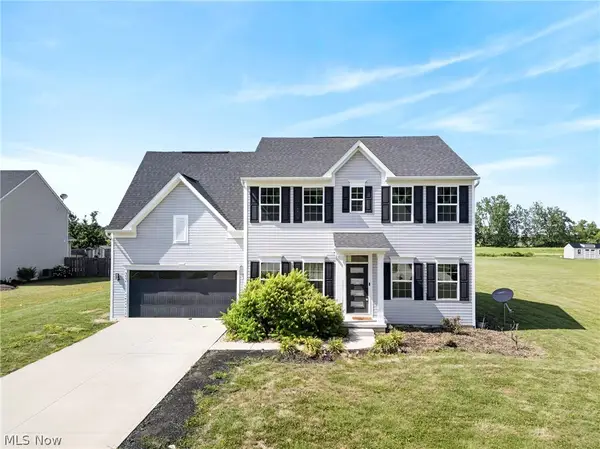 $485,000Pending4 beds 4 baths3,600 sq. ft.
5454 Schueller Boulevard, Sheffield Lake, OH 44054
MLS# 5222896Listed by: CENTURY 21 DEANNA REALTY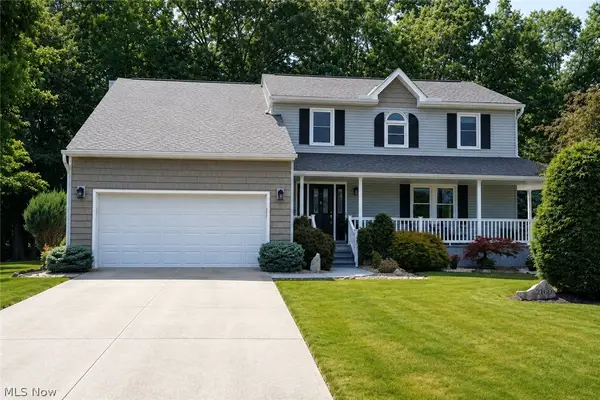 $499,500Pending4 beds 3 baths2,688 sq. ft.
2160 Lake Breeze Road, Sheffield Village, OH 44054
MLS# 5223393Listed by: CENTURY 21 HOMESTAR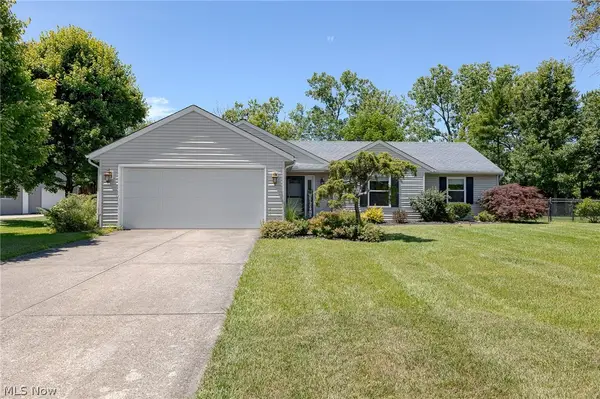 $249,500Pending3 beds 2 baths1,964 sq. ft.
4164 Berkeley Drive, Sheffield Village, OH 44054
MLS# 5222462Listed by: KELLER WILLIAMS CITYWIDE


Protect your home and budget from life's surprises with an Assurant Home Warranty, backed by a partner that supports you through every step of homeownership. Explore Plans.
© 2023 - 2026 ERA Franchise Systems LLC. All rights reserved. ERA Franchise Systems LLC fully supports the principles of the Fair Housing Act and the Equal Opportunity Act. ERA, ERA Real Estate powered, and their respective logos are registered service marks of ERA Franchise Systems LLC. Each office is independently owned and operated.