
23 Lincoln Drive, Shelby, OH 44875
Local realty services provided by:ERA Real Solutions Realty
Listed by: stephanie webb
Office: keller williams legacy group realty
MLS#:5247257
Source:OH_NORMLS
Price summary
- Price:$305,000
- Price per sq. ft.:$175.09
About this home
Easy one floor living in this spacious 3 bedroom, 2 full bathroom ranch home in the Shelby City School District. One of the bedrooms is currently being used as an office, offering flexibility to fit your needs. The spacious eat-in kitchen and dining area overlook the beautiful backyard. The large living room features cathedral ceilings and a gas log fireplace, creating a comfortable space to gather and relax. Convenient main floor laundry room with washer and dryer included.
The generous primary suite includes a walk-in closet and private en-suite bathroom with both a walk-in shower and bathtub. Solid oak 6-panel doors are found throughout the home. The huge basement is partially finished and offers tons of storage space. A whole-house generator offers added peace of mind. Outside, enjoy the beautiful backyard and new deck, perfect for relaxing or entertaining. 2 car attached garage.
Contact an agent
Home facts
- Year built:2004
- Subdivision & Development:Gambles Mill Allotment 05
- Listing ID #:5247257
- Added:9 day(s) ago
- Updated:October 03, 2026 at 03:06 PM
Rooms and interior
- Bedrooms:3
- Total bathrooms:2
- Full bathrooms:2
- Rooms Total:6
- Kitchen Description:Dishwasher, Disposal, Microwave, Range, Refrigerator
- Basement:Yes
- Basement Description:Full, Sump Pump
- Living area:1,742 sq. ft.
Heating and cooling
- Cooling:Central Air
- Heating:Forced Air, Gas
- Central air:Yes
Structure and exterior
- Year built:2004
- Building area:1,742 sq. ft.
- Lot area:0.34 Acres
- Architectural Style:Ranch
- Construction Materials:Brick, Vinyl Siding
- Exterior Features:Deck, Porch
- Levels:1 Story, 1 Story
Utilities
- Water:Public
- Sewer:Public Sewer
Finances and disclosures
- Price:$305,000
- Price per sq. ft.:$175.09
- Tax amount:$2,343 (2025)
Features and amenities
- Appliances:Dishwasher, Disposal, Microwave, Range, Refrigerator, Washer
- Laundry features:Dryer, Washer
- Amenities:Smoke Detectors
Parking
- Parking description:Attached, Drain, Garage
- Garage:Yes
- Garage spaces:2

New listings near 23 Lincoln Drive
- New
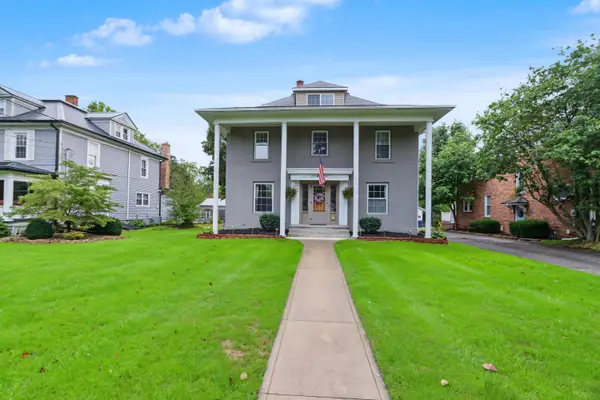 $280,000Active4 beds 2 baths1,800 sq. ft.
20 Grand Boulevard, Shelby, OH 44875
MLS# 226037404Listed by: SLUSS REALTY COMPANY - New
 $120,000Active3 beds 2 baths1,248 sq. ft.
30 Flint Street, Shelby, OH 44875
MLS# 226037245Listed by: E-MERGE REAL ESTATE - New
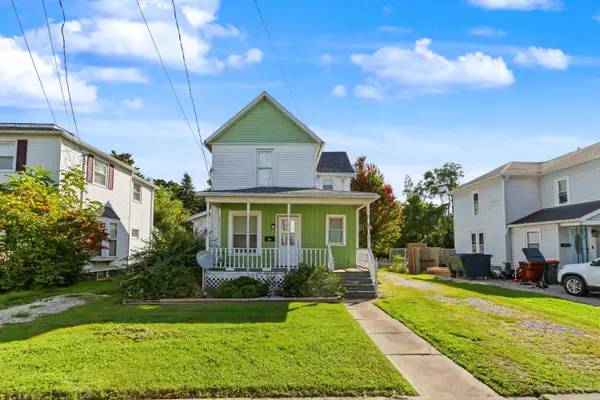 $125,000Active2 beds 1 baths1,656 sq. ft.
47 Sharon Street, Shelby, OH 44875
MLS# 226037165Listed by: SLUSS REALTY COMPANY - New
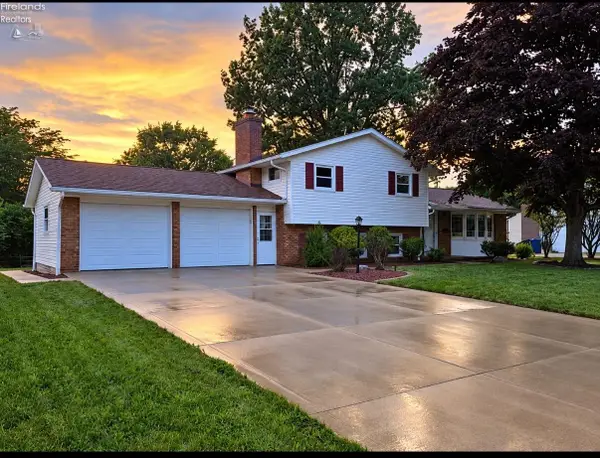 $269,900Active3 beds 2 baths1,674 sq. ft.
68 Pearl Drive, Shelby, OH 44875
MLS# 20263934Listed by: DANHOFF-DONNAMILLER REALTY 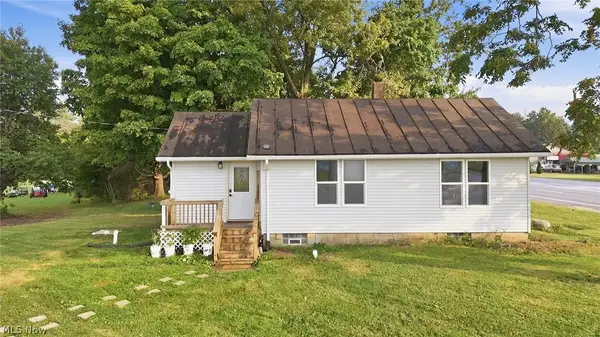 $119,900Pending2 beds 1 baths786 sq. ft.
3772 State Route 39, Shelby, OH 44875
MLS# 5243072Listed by: KELLER WILLIAMS ELEVATE $80,000Active3 beds 1 baths
30 Auburn Avenue, Shelby, OH 44875
MLS# 5204776Listed by: KELLER WILLIAMS LEGACY GROUP REALTY $199,900Pending2 beds 2 baths1,100 sq. ft.
22 Summit Avenue, Shelby, OH 44875
MLS# 5230820Listed by: KELLER WILLIAMS LEGACY GROUP REALTY $90,000Active2.96 Acres
Amoy West Road, Shelby, OH 44875
MLS# 5217878Listed by: KAUFMAN REALTY & AUCTION, LLC.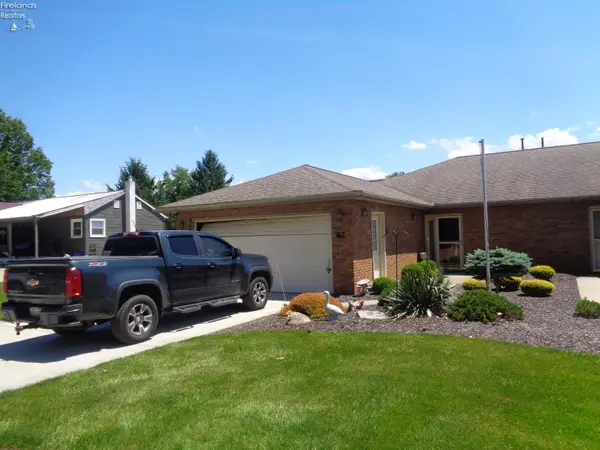 $169,500Active3 beds 2 baths1,341 sq. ft.
62 Mickey Road, Shelby, OH 44875
MLS# 20262061Listed by: CLINTON CASTLE REALTY


Protect your home and budget from life's surprises with an Assurant Home Warranty, backed by a partner that supports you through every step of homeownership. Explore Plans.
© 2023 - 2026 ERA Franchise Systems LLC. All rights reserved. ERA Franchise Systems LLC fully supports the principles of the Fair Housing Act and the Equal Opportunity Act. ERA, ERA Real Estate powered, and their respective logos are registered service marks of ERA Franchise Systems LLC. Each office is independently owned and operated.