
65 Parkwood Drive, Shelby, OH 44875
Local realty services provided by:ERA Real Solutions Realty
65 Parkwood Drive,Shelby, OH 44875
$156,000
- 4 Beds
- 3 Baths
- - sq. ft.
- Single family
- Sold
Listed by: jeffrey mcmanamon
Office: hotdoors, llc.
MLS#:5226926
Source:OH_NORMLS
Sorry, we are unable to map this address
Price summary
- Price:$156,000
About this home
65 Parkwood Dr, Shelby, OH is your chance to transform a well-built home in one of Shelby's most sought-after neighborhoods into something truly special. This four-bedroom home is full of character, generous living space, and untapped potential, offering the perfect canvas for your vision. A brand-new roof will be installed by the end of the summer, allowing you to focus your renovation efforts on bringing your ideas to life. Inside, you'll find an eat-in kitchen ready for a fresh new look, a sun-drenched sunroom, and a finished basement complete with a bar and recreation area that's just waiting to become the ultimate gathering space. The heated and air-conditioned attached garage—previously used as a business—offers incredible flexibility as a workshop, home office, studio, gym, or hobby space. With three bathrooms, plenty of room to spread out, and an unbeatable location just moments from Shelby's beautiful park and community pool, this home is loaded with opportunity. Whether you're an investor searching for your next project or a buyer eager to build sweat equity, the possibilities are endless. With HUD Fair Market Rent projections exceeding $1,500 per month, this property also offers excellent long-term rental potential after renovations. Bring your imagination, roll up your sleeves, and unlock everything this home has to offer....
Contact an agent
Home facts
- Year built:1952
- Subdivision & Development:Shelby
- Listing ID #:5226926
- Added:54 day(s) ago
- Updated:September 06, 2026 at 06:14 AM
Rooms and interior
- Bedrooms:4
- Total bathrooms:3
- Full bathrooms:2
- Half bathrooms:1
- Rooms Total:7
- Basement:Yes
- Basement Description:Partially Furnished
Heating and cooling
- Cooling:Central Air
- Heating:Gas
- Central air:Yes
Structure and exterior
- Roof:Asphalt
- Year built:1952
- Architectural Style:Colonial
- Construction Materials:Aluminium Siding
- Levels:2 Story
Utilities
- Water:Public
- Sewer:Public Sewer
Finances and disclosures
- Price:$156,000
- Tax amount:$1,485 (2025)
Parking
- Parking description:Attached, Detached, Garage
- Garage:Yes
- Garage spaces:1

New listings near 65 Parkwood Drive
- New
 $379,900Active5 beds 3 baths2,200 sq. ft.
65 Renfrew Drive, Shelby, OH 44875
MLS# 226033122Listed by: THE HOLDEN AGENCY  $279,900Pending3 beds 3 baths2,226 sq. ft.
18 W Maxwell Drive, Shelby, OH 44875
MLS# 5239998Listed by: SLUSS REALTY $99,900Active3 beds 2 baths1,532 sq. ft.
149 W Main Street, Shelby, OH 44875
MLS# 226031480Listed by: REALTY OHIO INC. $80,000Active3 beds 1 baths
30 Auburn Avenue, Shelby, OH 44875
MLS# 5204776Listed by: KELLER WILLIAMS LEGACY GROUP REALTY $204,900Active2 beds 2 baths1,100 sq. ft.
22 Summit Avenue, Shelby, OH 44875
MLS# 5230820Listed by: KELLER WILLIAMS LEGACY GROUP REALTY $90,000Active2.96 Acres
Amoy West Road, Shelby, OH 44875
MLS# 5217878Listed by: KAUFMAN REALTY & AUCTION, LLC.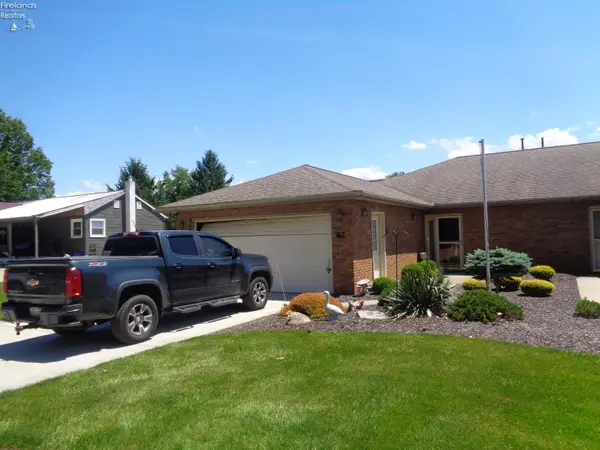 $179,900Active3 beds 2 baths1,341 sq. ft.
62 Mickey Road, Shelby, OH 44875
MLS# 20262061Listed by: CLINTON CASTLE REALTY $499,000Active5 beds 4 baths3,589 sq. ft.
1864 Myers Road, Shelby, OH 44875
MLS# 226018008Listed by: HOWARD HANNA REAL ESTATE SERVICES $37,200Pending2 beds 1 baths896 sq. ft.
58 Auburn Avenue, Shelby, OH 44875
MLS# 5206160Listed by: REALHOME SERVICES AND SOLUTIONS, INC. $90,000Active3 beds 2 baths1,410 sq. ft.
74 E Whitney Avenue, Shelby, OH 44875
MLS# 226009411Listed by: KELLER WILLIAMS LEGACY GROUP - CANTON


Protect your home and budget from life's surprises with an Assurant Home Warranty, backed by a partner that supports you through every step of homeownership. Explore Plans.
© 2023 - 2026 ERA Franchise Systems LLC. All rights reserved. ERA Franchise Systems LLC fully supports the principles of the Fair Housing Act and the Equal Opportunity Act. ERA, ERA Real Estate powered, and their respective logos are registered service marks of ERA Franchise Systems LLC. Each office is independently owned and operated.