
121 Sunset Avenue, Sherwood, OH 43556
Local realty services provided by:ERA Geyer Noakes Realty Group
Listed by: scott m williams
Office: realty five of defiance
MLS#:10013447
Source:OH_TBR
Price summary
- Price:$299,900
- Price per sq. ft.:$116.42
About this home
A rare opportunity to own a truly special home! Custom built by the owner's family and offered for sale for the very first time, this spacious 3-bedroom, 2-bath home offers nearly 2,600 square feet of living space on four parcels totaling approximately 0.82 acres. Tucked away at the end of a cul-de-sac in the Central Local School District, you'll love the space, privacy, and setting. Inside, generous room sizes are found throughout. The 24x24 beautiful sunroom with its vaulted ceiling is a standout space and the perfect place to relax and enjoy the view. Gather around the wood-burning fireplace in the family room, enjoy the natural light from the bay window in the living room, or entertain family and friends in the separate dining room. All three bedrooms are spacious, with excellent closet space including walk-in closets. Outside, the property continues to impress with a large heated workshop offering plenty of room for projects, hobbies, equipment, or additional storage, plus a 2-car attached garage. Stay comfortable with the updated Heat and AC that was installed in 2024....
Contact an agent
Home facts
- Year built:1970
- Subdivision & Development:None
- Listing ID #:10013447
- Added:14 day(s) ago
- Updated:September 30, 2026 at 01:57 PM
Rooms and interior
- Bedrooms:3
- Total bathrooms:2
- Full bathrooms:2
- Rooms Total:8
- Flooring:Carpet
- Bathrooms Description:Primary Bathroom, Separate Shower
- Kitchen Description:Dishwasher, Disposal, Electric Cooktop, Electric Oven, Refrigerator
- Basement Description:Crawl Space
- Living area:2,576 sq. ft.
Heating and cooling
- Cooling:Central Air
- Heating:Central, Natural Gas
Structure and exterior
- Roof:Asphalt
- Year built:1970
- Building area:2,576 sq. ft.
- Lot area:0.82 Acres
- Lot Features:Cul-De-Sac
- Architectural Style:Traditional
- Construction Materials:Brick, Vinyl Siding
- Exterior Features:Deck, Private Yard, Rear Patio, Storage
- Foundation Description:Crawl Space
Schools
- High school:Fairview
- Middle school:Fairview
- Elementary school:Fairview
Utilities
- Water:Public
- Sewer:Public Sewer
Finances and disclosures
- Price:$299,900
- Price per sq. ft.:$116.42
Features and amenities
- Appliances:Dishwasher, Disposal, Dryer, Electric Cooktop, Electric Oven, Refrigerator, Washer, Water Softener Rented
- Laundry features:Dryer, Main Level, Washer
- Amenities:Bay Window(s), Cathedral Ceiling(s), Pantry, Storage, Walk-In Closet(s), Window Coverings
Parking
- Parking description:Additional Parking, Attached Garage, Concrete, Garage Door Opener
- Garage:Yes
- Garage spaces:2
New listings near 121 Sunset Avenue
- New
 $179,900Active3 beds 2 baths1,358 sq. ft.
110 Elmwood Drive, Sherwood, OH 43556
MLS# 10013852Listed by: RE/MAX REALTY OF DEFIANCE 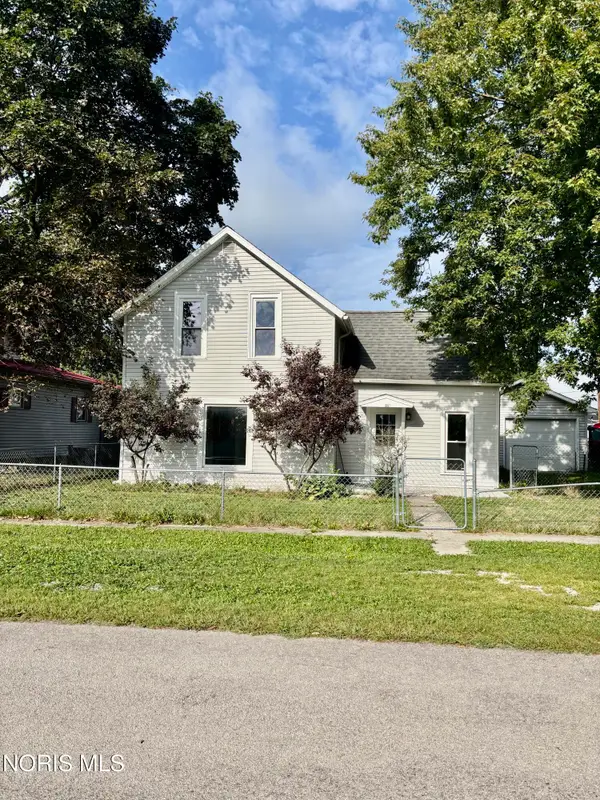 $130,000Active2 beds 1 baths956 sq. ft.
120 S Taylor Street, Sherwood, OH 43556
MLS# 10013329Listed by: SAM SWITZER REALTY LLC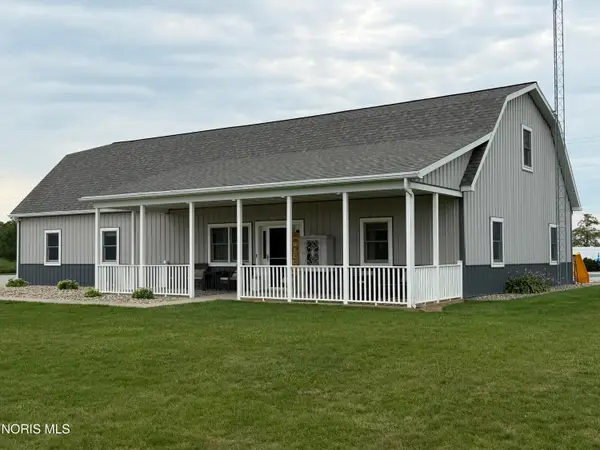 $435,000Pending3 beds 4 baths2,176 sq. ft.
8910 Rosebrook Road, Sherwood, OH 43556
MLS# 10012783Listed by: UNITED EDGE REAL ESTATE & AUCT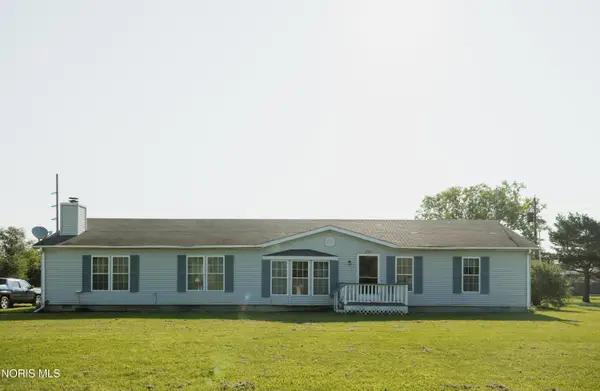 $120,000Active3 beds 2 baths1,768 sq. ft.
275 S Central Street, Sherwood, OH 43556
MLS# 10012394Listed by: REALTY FIVE OF DEFIANCE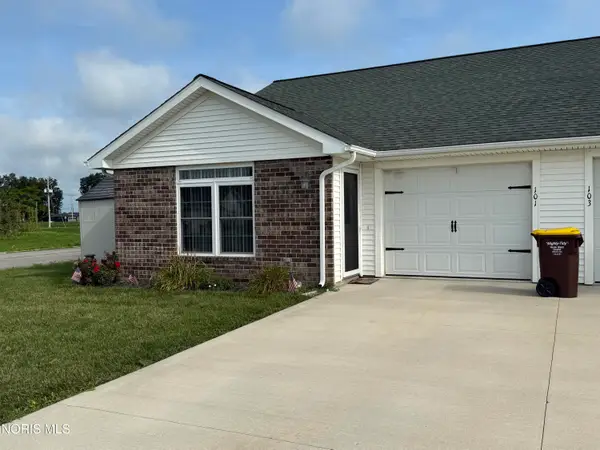 $136,900Active2 beds 2 baths876 sq. ft.
101 Paradise Lane, Sherwood, OH 43556
MLS# 10012186Listed by: NORTHWEST REAL ESTATE SERVICES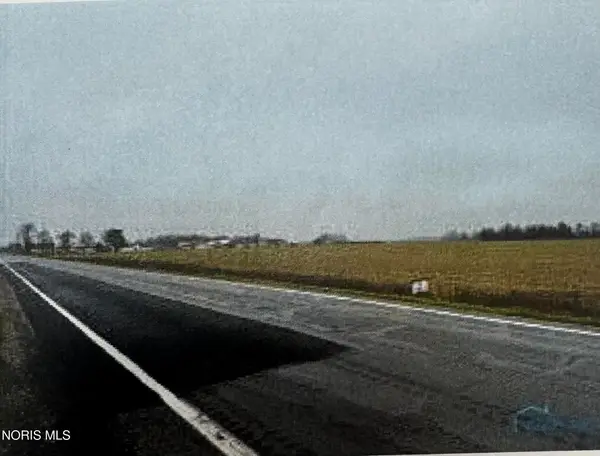 $27,000Active4.27 Acres
Ohio 18, Sherwood, OH 43556
MLS# 10010458Listed by: SAM SWITZER REALTY LLC $314,000Active3 beds 2 baths2,278 sq. ft.
8320 Openlander Road, Sherwood, OH 43556
MLS# 10010142Listed by: RE/MAX REALTY OF DEFIANCE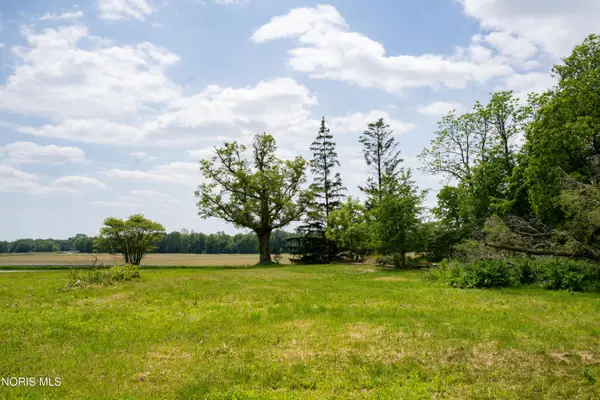 $20,000Pending1.25 Acres
15751 Roland Road, Sherwood, OH 43556
MLS# 10008820Listed by: REALTY FIVE OF DEFIANCE


Protect your home and budget from life's surprises with an Assurant Home Warranty, backed by a partner that supports you through every step of homeownership. Explore Plans.
© 2023 - 2026 ERA Franchise Systems LLC. All rights reserved. ERA Franchise Systems LLC fully supports the principles of the Fair Housing Act and the Equal Opportunity Act. ERA, ERA Real Estate powered, and their respective logos are registered service marks of ERA Franchise Systems LLC. Each office is independently owned and operated.