
8320 Openlander Road, Sherwood, OH 43556
Local realty services provided by:ERA Geyer Noakes Realty Group
Listed by: shawn booher
Office: re/max realty of defiance
MLS#:10010142
Source:OH_TBR
Price summary
- Price:$314,000
- Price per sq. ft.:$137.84
About this home
Come and see this 2,278-square-foot Cape Cod home. Situated on 7 acres with expansive outdoor space, this property offers the benefits of country living and room to breathe. 3 bedrooms and 1.5 baths, Family Room and Living Room offer plenty of space to relax or entertain. All-Seasons Room is a versatile space that will allow you to enjoy views of your acreage year-round, whether you're watching the autumn leaves change or sipping morning coffee. 7 Acres of Opportunity. The expansive acreage provides endless possibilities: create a beautiful homestead, or simply enjoy privacy and local wildlife. Whether you are looking to start a hobby farm, or just find a home with some elbow room, this property is waiting for its next chapter. Three outbuildings all concrete floors, both detached 2 car garages are heated.
Contact an agent
Home facts
- Year built:1972
- Subdivision & Development:None
- Listing ID #:10010142
- Added:41 day(s) ago
- Updated:August 18, 2026 at 12:26 PM
Rooms and interior
- Bedrooms:3
- Total bathrooms:2
- Full bathrooms:1
- Half bathrooms:1
- Rooms Total:8
- Flooring:Carpet, Ceramic Tile
- Kitchen Description:Electric Oven, Electric Range, Range Hood, Refrigerator
- Basement Description:Crawl Space
- Living area:2,278 sq. ft.
Heating and cooling
- Cooling:Ceiling Fan(s), Central Air
- Heating:Electric, Forced Air, Propane
Structure and exterior
- Roof:Asphalt, Shingle
- Year built:1972
- Building area:2,278 sq. ft.
- Lot area:7.07 Acres
- Lot Features:Irregular Lot
- Architectural Style:Cape Cod
- Construction Materials:Stone, Vinyl Siding
- Exterior Features:Rear Patio, Side Porch
- Foundation Description:Crawl Space
- Levels:One and One Half
Schools
- High school:Fairview
- Middle school:Fairview
- Elementary school:Fairview
Utilities
- Water:Water Connected, Well
- Sewer:Septic Tank, Sewer Connected
Finances and disclosures
- Price:$314,000
- Price per sq. ft.:$137.84
Features and amenities
- Appliances:Electric Oven, Electric Range, Range Hood, Refrigerator, Sump Pump, Water Heater
- Laundry features:Accessible Utilities or Laundry, Main Level, Washer Hookup
- Amenities:Ceiling Fan(s)
Parking
- Total parking spaces:5
- Parking description:Concrete, Detached Garage, Driveway, Garage Door Opener
- Garage:Yes
- Garage spaces:2
New listings near 8320 Openlander Road
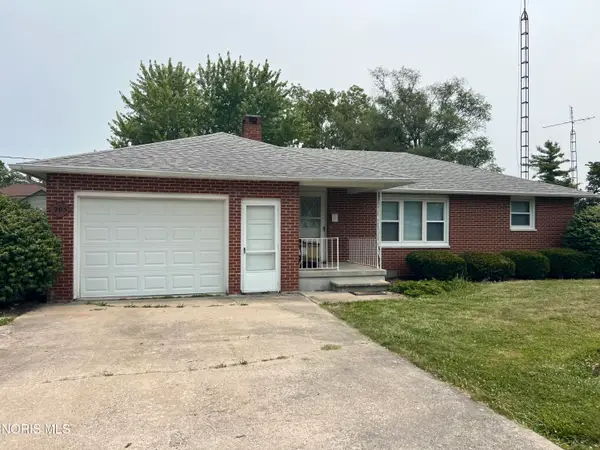 $139,900Pending2 beds 1 baths1,012 sq. ft.
205 S Rock Street, Sherwood, OH 43556
MLS# 10010504Listed by: RE/MAX REALTY OF DEFIANCE $27,000Active4.27 Acres
Ohio 18, Sherwood, OH 43556
MLS# 10010460Listed by: SAM SWITZER REALTY LLC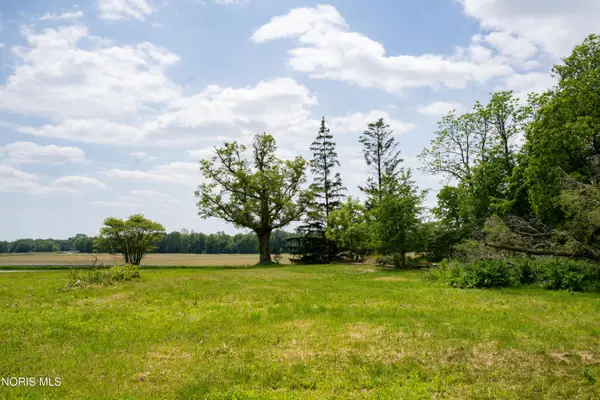 $20,000Pending1.25 Acres
15751 Roland Road, Sherwood, OH 43556
MLS# 10008820Listed by: REALTY FIVE OF DEFIANCE $204,900Active3 beds 2 baths1,372 sq. ft.
9910 Behnfeldt Road, Sherwood, OH 43556
MLS# 10008182Listed by: SAM SWITZER REALTY LLC $185,900Active3 beds 2 baths1,358 sq. ft.
110 Elmwood Drive, Sherwood, OH 43556
MLS# 10007728Listed by: RE/MAX REALTY OF DEFIANCE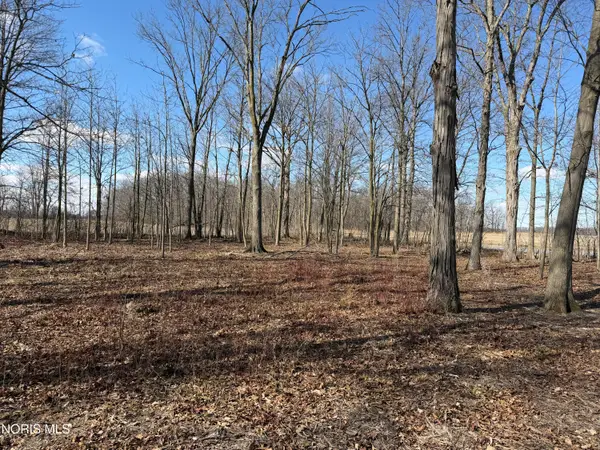 $28,500Active0.54 Acres
Elmwood Drive, Sherwood, OH 43556
MLS# 10004575Listed by: GO GIVER REAL ESTATE


Protect your home and budget from life's surprises with an Assurant Home Warranty, backed by a partner that supports you through every step of homeownership. Explore Plans.
© 2023 - 2026 ERA Franchise Systems LLC. All rights reserved. ERA Franchise Systems LLC fully supports the principles of the Fair Housing Act and the Equal Opportunity Act. ERA, ERA Real Estate powered, and their respective logos are registered service marks of ERA Franchise Systems LLC. Each office is independently owned and operated.