
1033 E Parkwood Street, Sidney, OH 45365
Local realty services provided by:ERA Petkus Weiss
1033 E Parkwood Street,Sidney, OH 45365
$469,000
- 4 Beds
- 5 Baths
- 4,044 sq. ft.
- Single family
- Active
Listed by: gay smith
Office: gay smith/associates
MLS#:965551
Source:OH_DABR
Price summary
- Price:$469,000
- Price per sq. ft.:$115.97
About this home
Location, location, location! A perfect setting for this 4 bedroom stone and cedar story and a half with a full finished walkout lower level. An owner's suite and full bath and access to a private office, the living room with a gas fireplace and the formal dining room plus the laundry room and a convenient half bath all take a second place to an amazing open gourmet kitchen with all appliances, granite countertops, and featuring an island that is a family and guest space for any event or small gathering. The attached family room has the second fireplace for ambiance as well as a windowed back that opens to the recently painted and refurbished deck for extra space during the warmer months. Privacy is guaranteed with tasteful plantings and landscaping. Upstairs are two bedrooms that have great closet and storage space and that share a Jack and Jill full bath. The lower level walkout is finished with a spacious bedroom, a full shower bath, a grand recreation room and a gym for easy health and exercise space. An additional part of the lower level is open for storage, perfect for hobbies and has some photography essentials that might be a grand find for our new owner. Extra special features include solid hardwood floors, freshly painted cedar exterior, 6 panel doors and pocket doors, a pantry closet in the kitchen, a nearly new Carrier furnace and AC, a new water heater and a full new roof! This home is ''one of a kind'' and will fill the dreams of the next owner. It is a ''WOW.''...
Contact an agent
Home facts
- Year built:1989
- Subdivision & Development:Wells Hill Sub
- Listing ID #:965551
- Added:58 day(s) ago
- Updated:October 03, 2026 at 04:40 PM
Rooms and interior
- Bedrooms:4
- Total bathrooms:5
- Full bathrooms:3
- Half bathrooms:2
- Rooms Total:13
- Kitchen Description:Dishwasher, Microwave, Range, Refrigerator
- Basement:Yes
- Basement Description:Full
- Living area:4,044 sq. ft.
Heating and cooling
- Central air:Yes
Structure and exterior
- Year built:1989
- Building area:4,044 sq. ft.
- Lot area:0.44 Acres
- Construction Materials:Cedar, Stone
- Exterior Features:Deck
Finances and disclosures
- Price:$469,000
- Price per sq. ft.:$115.97
Parking
- Garage:Yes
- Garage spaces:3
New listings near 1033 E Parkwood Street
- New
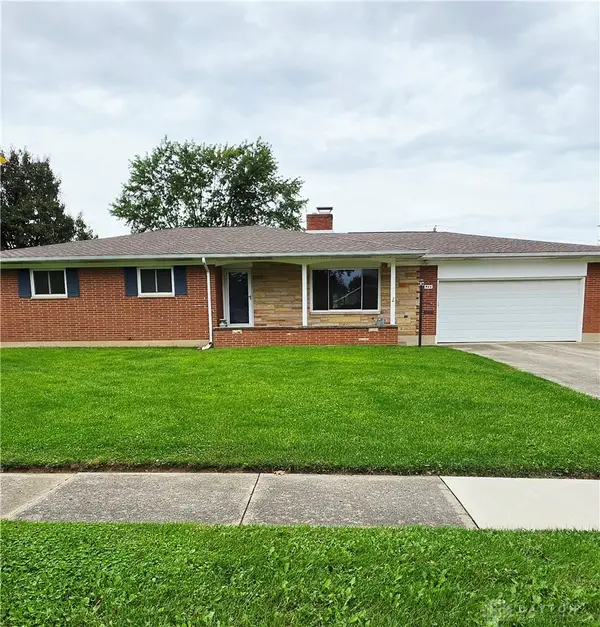 $274,000Active3 beds 2 baths1,700 sq. ft.
406 E Edgewood Street, Sidney, OH 45365
MLS# 970333Listed by: KELLER WILLIAMS HOME TOWN RLTY - New
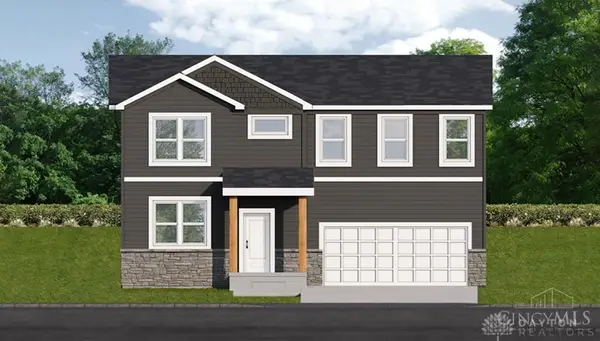 $279,995Active4 beds 3 baths1,733 sq. ft.
543 Addy Avenue, Sidney, OH 45365
MLS# 969958Listed by: KELLER WILLIAMS SEVEN HILLS - New
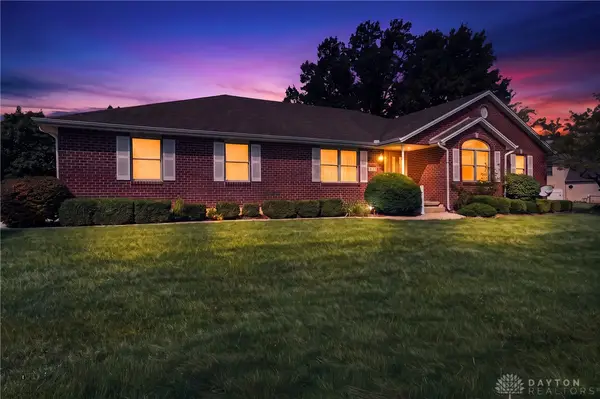 $369,000Active3 beds 3 baths2,489 sq. ft.
2444 Savanna Place, Sidney, OH 45365
MLS# 969486Listed by: EXP REALTY 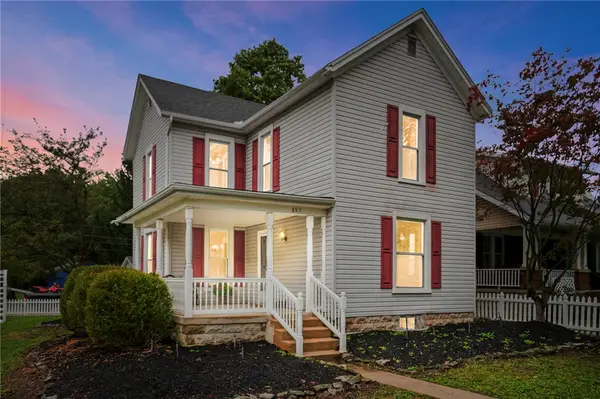 $205,000Pending3 beds 2 baths1,774 sq. ft.
897 S Ohio Avenue, Sidney, OH 45365
MLS# 969401Listed by: COLDWELL BANKER HERITAGE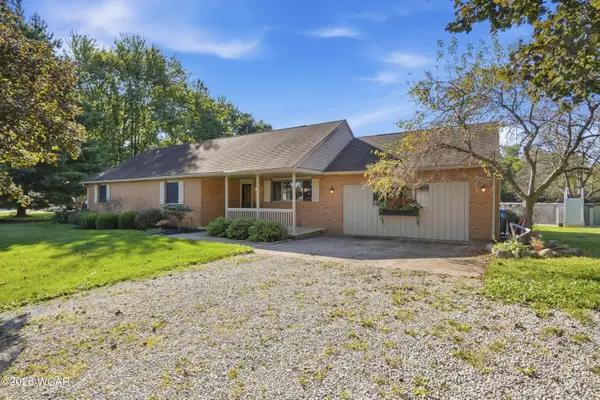 $350,000Active3 beds 2 baths2,020 sq. ft.
2330 Riverside Drive, Sidney, OH 45365
MLS# 311599Listed by: CCR REALTORS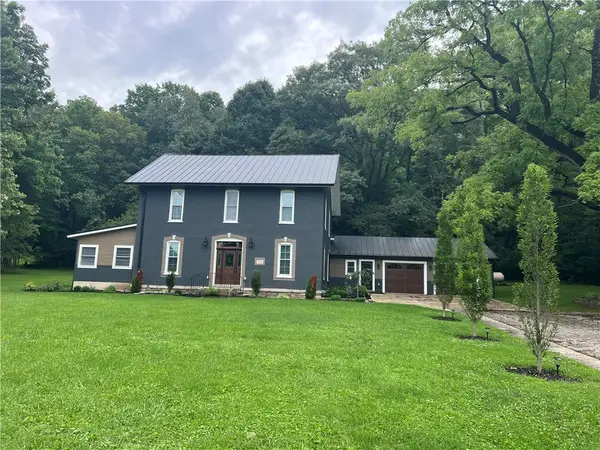 $523,000Active4 beds 2 baths2,622 sq. ft.
724 Riverside Drive, Sidney, OH 45365
MLS# 966737Listed by: HOWARD HANNA REAL ESTATE SERV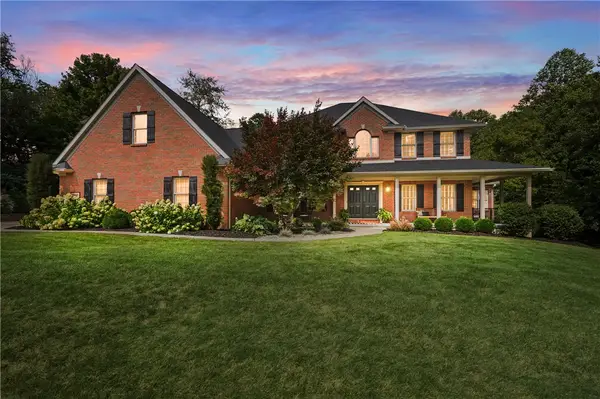 $889,900Active5 beds 4 baths6,192 sq. ft.
2361 Eastwood Trail, Sidney, OH 45365
MLS# 967630Listed by: BHHS PROFESSIONAL REALTY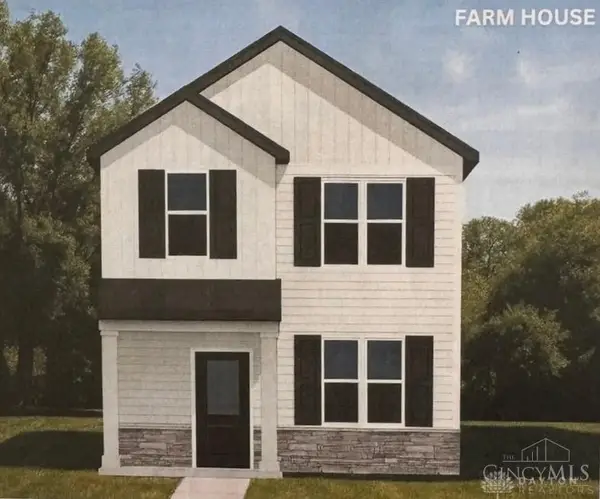 $189,900Active2 beds 3 baths
522 N Main Avenue, Sidney, OH 45365
MLS# 968704Listed by: KELLER WILLIAMS SEVEN HILLS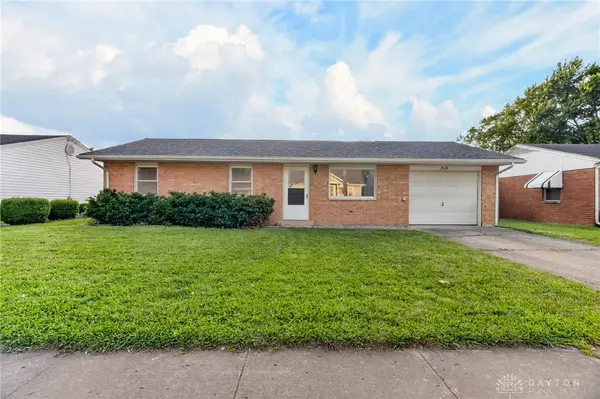 $209,000Active3 beds 1 baths1,296 sq. ft.
515 Sycamore Avenue, Sidney, OH 45365
MLS# 968580Listed by: EXP REALTY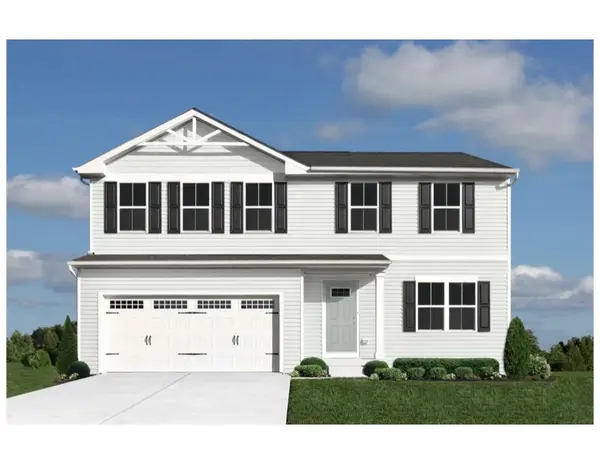 $259,935Pending4 beds 3 baths1,878 sq. ft.
1442 Silverleaf Oak Street, Sidney, OH 45365
MLS# 966163Listed by: GLASSHOUSE REALTY GROUP


Protect your home and budget from life's surprises with an Assurant Home Warranty, backed by a partner that supports you through every step of homeownership. Explore Plans.
© 2023 - 2026 ERA Franchise Systems LLC. All rights reserved. ERA Franchise Systems LLC fully supports the principles of the Fair Housing Act and the Equal Opportunity Act. ERA, ERA Real Estate powered, and their respective logos are registered service marks of ERA Franchise Systems LLC. Each office is independently owned and operated.