
2933 Lisa Drive, Sidney, OH 45365
Local realty services provided by:ERA Petkus Weiss
2933 Lisa Drive,Sidney, OH 45365
$239,000
- 3 Beds
- 1 Baths
- 1,040 sq. ft.
- Single family
- Active
Listed by: gay smith
Office: gay smith/associates
MLS#:962822
Source:OH_DABR
Price summary
- Price:$239,000
- Price per sq. ft.:$229.81
About this home
Looking for a home that fits your lifestyle? Take a look at this 3 bedroom, one spacious bath with a soaking tub, separate laundry and utility room with the washer and dryer in place, a bright and cheerful living room and a kitchen with plenty of counter space, a range, refrigerator and dishwasher and the best window to stay tuned to the large fenced backyard and to the owner's gazebo. Also a new water heater was recently added. Add the two car attached garage and plan to enjoy your home, extra time to relax and the privacy of the quiet cul de sac street with low traffic.
Contact an agent
Home facts
- Year built:1981
- Listing ID #:962822
- Added:100 day(s) ago
- Updated:October 22, 2026 at 04:01 PM
Rooms and interior
- Bedrooms:3
- Total bathrooms:1
- Full bathrooms:1
- Rooms Total:6
- Kitchen Description:Dishwasher, Microwave, Range, Refrigerator
- Living area:1,040 sq. ft.
Heating and cooling
- Heating:Baseboard, Electric
- Central air:Yes
Structure and exterior
- Year built:1981
- Building area:1,040 sq. ft.
- Lot area:0.32 Acres
- Exterior Features:Fence, Patio
- Levels:1 Story
Utilities
- Water:Well
Finances and disclosures
- Price:$239,000
- Price per sq. ft.:$229.81
Parking
- Garage:Yes
- Garage spaces:2
New listings near 2933 Lisa Drive
- New
 $154,000Active3 beds 1 baths960 sq. ft.
803 Dingman Street, Sidney, OH 45365
MLS# 971241Listed by: HOWARD HANNA REAL ESTATE SERV - New
 $279,900Active3 beds 2 baths1,414 sq. ft.
109 Oldham Avenue, Sidney, OH 45365
MLS# 971353Listed by: GLASSHOUSE REALTY GROUP 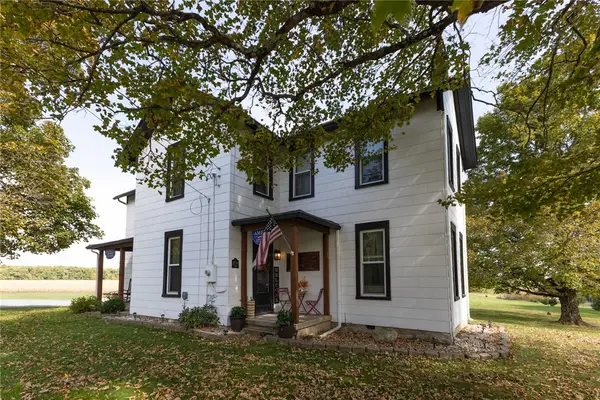 $479,000Active3 beds 2 baths2,048 sq. ft.
4110 Patterson Halpin Road, Sidney, OH 45365
MLS# 970802Listed by: RE/MAX ALLIANCE REALTY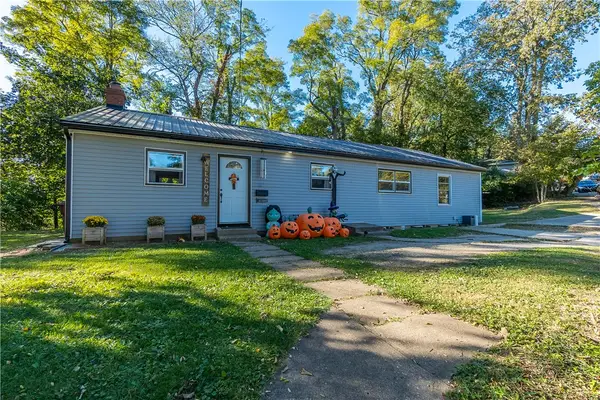 $190,000Active3 beds 1 baths1,296 sq. ft.
321 Oldham Avenue, Sidney, OH 45365
MLS# 970773Listed by: HOWARD HANNA REAL ESTATE SERV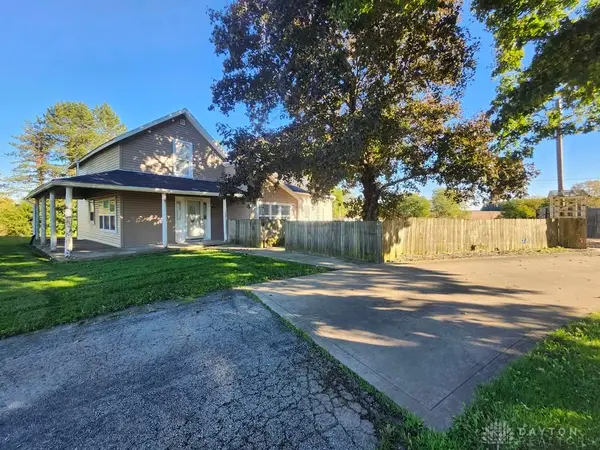 $330,000Pending4 beds 1 baths1,664 sq. ft.
10656 W Mason Road, Sidney, OH 45365
MLS# 970718Listed by: GLASSHOUSE REALTY GROUP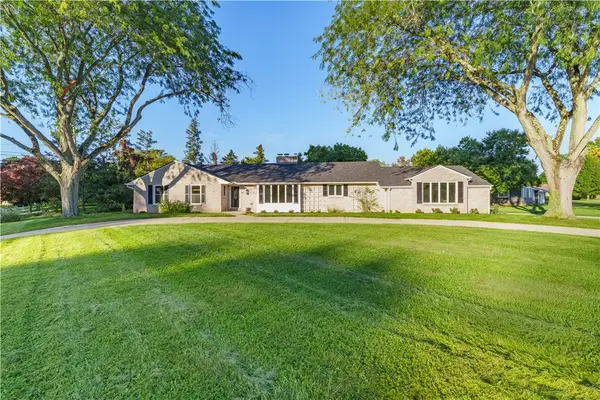 $475,000Active3 beds 3 baths2,344 sq. ft.
1602 Beck Drive, Sidney, OH 45365
MLS# 970577Listed by: REALTY 2000 GROUP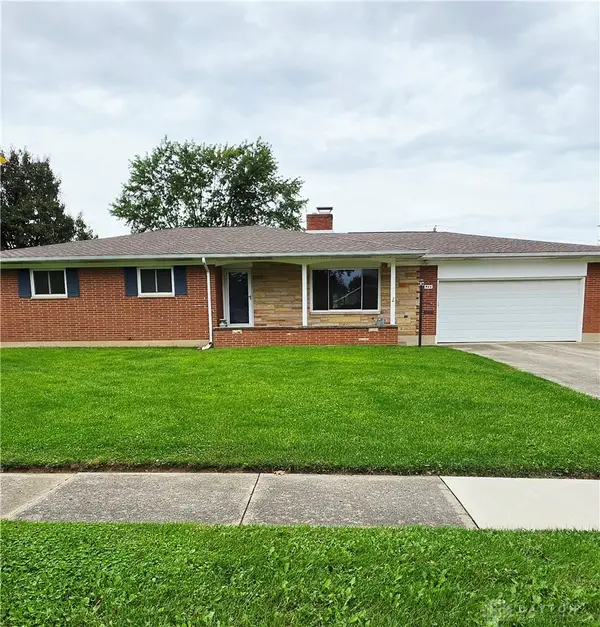 $274,000Active3 beds 2 baths1,700 sq. ft.
406 E Edgewood Street, Sidney, OH 45365
MLS# 970333Listed by: KELLER WILLIAMS HOME TOWN RLTY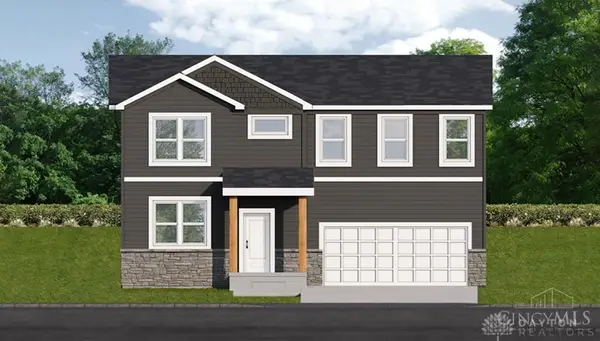 $279,995Active4 beds 3 baths1,733 sq. ft.
543 Addy Avenue, Sidney, OH 45365
MLS# 969958Listed by: KELLER WILLIAMS SEVEN HILLS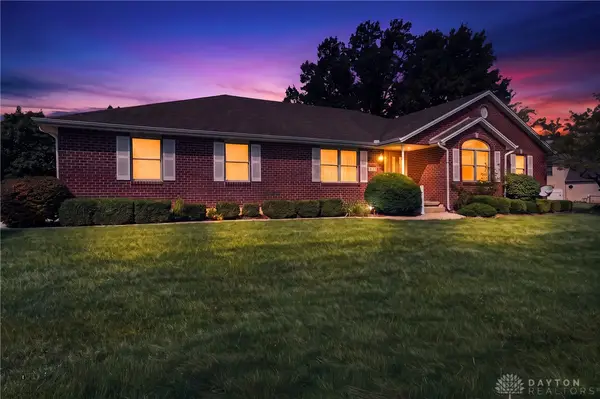 $369,000Active3 beds 3 baths2,489 sq. ft.
2444 Savanna Place, Sidney, OH 45365
MLS# 969486Listed by: EXP REALTY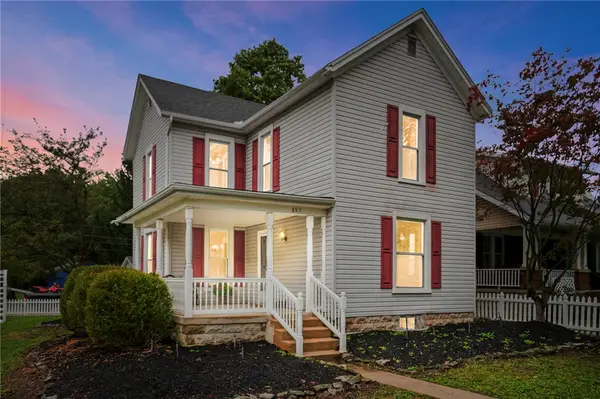 $205,000Pending3 beds 2 baths1,774 sq. ft.
897 S Ohio Avenue, Sidney, OH 45365
MLS# 969401Listed by: COLDWELL BANKER HERITAGE


Protect your home and budget from life's surprises with an Assurant Home Warranty, backed by a partner that supports you through every step of homeownership. Explore Plans.
© 2023 - 2026 ERA Franchise Systems LLC. All rights reserved. ERA Franchise Systems LLC fully supports the principles of the Fair Housing Act and the Equal Opportunity Act. ERA, ERA Real Estate powered, and their respective logos are registered service marks of ERA Franchise Systems LLC. Each office is independently owned and operated.