
543 Addy Avenue, Sidney, OH 45365
Local realty services provided by:ERA Petkus Weiss
543 Addy Avenue,Sidney, OH 45365
$279,995
- 4 Beds
- 3 Baths
- 1,733 sq. ft.
- Single family
- Active
Listed by: tracy allen
Office: keller williams seven hills
MLS#:969958
Source:OH_DABR
Price summary
- Price:$279,995
- Price per sq. ft.:$161.57
About this home
Welcome to The Dayton! This thoughtfully designed two-story new build offers four bedrooms, two and a half bathrooms, and an open-concept first floor featuring a stylish kitchen, dining, and living area ideal for entertaining. The primary suite includes a walk-in closet and en-suite bath, while three additional bedrooms, a full bath, and convenient second-floor laundry complete the upper level. A two-car garage and main-level powder room add everyday functionality. Buyers can choose from four different home models and floor plans: The Reno, The Charleston, The Dayton, or The Edgewood. Pricing and finishes vary depending on the model selected. Enjoy the added benefit of a 15-year tax abatement, potentially saving hundreds each month in property taxes. Make this new home your own!
Contact an agent
Home facts
- Listing ID #:969958
- Added:3 day(s) ago
- Updated:October 03, 2026 at 04:40 PM
Rooms and interior
- Bedrooms:4
- Total bathrooms:3
- Full bathrooms:2
- Half bathrooms:1
- Rooms Total:7
- Kitchen Description:Dishwasher, Microwave, Range
- Basement:Yes
- Living area:1,733 sq. ft.
Heating and cooling
- Heating:Electric
- Central air:Yes
Structure and exterior
- Building area:1,733 sq. ft.
- Exterior Features:Porch
- Levels:2 Stories
Finances and disclosures
- Price:$279,995
- Price per sq. ft.:$161.57
Parking
- Garage:Yes
- Garage spaces:2
New listings near 543 Addy Avenue
- New
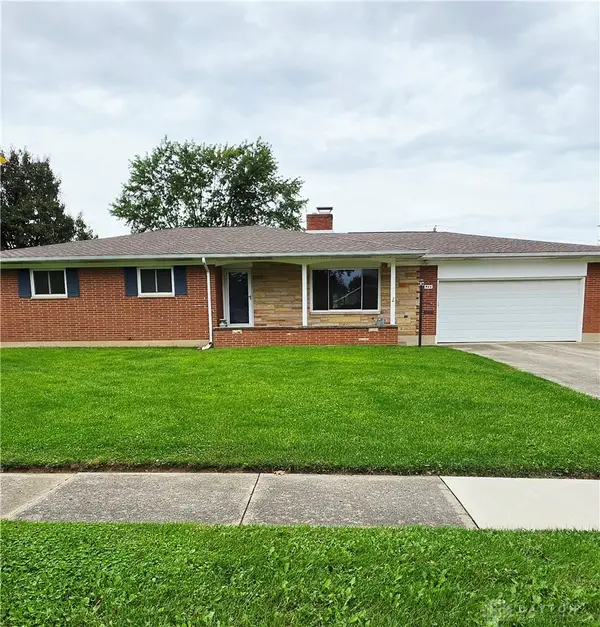 $274,000Active3 beds 2 baths1,700 sq. ft.
406 E Edgewood Street, Sidney, OH 45365
MLS# 970333Listed by: KELLER WILLIAMS HOME TOWN RLTY - New
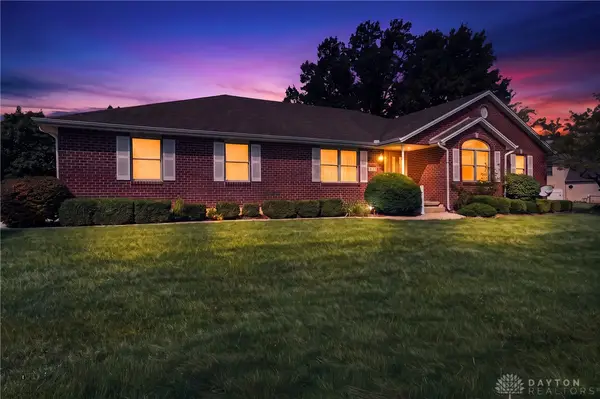 $369,000Active3 beds 3 baths2,489 sq. ft.
2444 Savanna Place, Sidney, OH 45365
MLS# 969486Listed by: EXP REALTY 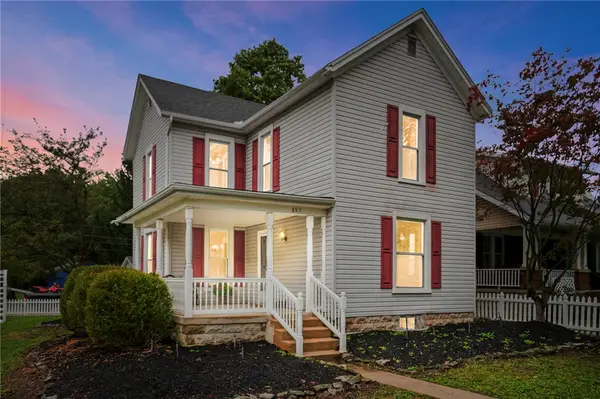 $205,000Pending3 beds 2 baths1,774 sq. ft.
897 S Ohio Avenue, Sidney, OH 45365
MLS# 969401Listed by: COLDWELL BANKER HERITAGE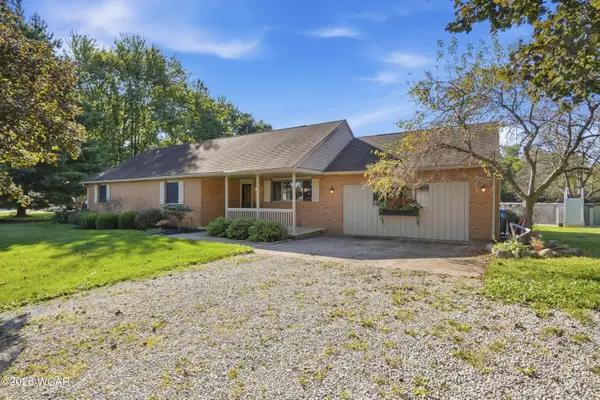 $350,000Active3 beds 2 baths2,020 sq. ft.
2330 Riverside Drive, Sidney, OH 45365
MLS# 311599Listed by: CCR REALTORS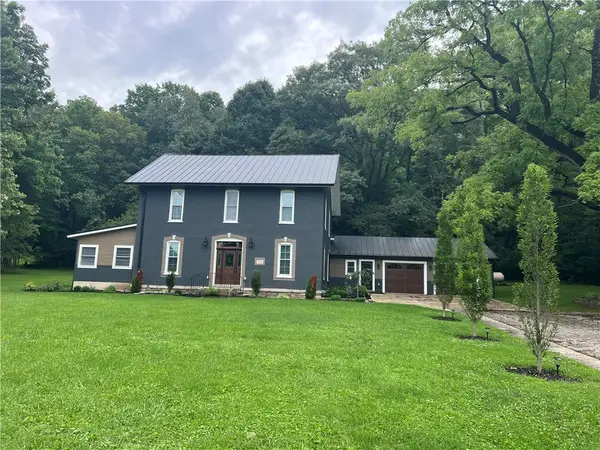 $523,000Active4 beds 2 baths2,622 sq. ft.
724 Riverside Drive, Sidney, OH 45365
MLS# 966737Listed by: HOWARD HANNA REAL ESTATE SERV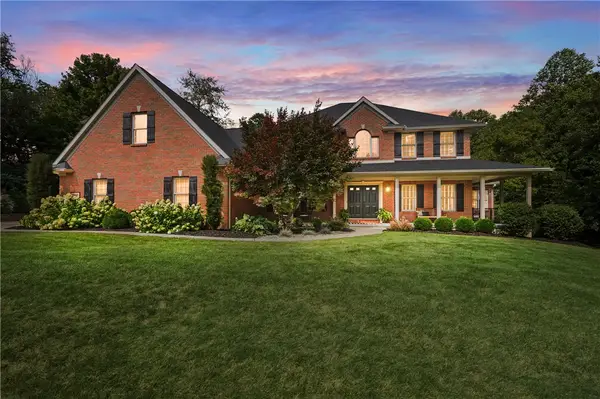 $889,900Active5 beds 4 baths6,192 sq. ft.
2361 Eastwood Trail, Sidney, OH 45365
MLS# 967630Listed by: BHHS PROFESSIONAL REALTY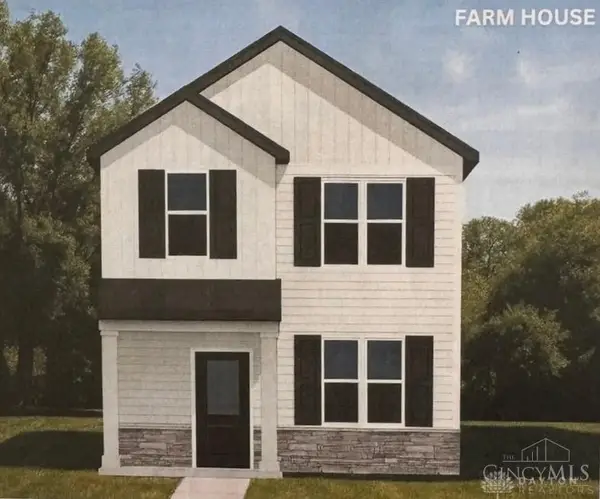 $189,900Active2 beds 3 baths
522 N Main Avenue, Sidney, OH 45365
MLS# 968704Listed by: KELLER WILLIAMS SEVEN HILLS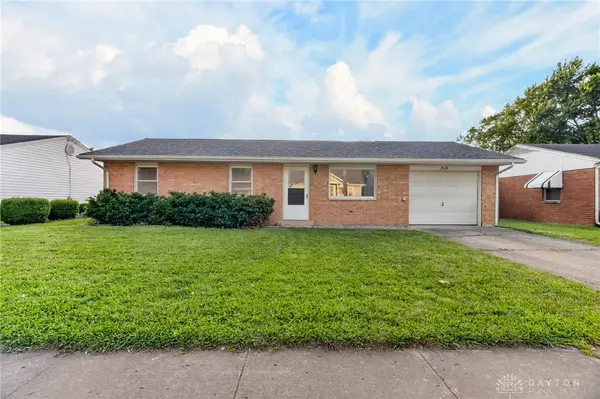 $209,000Active3 beds 1 baths1,296 sq. ft.
515 Sycamore Avenue, Sidney, OH 45365
MLS# 968580Listed by: EXP REALTY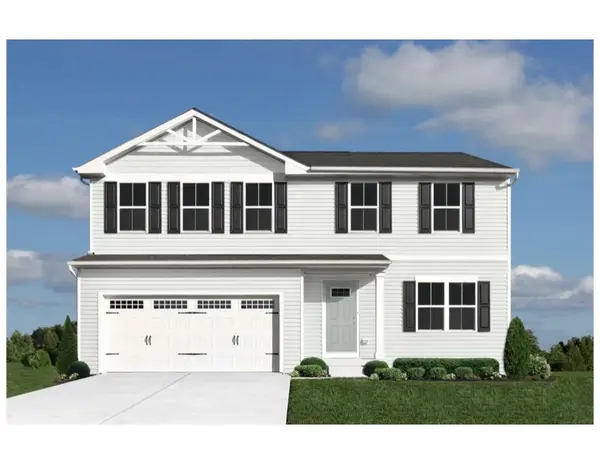 $259,935Pending4 beds 3 baths1,878 sq. ft.
1442 Silverleaf Oak Street, Sidney, OH 45365
MLS# 966163Listed by: GLASSHOUSE REALTY GROUP


Protect your home and budget from life's surprises with an Assurant Home Warranty, backed by a partner that supports you through every step of homeownership. Explore Plans.
© 2023 - 2026 ERA Franchise Systems LLC. All rights reserved. ERA Franchise Systems LLC fully supports the principles of the Fair Housing Act and the Equal Opportunity Act. ERA, ERA Real Estate powered, and their respective logos are registered service marks of ERA Franchise Systems LLC. Each office is independently owned and operated.