
425 E Pinehurst Street, Sidney, OH 45365
Local realty services provided by:ERA Petkus Weiss
425 E Pinehurst Street,Sidney, OH 45365
$220,000
- 3 Beds
- 2 Baths
- 1,625 sq. ft.
- Single family
- Pending
Listed by: donna m hughes
Office: keller williams home town rlty
MLS#:966228
Source:OH_DABR
Price summary
- Price:$220,000
- Price per sq. ft.:$135.38
About this home
Discover easy, single-level living in this well-maintained North-end ranch. The open floor plan connects a light-filled living room to an updated kitchen finished in contemporary gray hues. Entertain at the breakfast bar or at the dining area—both offer comfortable space for conversation and guests. Primary features include three bedrooms, two full baths, main-level laundry conveniently located off the attached two-car garage, and a private office with its own entry door that can be repurposed as a large walk-in pantry or mudroom to suit your needs.
Upgrades and highlights: updated lighting, new flooring, move-in ready condition, and a roof replaced in summer 2019. Outside, enjoy a generous backyard with patio and storage shed—perfect for outdoor living and gardening. Convenient North-end location and thoughtful layout make this an ideal home for comfort and flexibility. Contact us to see it in person.
Contact an agent
Home facts
- Year built:1971
- Subdivision & Development:R L & Agnes Burke
- Listing ID #:966228
- Added:11 day(s) ago
- Updated:August 21, 2026 at 07:42 AM
Rooms and interior
- Bedrooms:3
- Total bathrooms:2
- Full bathrooms:2
- Rooms Total:8
- Basement:Yes
- Living area:1,625 sq. ft.
Heating and cooling
- Central air:Yes
Structure and exterior
- Year built:1971
- Building area:1,625 sq. ft.
- Lot area:0.33 Acres
- Construction Materials:Brick
- Levels:1 Story
Finances and disclosures
- Price:$220,000
- Price per sq. ft.:$135.38
Parking
- Garage:Yes
- Garage spaces:2
New listings near 425 E Pinehurst Street
- New
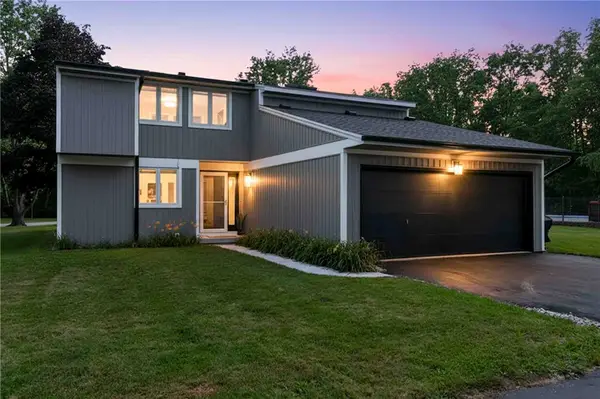 $499,900Active4 beds 3 baths2,010 sq. ft.
14155 Charm Hill Drive, Sidney, OH 45365
MLS# 966900Listed by: GLASSHOUSE REALTY GROUP - New
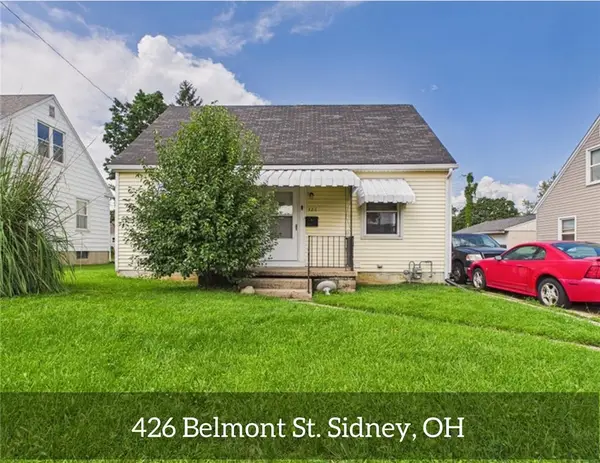 $149,900Active3 beds 1 baths1,440 sq. ft.
426 Belmont Street, Sidney, OH 45365
MLS# 966833Listed by: LEIS REALTY COMPANY - New
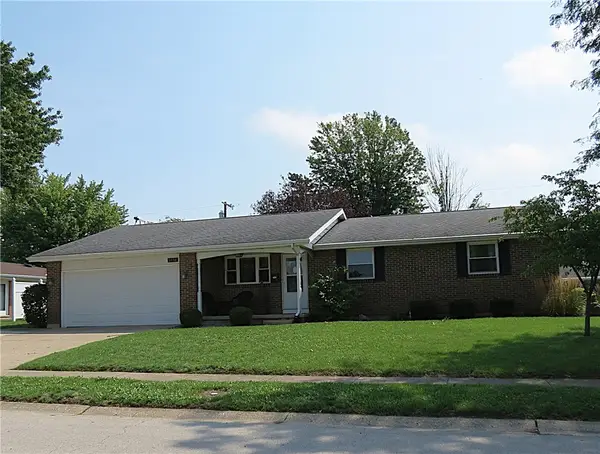 $284,000Active3 beds 3 baths1,400 sq. ft.
1110 Jon Avenue, Sidney, OH 45365
MLS# 966052Listed by: GAY SMITH/ASSOCIATES - New
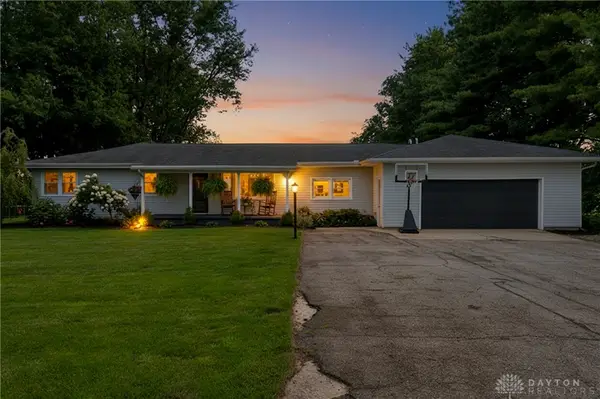 $385,000Active5 beds 3 baths2,470 sq. ft.
1947 Dingman Slagle Road, Sidney, OH 45365
MLS# 966551Listed by: EXP REALTY - New
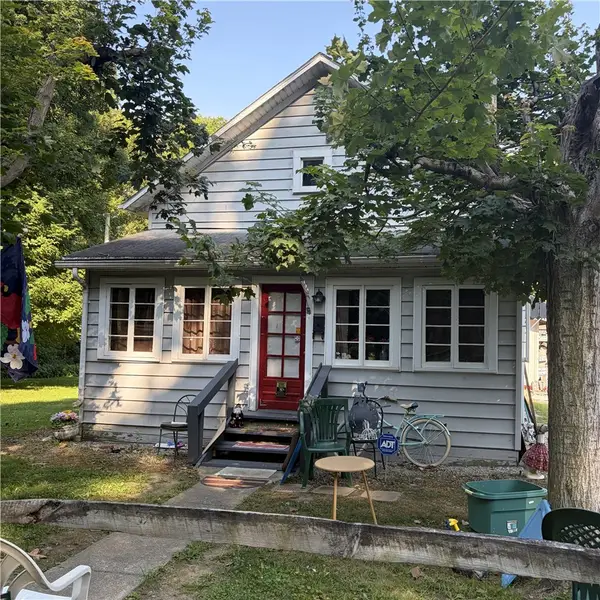 $253,000Active1 beds 1 baths1,144 sq. ft.
3803 River Road, Sidney, OH 45365
MLS# 966002Listed by: GAY SMITH/ASSOCIATES 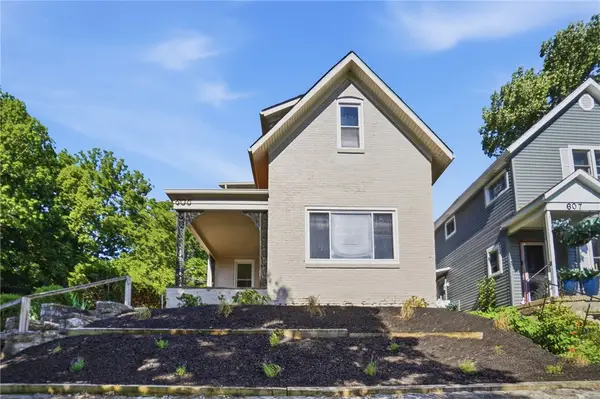 $209,900Active4 beds 2 baths2,024 sq. ft.
605 N Main Avenue, Sidney, OH 45365
MLS# 966098Listed by: COLDWELL BANKER HERITAGE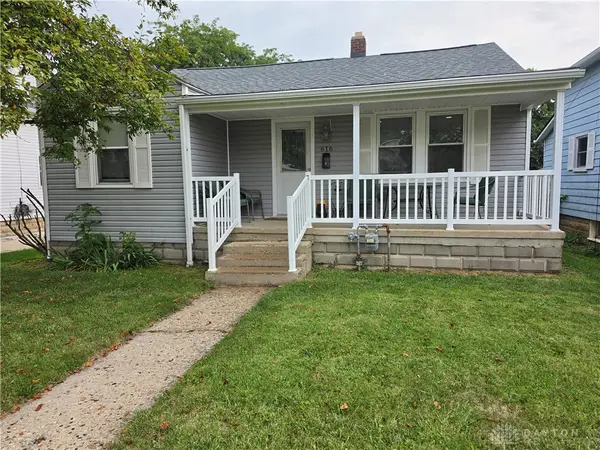 $175,500Active2 beds 1 baths800 sq. ft.
616 Lynn Street, Sidney, OH 45365
MLS# 966076Listed by: KELLER WILLIAMS HOME TOWN RLTY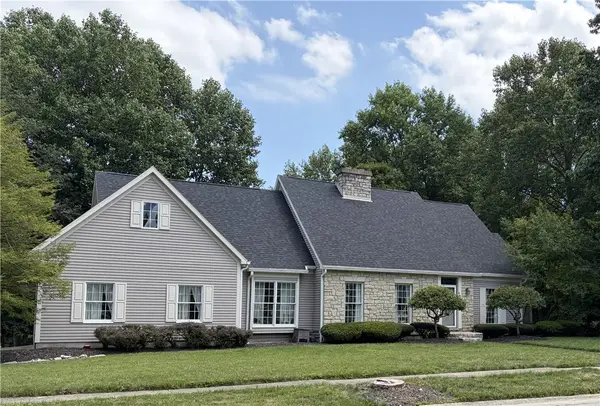 $479,000Active4 beds 5 baths4,044 sq. ft.
1033 E Parkwood Street, Sidney, OH 45365
MLS# 965551Listed by: GAY SMITH/ASSOCIATES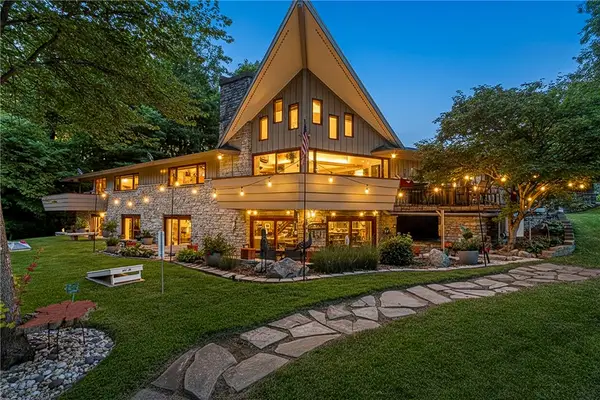 $850,000Active4 beds 4 baths4,810 sq. ft.
1350 Childrens Home Road, Sidney, OH 45365
MLS# 965826Listed by: COLDWELL BANKER HERITAGE


Protect your home and budget from life's surprises with an Assurant Home Warranty, backed by a partner that supports you through every step of homeownership. Explore Plans.
© 2023 - 2026 ERA Franchise Systems LLC. All rights reserved. ERA Franchise Systems LLC fully supports the principles of the Fair Housing Act and the Equal Opportunity Act. ERA, ERA Real Estate powered, and their respective logos are registered service marks of ERA Franchise Systems LLC. Each office is independently owned and operated.