
2990 Mccormick Road, Silver Lake, OH 44224
Local realty services provided by:ERA Real Solutions Realty
Listed by: teresa k fiorentino
Office: keller williams chervenic rlty
MLS#:5241112
Source:OH_NORMLS
Price summary
- Price:$606,480
- Price per sq. ft.:$145.61
About this home
Exceptional mid-century modern ranch on a beautifully wooded 0.42-acre home site in sought-after Silver View Estates, with approximately 3,000 square feet on the main level plus a full walk-out basement bringing total living space to a little over 4,000 square feet. A dramatic Italian marble entrance foyer with vaulted ceiling sets the tone, framing a commissioned stained-glass window depicting Silver Lake. The open 2-level staircase leading to the finished lower level adds to the open feel of the entrance foyer. Located off the foyer is a spacious office with built-ins as well as a cedar closet. The vaulted living room with patio doors lead to the upper balcony/deck area overlooking the backyard, centers on a marble fireplace, while the kitchen showcases an original Don Drumm tiled backsplash — a true work of art. Italian crystal light fixtures carry the home's distinctive style through room after room. Located near the kitchen and the separate breakfast room/dinette, is a 4-season room offering natural light from the outdoors. Three bedrooms and five baths (3 full, 2 half) offer flexible living, and the finished walk-out lower level adds a full second living suite with its own fireplace in the family room, built-in cabinetry, and wet bar — perfect for entertaining or multigenerational living. A fourth bedroom, a full bath and another kitchen, are located in the lower level. Enjoy covered porches, fountain areas, and mature landscaping outside; inside, newer furnaces and water heaters offer peace of mind. Attached 2-car garage with heater, brick and stone construction, forced-air gas heat, and central air complete the package. Rarely does a home this architecturally distinctive and lovingly maintained come to market — this one is truly one-of-a-kind....
Contact an agent
Home facts
- Year built:1961
- Subdivision & Development:Silver View Estates
- Listing ID #:5241112
- Added:3 day(s) ago
- Updated:September 06, 2026 at 03:58 PM
Rooms and interior
- Bedrooms:3
- Total bathrooms:5
- Full bathrooms:3
- Half bathrooms:2
- Rooms Total:14
- Kitchen Description:Built In Oven, Cooktop, Dishwasher, Disposal, Humidifier, Refrigerator
- Basement:Yes
- Basement Description:Finished, Full, Sump Pump, Walk Out Access
- Living area:4,165 sq. ft.
Heating and cooling
- Cooling:Central Air
- Heating:Fireplaces, Forced Air, Gas
- Central air:Yes
Structure and exterior
- Year built:1961
- Building area:4,165 sq. ft.
- Lot area:0.42 Acres
- Lot Features:Wooded/Treed
- Architectural Style:Ranch
- Construction Materials:Brick, Stone
- Exterior Features:Deck, Patio, Wooded
- Levels:1 Story, 1 Story
Utilities
- Water:Public
- Sewer:Public Sewer
Finances and disclosures
- Price:$606,480
- Price per sq. ft.:$145.61
- Tax amount:$8,196 (2025)
Features and amenities
- Appliances:Cooktop, Dishwasher, Disposal, Refrigerator, Washer
- Laundry features:Dryer, Washer
- Amenities:Security System, Smoke Detectors
Parking
- Parking description:Attached, Garage
- Garage:Yes
- Garage spaces:2

New listings near 2990 Mccormick Road
- New
 $365,000Active3 beds 2 baths1,640 sq. ft.
2858 Lakeland Parkway, Silver Lake, OH 44224
MLS# 5239972Listed by: RE/MAX ABOVE & BEYOND  $380,000Pending3 beds 2 baths2,016 sq. ft.
3104 Englewood Drive, Silver Lake, OH 44224
MLS# 5237628Listed by: KELLER WILLIAMS CHERVENIC RLTY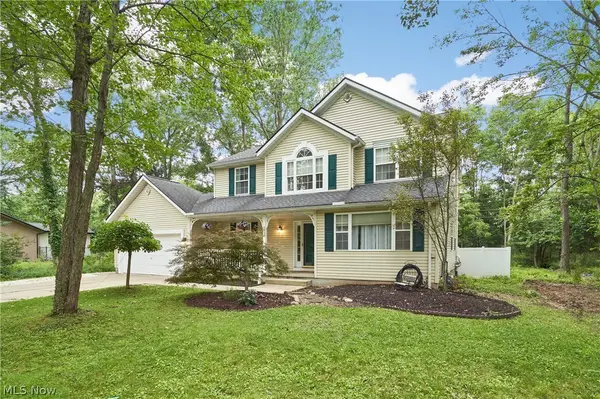 $399,999Active4 beds 3 baths2,052 sq. ft.
2936 Vincent Road, Silver Lake, OH 44224
MLS# 5218932Listed by: RE/MAX EDGE REALTY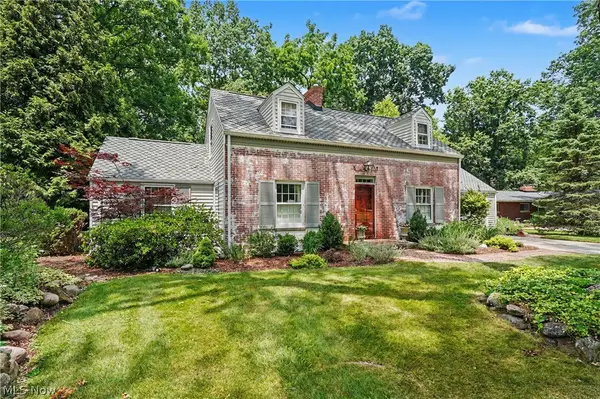 $528,000Pending3 beds 3 baths2,437 sq. ft.
3106 Athens Road, Silver Lake, OH 44224
MLS# 5235737Listed by: RE/MAX CROSSROADS PROPERTIES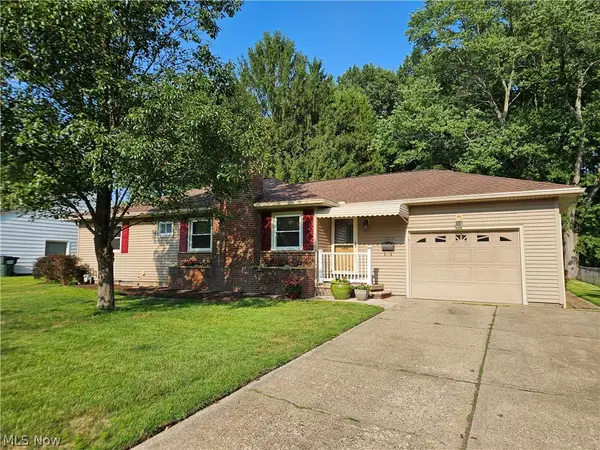 $305,000Pending3 beds 2 baths1,788 sq. ft.
2819 Outlook Drive, Silver Lake, OH 44224
MLS# 5235546Listed by: OHIO BROKER DIRECT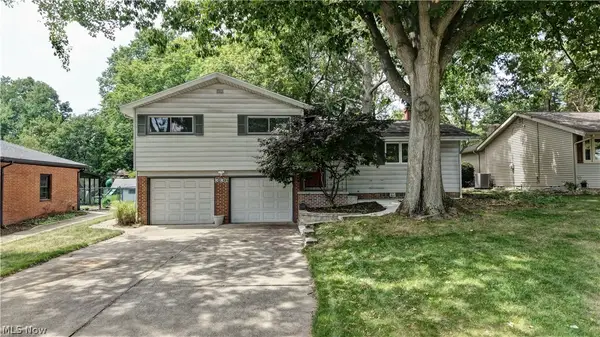 $332,000Active3 beds 3 baths1,768 sq. ft.
3136 Englewood Drive, Silver Lake, OH 44224
MLS# 5234804Listed by: KELLER WILLIAMS CHERVENIC RLTY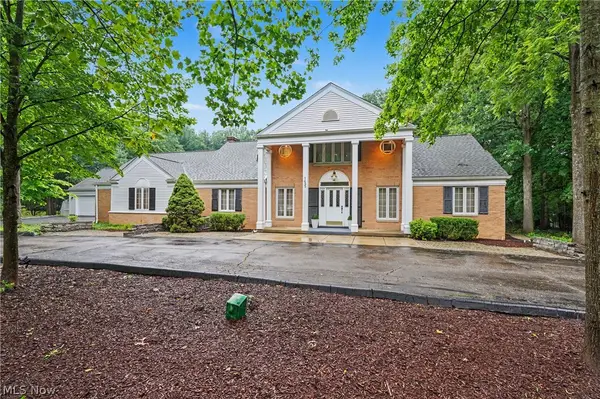 $955,000Active4 beds 4 baths5,260 sq. ft.
1455 Woodland Lane, Silver Lake, OH 44224
MLS# 5230390Listed by: KELLER WILLIAMS CHERVENIC RLTY- Open Mon, 1 to 4pm
 $424,900Active4 beds 3 baths2,016 sq. ft.
3083 Orchard Road, Silver Lake, OH 44224
MLS# 5227947Listed by: TRELORA REALTY, INC.  $594,000Active3 beds 4 baths3,593 sq. ft.
3130 Silver Lake Boulevard, Silver Lake, OH 44224
MLS# 5228074Listed by: BERKSHIRE HATHAWAY HOMESERVICES PROFESSIONAL REALTY


Protect your home and budget from life's surprises with an Assurant Home Warranty, backed by a partner that supports you through every step of homeownership. Explore Plans.
© 2023 - 2026 ERA Franchise Systems LLC. All rights reserved. ERA Franchise Systems LLC fully supports the principles of the Fair Housing Act and the Equal Opportunity Act. ERA, ERA Real Estate powered, and their respective logos are registered service marks of ERA Franchise Systems LLC. Each office is independently owned and operated.