
3083 Orchard Road, Silver Lake, OH 44224
Local realty services provided by:ERA Real Solutions Realty
Upcoming open houses
- Mon, Sep 0701:00 pm - 04:00 pm
Listed by: christopher stjernholm
Office: trelora realty, inc.
MLS#:5227947
Source:OH_NORMLS
Price summary
- Price:$424,900
- Price per sq. ft.:$210.76
- Monthly HOA dues:$58.33
About this home
Must see in Silver Lake! Spacious, well designed roomy 4 bedroom 2 1/2 bath home, Full Basement and includes membership to the Silver Lake Association, which has swimming, boating, fishing, picnic area, etc. This home has been extensively updated including a New Gas Furnace, Roof, Carpeting, Flooring, Landscaping, Bathtub, Garage door, Painting throughout the home. Awesome Bedroom Closet space as well as extra shelving and Cabinets in the Basement. Custom Crown and Baseboard Molding in the Living, Dining and Family rooms! Entrance door has a leaded glass window, Flower Boxes in the front of the home, a relaxing Wood Bench between the backyard trees and much more! (NOTE - If you are looking in Silver Lake make sure the home has access to Silver Lake Association for the free boating, picnic area, swimming, etc) Granite Kitchen Countertops were just installed! Large basement with plenty of shelving and new cabinets for storage next to the laundry area. Gas hookups available for the dryer or electric usage. Buyers will also get a 1 year Home Owners Warranty included in the purchase price....
Contact an agent
Home facts
- Year built:1974
- Subdivision & Development:Silver Lake Estates
- Listing ID #:5227947
- Added:50 day(s) ago
- Updated:September 06, 2026 at 02:21 PM
Rooms and interior
- Bedrooms:4
- Total bathrooms:3
- Full bathrooms:2
- Half bathrooms:1
- Rooms Total:8
- Kitchen Description:Built In Oven, Dishwasher, Disposal, Microwave, Range, Refrigerator
- Basement:Yes
- Living area:2,016 sq. ft.
Heating and cooling
- Cooling:Attic Fan, Central Air
- Heating:Gas
- Central air:Yes
Structure and exterior
- Roof:Asphalt, Shingle
- Year built:1974
- Building area:2,016 sq. ft.
- Lot area:0.26 Acres
- Architectural Style:Colonial
- Construction Materials:Aluminium Siding
- Exterior Features:Patio, Porch
- Levels:2 Story
Utilities
- Water:Public
- Sewer:Public Sewer
Finances and disclosures
- Price:$424,900
- Price per sq. ft.:$210.76
- Tax amount:$5,500 (2025)
Features and amenities
- Appliances:Dishwasher, Disposal, Microwave, Range, Refrigerator
- Amenities:Smoke Detectors
Parking
- Parking description:Attached, Garage
- Garage:Yes
- Garage spaces:2

New listings near 3083 Orchard Road
- New
 $606,480Active3 beds 5 baths4,165 sq. ft.
2990 Mccormick Road, Silver Lake, OH 44224
MLS# 5241112Listed by: KELLER WILLIAMS CHERVENIC RLTY - New
 $365,000Active3 beds 2 baths1,640 sq. ft.
2858 Lakeland Parkway, Silver Lake, OH 44224
MLS# 5239972Listed by: RE/MAX ABOVE & BEYOND  $380,000Pending3 beds 2 baths2,016 sq. ft.
3104 Englewood Drive, Silver Lake, OH 44224
MLS# 5237628Listed by: KELLER WILLIAMS CHERVENIC RLTY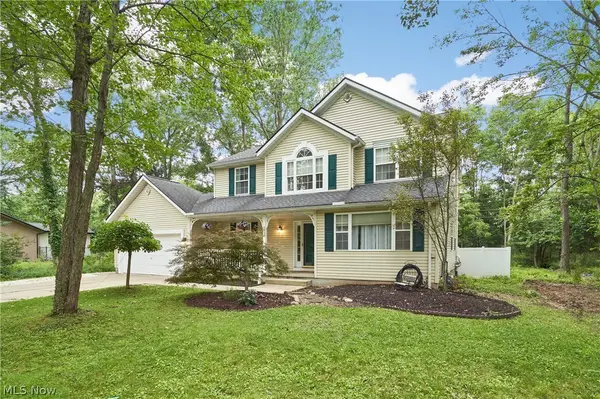 $399,999Active4 beds 3 baths2,052 sq. ft.
2936 Vincent Road, Silver Lake, OH 44224
MLS# 5218932Listed by: RE/MAX EDGE REALTY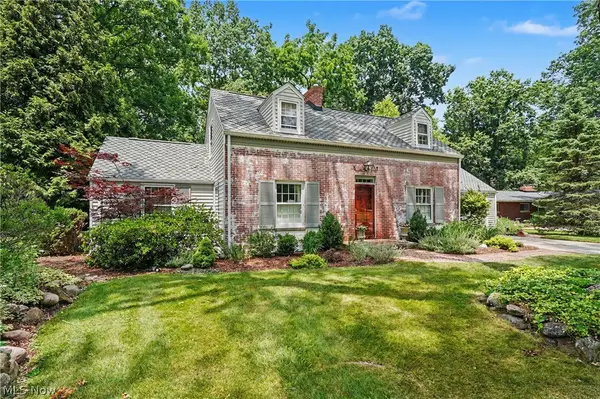 $528,000Pending3 beds 3 baths2,437 sq. ft.
3106 Athens Road, Silver Lake, OH 44224
MLS# 5235737Listed by: RE/MAX CROSSROADS PROPERTIES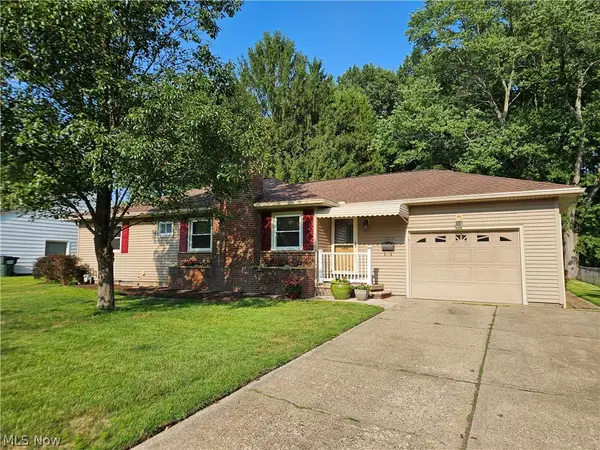 $305,000Pending3 beds 2 baths1,788 sq. ft.
2819 Outlook Drive, Silver Lake, OH 44224
MLS# 5235546Listed by: OHIO BROKER DIRECT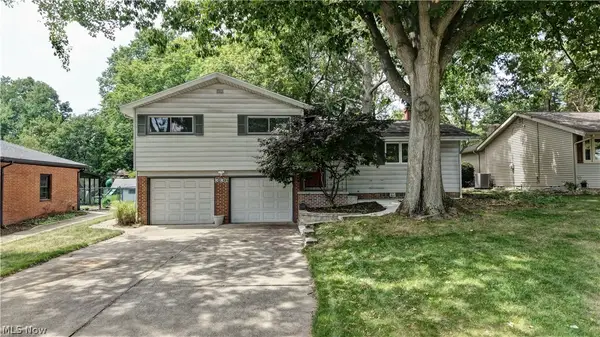 $332,000Active3 beds 3 baths1,768 sq. ft.
3136 Englewood Drive, Silver Lake, OH 44224
MLS# 5234804Listed by: KELLER WILLIAMS CHERVENIC RLTY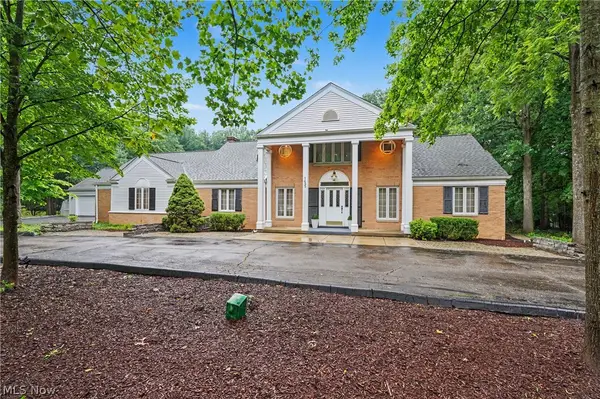 $955,000Active4 beds 4 baths5,260 sq. ft.
1455 Woodland Lane, Silver Lake, OH 44224
MLS# 5230390Listed by: KELLER WILLIAMS CHERVENIC RLTY $594,000Active3 beds 4 baths3,593 sq. ft.
3130 Silver Lake Boulevard, Silver Lake, OH 44224
MLS# 5228074Listed by: BERKSHIRE HATHAWAY HOMESERVICES PROFESSIONAL REALTY


Protect your home and budget from life's surprises with an Assurant Home Warranty, backed by a partner that supports you through every step of homeownership. Explore Plans.
© 2023 - 2026 ERA Franchise Systems LLC. All rights reserved. ERA Franchise Systems LLC fully supports the principles of the Fair Housing Act and the Equal Opportunity Act. ERA, ERA Real Estate powered, and their respective logos are registered service marks of ERA Franchise Systems LLC. Each office is independently owned and operated.