
3104 Englewood Drive, Silver Lake, OH 44224
Local realty services provided by:ERA Real Solutions Realty
Listed by: rachel a mcginley, rebecca alvarez
Office: keller williams chervenic rlty
MLS#:5237628
Source:OH_NORMLS
Price summary
- Price:$380,000
- Price per sq. ft.:$188.49
About this home
End your search and welcome home to this charming 3-bedroom, 2-bath ranch nestled on a beautiful double lot! Bright, inviting living spaces, an updated kitchen, beautiful flooring, and a stunning double-sided fireplace create a warm and welcoming atmosphere throughout. The spacious primary suite offers a walk-in closet, while the gorgeous three-season room provides the perfect spot to relax and enjoy views of the backyard.
Enjoy the ease of one-floor living with plenty of space to spread out, plus a partially finished basement featuring additional recreational space, a dedicated laundry room, workshop, and ample storage. Outside, the double lot offers plenty of room for entertaining and recreation, complete with a garden, playset, and shed.
Conveniently located just minutes from Route 8, with optional membership to Crystal Lake available. Major updates within the past seven years include the roof, windows, kitchen, bathrooms, and flooring. Thoughtfully maintained and move-in ready, this charming home is ready for its next owners to make lasting memories!...
Contact an agent
Home facts
- Year built:1953
- Subdivision & Development:Silver Lake Highlands
- Listing ID #:5237628
- Added:9 day(s) ago
- Updated:September 06, 2026 at 07:38 AM
Rooms and interior
- Bedrooms:3
- Total bathrooms:2
- Full bathrooms:2
- Rooms Total:6
- Kitchen Description:Dishwasher, Range, Refrigerator
- Basement:Yes
- Basement Description:Partially Furnished
- Living area:2,016 sq. ft.
Heating and cooling
- Cooling:Central Air
- Heating:Gas
- Central air:Yes
Structure and exterior
- Roof:Asphalt
- Year built:1953
- Building area:2,016 sq. ft.
- Lot area:0.59 Acres
- Architectural Style:Ranch
- Construction Materials:Vinyl Siding, Wood Siding
- Levels:1 Story, 2 Story
Utilities
- Water:Public
- Sewer:Public Sewer
Finances and disclosures
- Price:$380,000
- Price per sq. ft.:$188.49
- Tax amount:$8,742 (2025)
Features and amenities
- Appliances:Dishwasher, Range, Refrigerator, Washer
- Laundry features:Dryer, Washer
Parking
- Parking description:Attached, Garage
- Garage:Yes
- Garage spaces:2

New listings near 3104 Englewood Drive
- New
 $606,480Active3 beds 5 baths4,165 sq. ft.
2990 Mccormick Road, Silver Lake, OH 44224
MLS# 5241112Listed by: KELLER WILLIAMS CHERVENIC RLTY - New
 $365,000Active3 beds 2 baths1,640 sq. ft.
2858 Lakeland Parkway, Silver Lake, OH 44224
MLS# 5239972Listed by: RE/MAX ABOVE & BEYOND 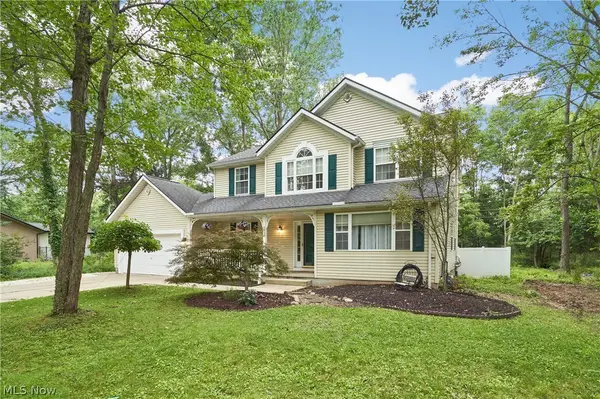 $399,999Active4 beds 3 baths2,052 sq. ft.
2936 Vincent Road, Silver Lake, OH 44224
MLS# 5218932Listed by: RE/MAX EDGE REALTY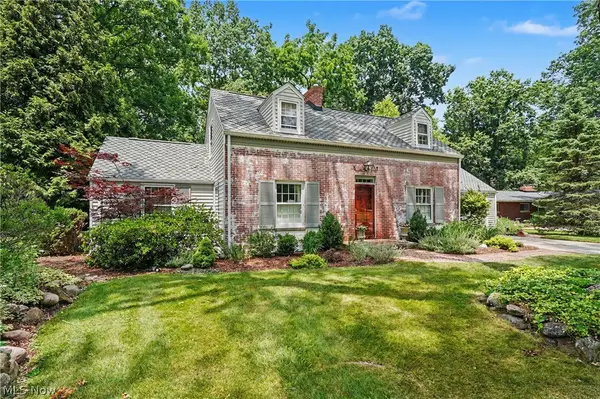 $528,000Pending3 beds 3 baths2,437 sq. ft.
3106 Athens Road, Silver Lake, OH 44224
MLS# 5235737Listed by: RE/MAX CROSSROADS PROPERTIES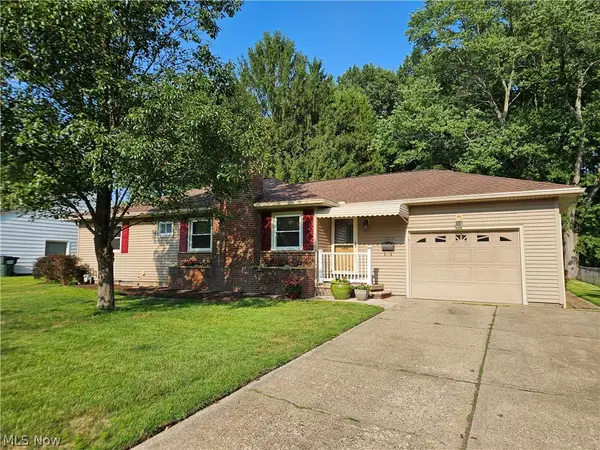 $305,000Pending3 beds 2 baths1,788 sq. ft.
2819 Outlook Drive, Silver Lake, OH 44224
MLS# 5235546Listed by: OHIO BROKER DIRECT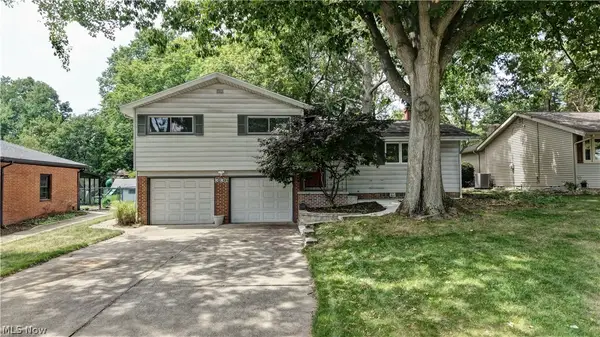 $332,000Active3 beds 3 baths1,768 sq. ft.
3136 Englewood Drive, Silver Lake, OH 44224
MLS# 5234804Listed by: KELLER WILLIAMS CHERVENIC RLTY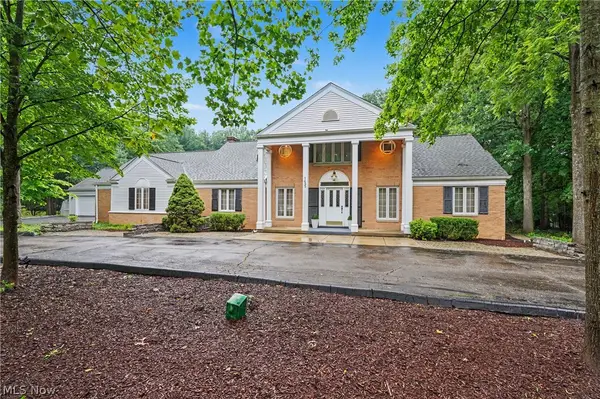 $955,000Active4 beds 4 baths5,260 sq. ft.
1455 Woodland Lane, Silver Lake, OH 44224
MLS# 5230390Listed by: KELLER WILLIAMS CHERVENIC RLTY- Open Mon, 1 to 4pm
 $424,900Active4 beds 3 baths2,016 sq. ft.
3083 Orchard Road, Silver Lake, OH 44224
MLS# 5227947Listed by: TRELORA REALTY, INC.  $594,000Active3 beds 4 baths3,593 sq. ft.
3130 Silver Lake Boulevard, Silver Lake, OH 44224
MLS# 5228074Listed by: BERKSHIRE HATHAWAY HOMESERVICES PROFESSIONAL REALTY


Protect your home and budget from life's surprises with an Assurant Home Warranty, backed by a partner that supports you through every step of homeownership. Explore Plans.
© 2023 - 2026 ERA Franchise Systems LLC. All rights reserved. ERA Franchise Systems LLC fully supports the principles of the Fair Housing Act and the Equal Opportunity Act. ERA, ERA Real Estate powered, and their respective logos are registered service marks of ERA Franchise Systems LLC. Each office is independently owned and operated.